

5207 BROOKS ROADWOOLFORD, MD21677
Mortgage Calculator
Monthly Payment (Est.)
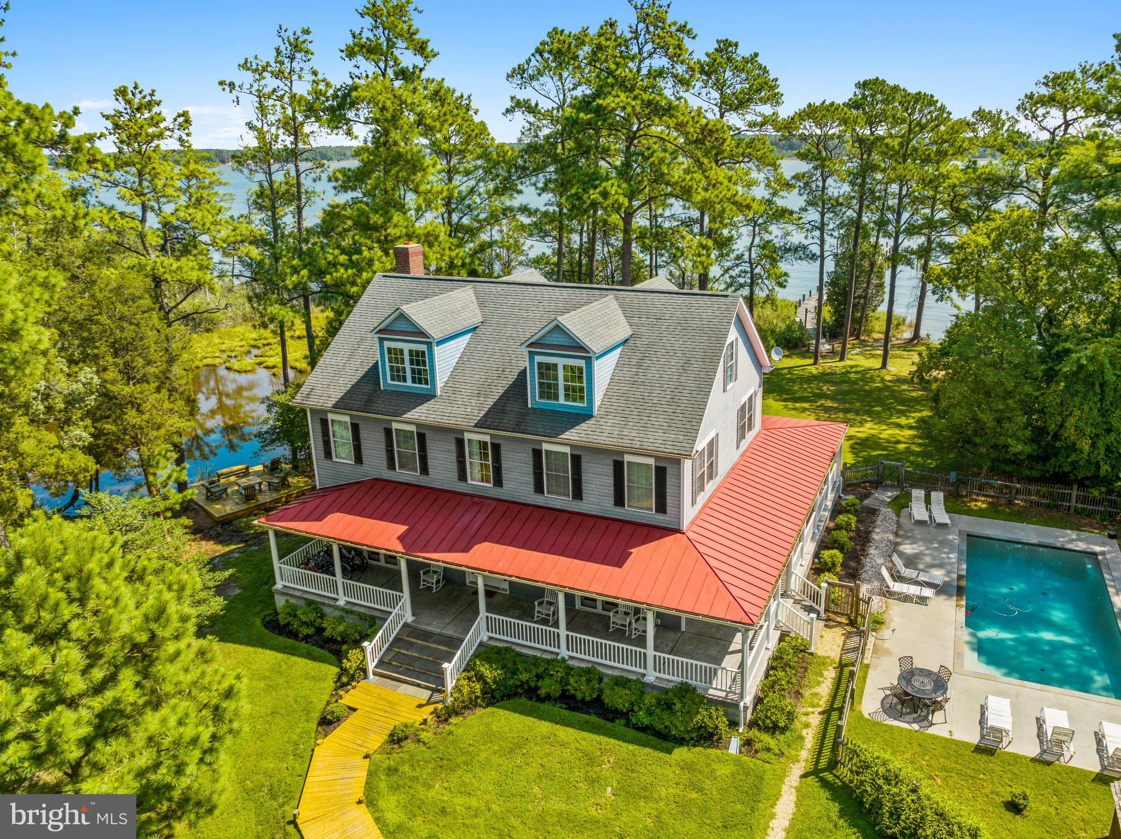
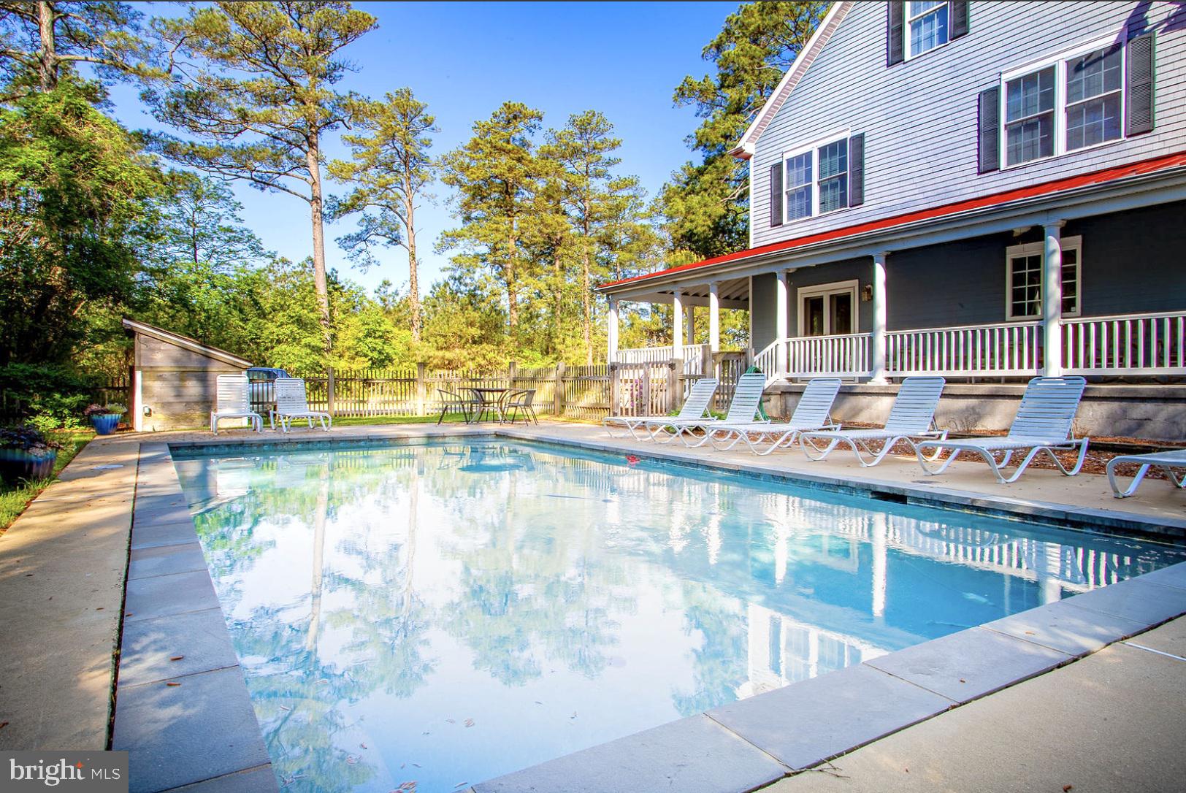
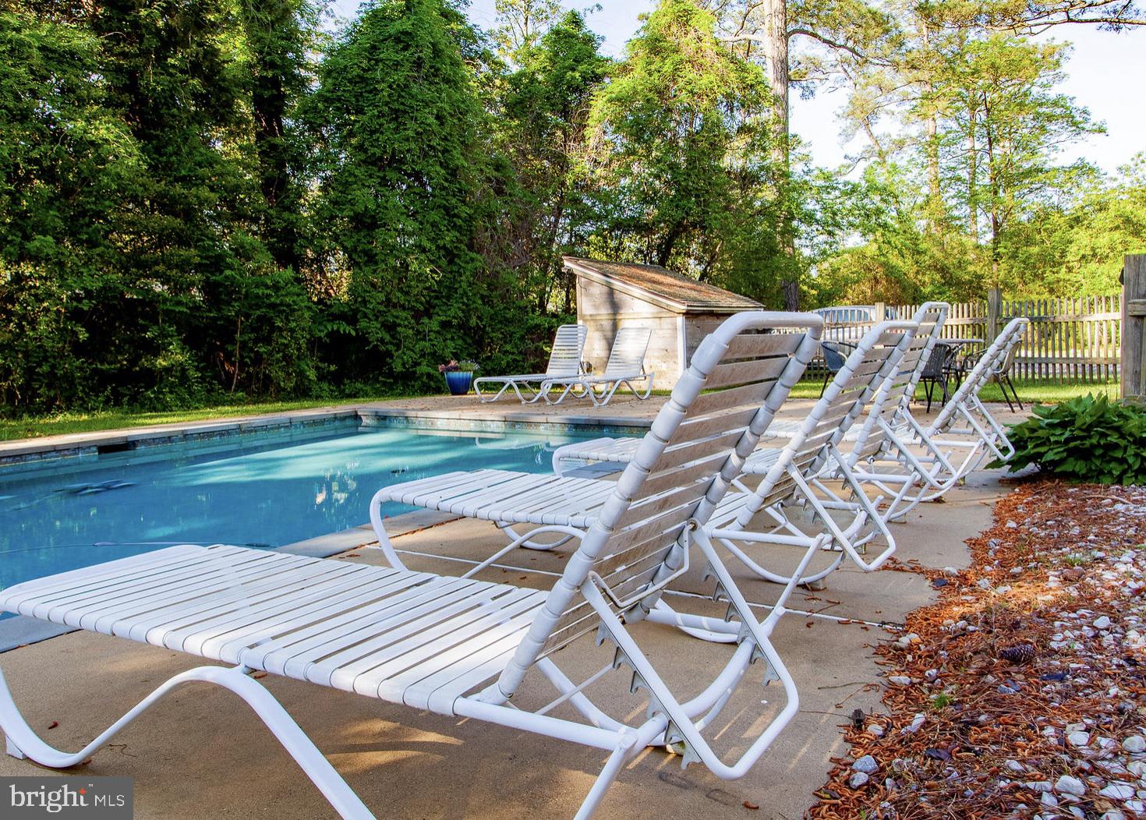
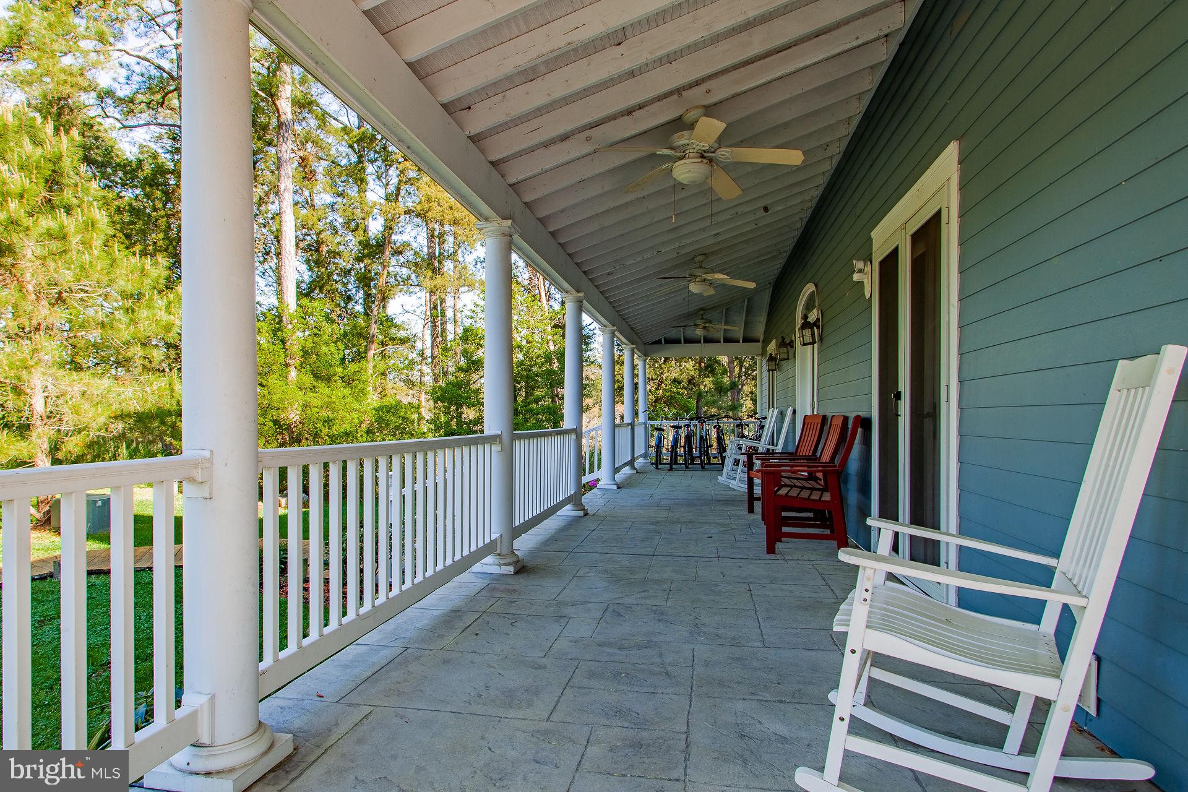
$6,821McNeil Pointe is a unique, coveted, 2-mile long peninsula of luxury homes. Nestled within the serene enclave of McKeil Pointe, this exquisite 7-bedroom, 5.5-bathroom farmhouse-style residence offers an unparalleled blend of luxury and comfort, set against a backdrop of lush landscapes and tranquil water features. Spanning approximately 5000+/- square feet, this home is a true sanctuary, designed for both relaxation and entertaining. Step inside to discover a warm and inviting interior, where you will find custom, hand-cut walnut floors throughout the open first floor and 2nd floor common areas. The heart of the home is the gourmet kitchen, featuring upgraded countertops, a large island, and top-of-the-line stainless steel appliances, including a six-burner stove and double ovens. The adjoining great room, complete with a cozy gas fireplace, creates an ideal space for gatherings, while the breakfast area invites leisurely mornings with views of the beautifully landscaped surroundings and water. Retreat to the primary suite, a luxurious haven with a bay front window that floods the space with natural light. The en-suite bathroom boasts a jetted tub, walk-in shower, and dual vanities, providing a spa-like experience at home. Each additional bedroom is generously sized, ensuring comfort for all. The exterior consists of 120' of deep, wraparound covered porches, with exposed rafters, beaded ceilings, a standing seam metal roof and stamped stone floors for all-season enjoyment. The remaining exterior of the property is equally impressive, featuring extensive hardscaping, multiple outdoor living spaces including a waterside deck, perfect for alfresco dining or simply soaking in the serene views. The heated in-ground pool offers a refreshing escape on warm days, while the private dock on Fishing Creek provides direct access to water activities such as kayaking, fishing, and swimming. Set on a sprawling 5.7-acre lot, the property is partly wooded and beautifully landscaped, offering privacy and tranquility. The gentle sounds of the nearby pond and the picturesque river views enhance the peaceful ambiance, making this home a true retreat from the hustle and bustle of everyday life. With ample parking, including a gravel driveway accommodating up to four vehicles, and security features, this residence combines luxury with practicality. Experience the exclusive lifestyle that this remarkable property offers, where every detail has been thoughtfully curated for your enjoyment and comfort. Additional features include, but are not limited to 3 zone central air. colonial and solid louvered doors throughout, 6 bedrooms with direct water views, and the 3rd Floor boasts a large Rec room, full bath and two bedrooms with four wide dormers.
| 3 days ago | Listing updated with changes from the MLS® | |
| 4 days ago | Listing first seen on site |

The real estate listing information is provided by Bright MLS is for the consumer's personal, non-commercial use and may not be used for any purpose other than to identify prospective properties consumer may be interested in purchasing. Any information relating to real estate for sale or lease referenced on this web site comes from the Internet Data Exchange (IDX) program of the Bright MLS. This web site references real estate listing(s) held by a brokerage firm other than the broker and/or agent who owns this web site. The accuracy of all information is deemed reliable but not guaranteed and should be personally verified through personal inspection by and/or with the appropriate professionals. Properties in listings may have been sold or may no longer be available. The data contained herein is copyrighted by Bright MLS and is protected by all applicable copyright laws. Any unauthorized collection or dissemination of this information is in violation of copyright laws and is strictly prohibited. Copyright © 2020 Bright MLS. All rights reserved.
Did you know? You can invite friends and family to your search. They can join your search, rate and discuss listings with you.