

114 VUE DE LEAU STREETCAMBRIDGE, MD21613
Mortgage Calculator
Monthly Payment (Est.)
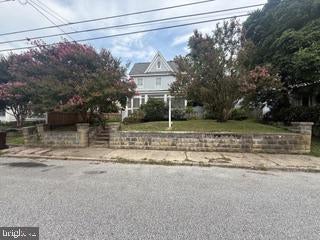
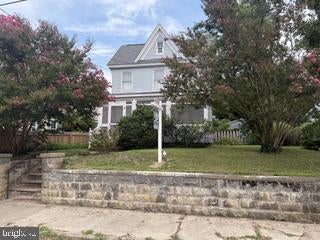
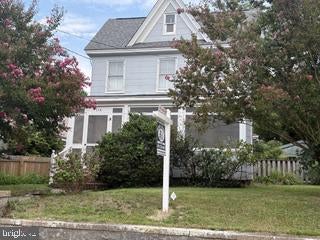
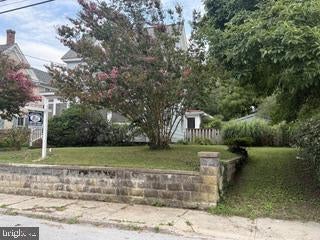
$1,027A charming two and one-half-story home in Cambridge’s beautiful Historic District just a half block from Long Wharf Park and Marina, Cambridge Yacht Club and the Great Choptank River and a couple blocks from downtown churches, restaurants (like RAR Brewing), vintage and antique shops, post office, banking, etc. All the advantages of town living still convenient to +60,000 acres of public wetland and upland property in the Blackwater National Wildlife Refuge and multiple Maryland Wildlife Management Areas and state forests for bird watching, waterfowl and deer hunting, fishing, crabbing, canoeing/kayaking. Vue de l’eau is a quiet, hidden side street with little traffic and close, friendly neighbors, parallel to the Colonial-era homes of the town’s brick-paved High Street. It offers small-city convenience and social life in an intimate setting. This home’s price reflects its need for updating and renovation to make this property the perfect place to raise a young family, or for retirement or weekending. To that end, the roof was redecked and shingled at the end of 2021 and a new HVAC system (both A/C and gas forced air) was installed in October 2025 and a new 50-gallon water heater in July 2025. House is set back from the street above a retaining wall with an enclosed, screened front porch affording relief and privacy from the street. The home has three bedrooms, two baths, dining and living rooms, a large eat-in kitchen and small office at top of stairs. A sizable, private backyard and side yards include a large workshop (15’ x 16’) and attached lean-to with brick floor (10’ x 13’) totaling 390 square feet of enclosed/covered space with workbenches. Suitable for home projects, hobbies and to store tools, equipment, outdoor furniture, hunting gear. A side deck just off the kitchen is perfect for morning coffee, outdoor dining and evening drinks. And there is off street parking! If you enjoy long walks, evening strolls, jogging or bicycling, enjoy all of those activities with beautiful views along the Choptank River. For boaters, the city marina and yacht club are at the end of the street; for outdoor lovers, tidal marshes and woods are an easy drive away. Do not miss the opportunity to make this gem in the making your own!
| 3 days ago | Listing updated with changes from the MLS® | |
| 2 weeks ago | Listing first seen on site |

The real estate listing information is provided by Bright MLS is for the consumer's personal, non-commercial use and may not be used for any purpose other than to identify prospective properties consumer may be interested in purchasing. Any information relating to real estate for sale or lease referenced on this web site comes from the Internet Data Exchange (IDX) program of the Bright MLS. This web site references real estate listing(s) held by a brokerage firm other than the broker and/or agent who owns this web site. The accuracy of all information is deemed reliable but not guaranteed and should be personally verified through personal inspection by and/or with the appropriate professionals. Properties in listings may have been sold or may no longer be available. The data contained herein is copyrighted by Bright MLS and is protected by all applicable copyright laws. Any unauthorized collection or dissemination of this information is in violation of copyright laws and is strictly prohibited. Copyright © 2020 Bright MLS. All rights reserved.
Did you know? You can invite friends and family to your search. They can join your search, rate and discuss listings with you.