

3536 INDIAN GRANT ROADEAST NEW MARKET, MD21631
Mortgage Calculator
Monthly Payment (Est.)
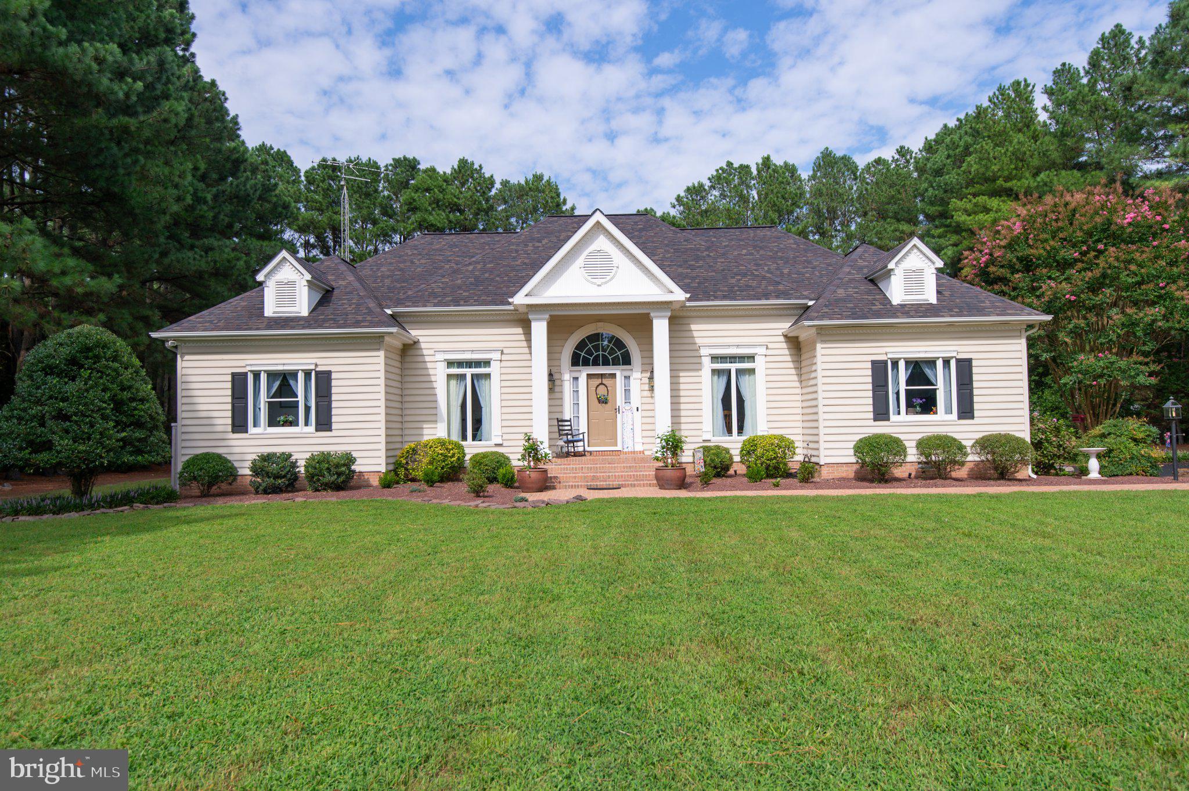
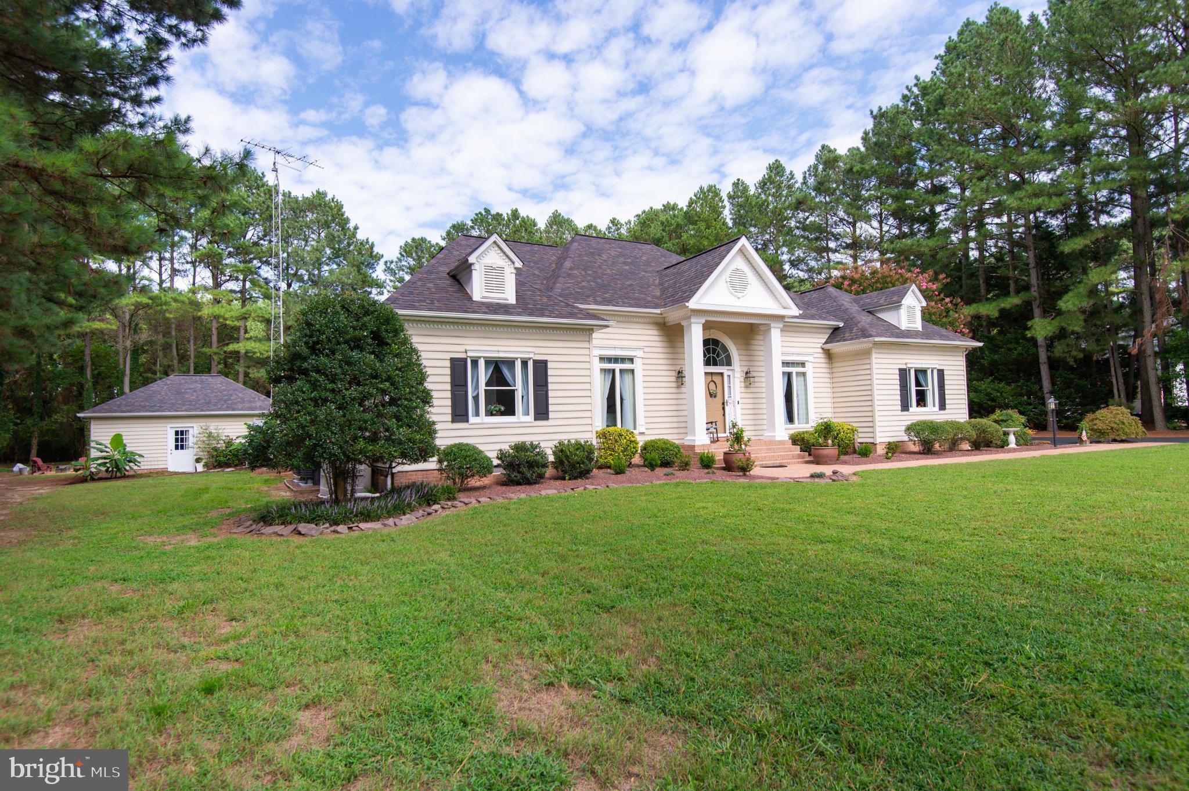
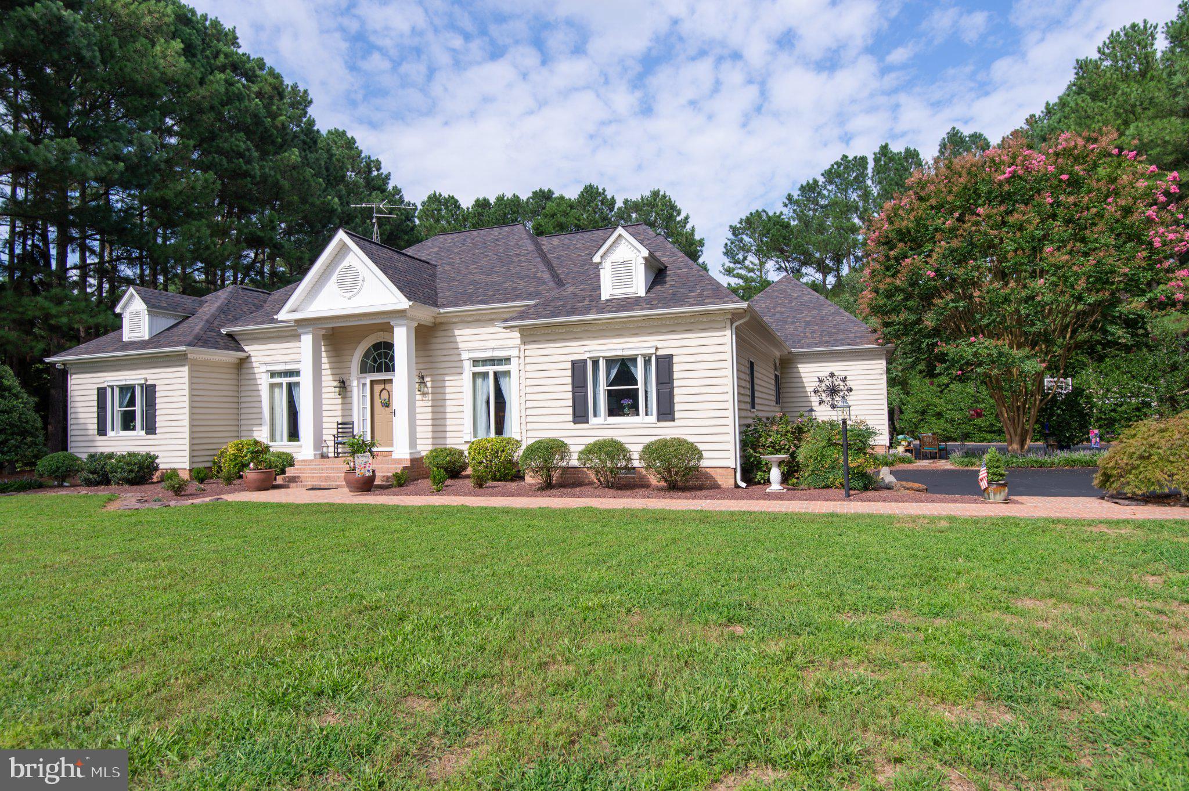
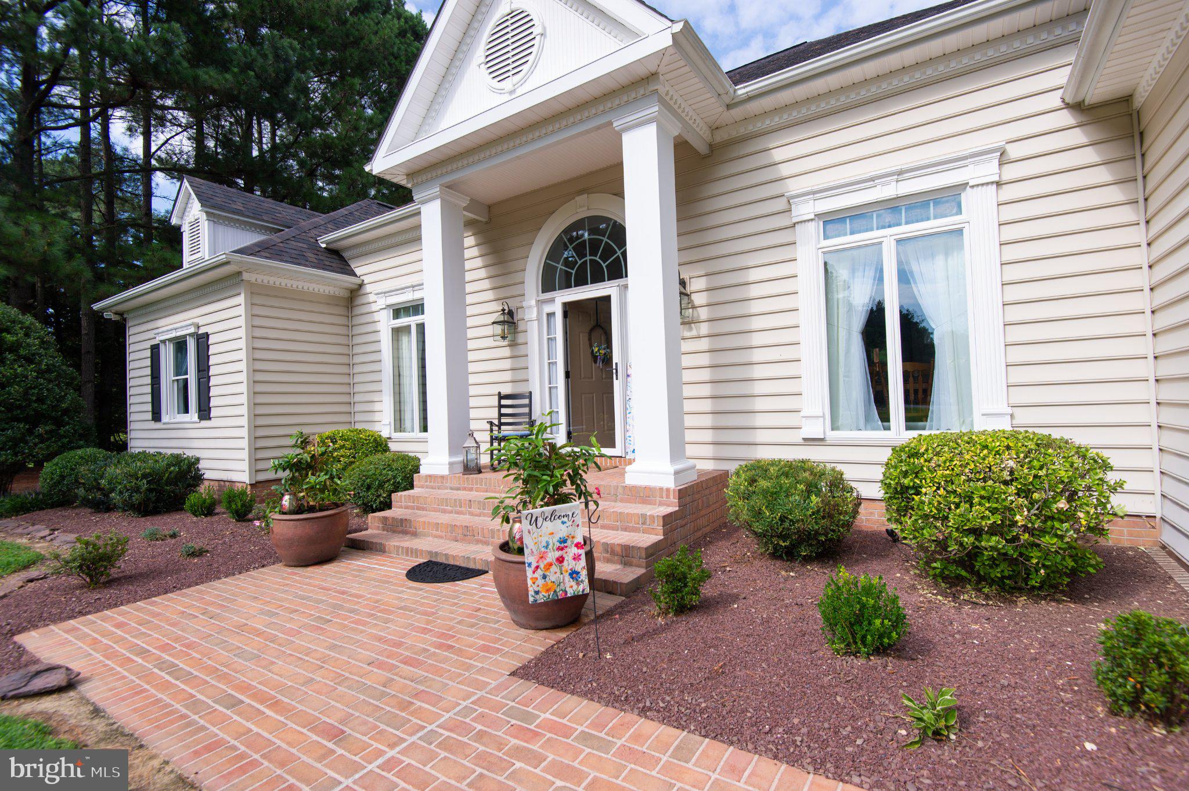
$3,645Nestled in the serene enclave of Indian Grant (one of Dorchester's most sought after neighborhoods), this exquisite 5-bedroom, 4-bathroom residence embodies the perfect blend of luxury and comfort. It was built in 1998 by a local, esteemed custom home builder, Thom Huntington. It has recently been thoughtfully renovated. This home showcases a stunning French Colonial architectural style, enhanced by modern amenities and meticulous attention to detail. Step inside to discover an inviting open floor plan that seamlessly connects the living spaces, ideal for both entertaining and everyday living. The gourmet kitchen is a chef's dream, featuring upgraded countertops, a spacious island, and stainless-steel appliances, including a double oven and glass cooktop. The adjoining breakfast area and formal dining room provide ample space for gatherings, while the cozy living room, complete with a gas fireplace, invites relaxation. Retreat to the primary suite, where luxury meets tranquility. This private oasis boasts a lavish en-suite bathroom with a large jetted tub, walk-in shower, and dual vanities, complemented by a generous walk-in closet. The interior is adorned with high-end finishes, including luxury flooring and recessed lighting that enhance the home's warmth. A spiral staircase adds a touch of sophistication, leading to additional living spaces that can be tailored to your lifestyle. Outside, the property is equally impressive. Set on a sprawling 2-acre lot, the home backs to lush trees, providing a picturesque backdrop and a sense of privacy. Enjoy outdoor living on the expansive deck and patio, perfect for al fresco dining or simply soaking in the scenic vistas. The in-ground saltwater pool, surrounded by a fenced area, offers a refreshing retreat during warm months, while the cabana/pool house adds an extra layer of luxury with accommodations/features for additional guests. Speaking of additional features, this lovely home includes a side-entry attached garage with space for three vehicles, a paved driveway, and thoughtful landscaping that enhances the home's curb appeal. The property also includes convenient boat storage and exterior lighting, ensuring both functionality and charm. This home is located in the North Dorchester school district in a tranquil rural setting and offers a unique lifestyle that combines luxury with the beauty of nature. Experience the perfect balance of elegance and comfort in this exceptional property, where every detail has been designed for your enjoyment and peace of mind.
| 2 weeks ago | Status changed to Active Under Contract | |
| 2 weeks ago | Listing updated with changes from the MLS® | |
| 3 weeks ago | Listing first seen on site |

The real estate listing information is provided by Bright MLS is for the consumer's personal, non-commercial use and may not be used for any purpose other than to identify prospective properties consumer may be interested in purchasing. Any information relating to real estate for sale or lease referenced on this web site comes from the Internet Data Exchange (IDX) program of the Bright MLS. This web site references real estate listing(s) held by a brokerage firm other than the broker and/or agent who owns this web site. The accuracy of all information is deemed reliable but not guaranteed and should be personally verified through personal inspection by and/or with the appropriate professionals. Properties in listings may have been sold or may no longer be available. The data contained herein is copyrighted by Bright MLS and is protected by all applicable copyright laws. Any unauthorized collection or dissemination of this information is in violation of copyright laws and is strictly prohibited. Copyright © 2020 Bright MLS. All rights reserved.
Did you know? You can invite friends and family to your search. They can join your search, rate and discuss listings with you.