

817 LOCUST STREETCAMBRIDGE, MD21613
Mortgage Calculator
Monthly Payment (Est.)
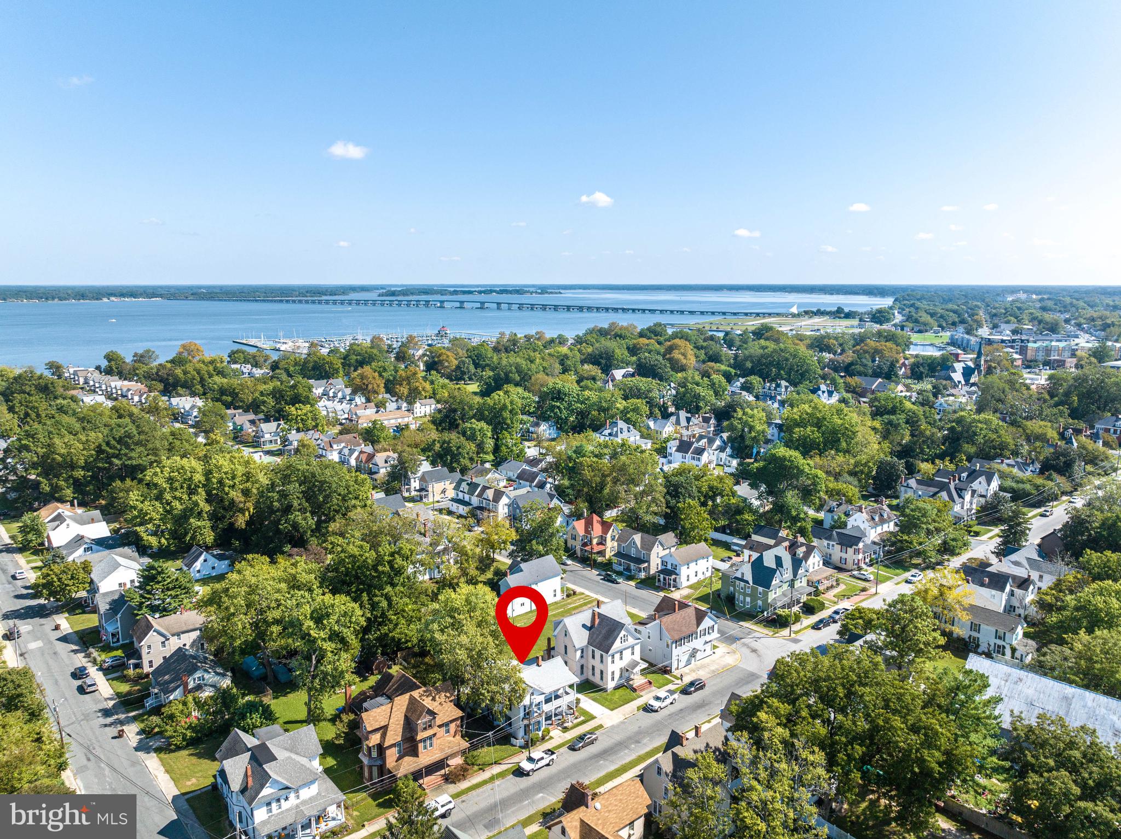
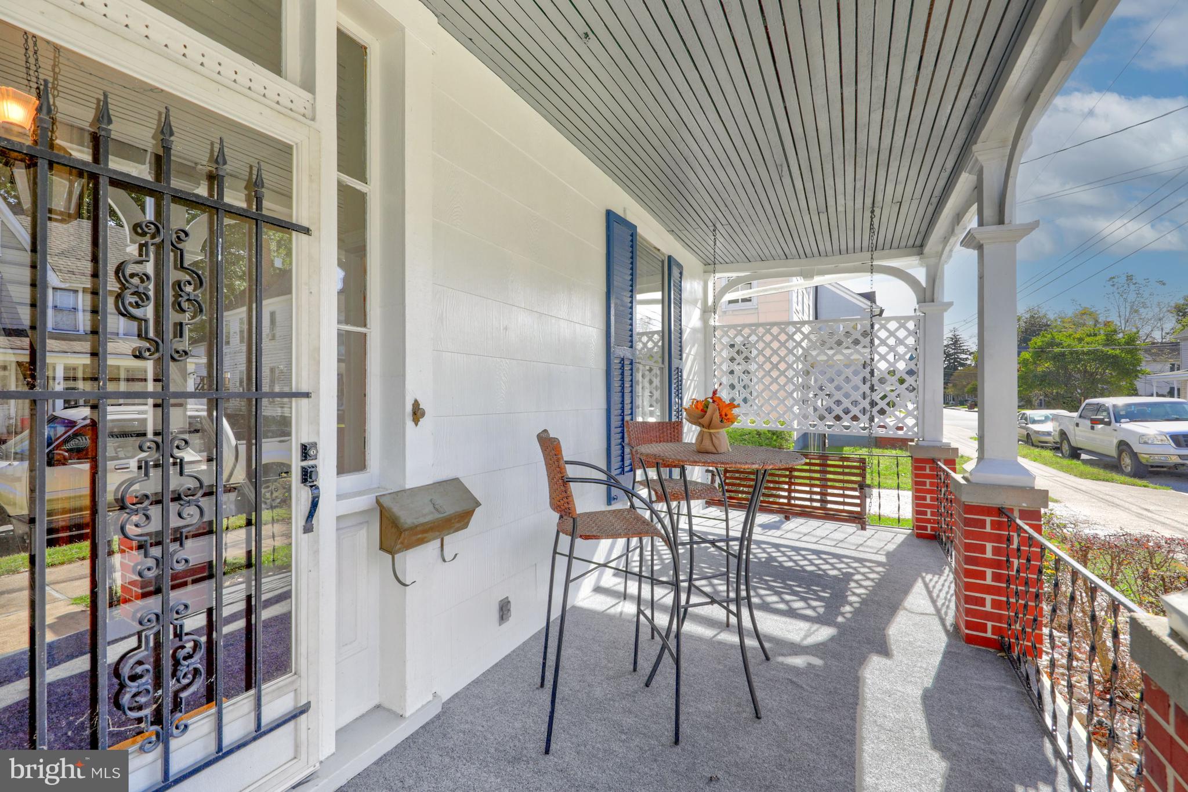
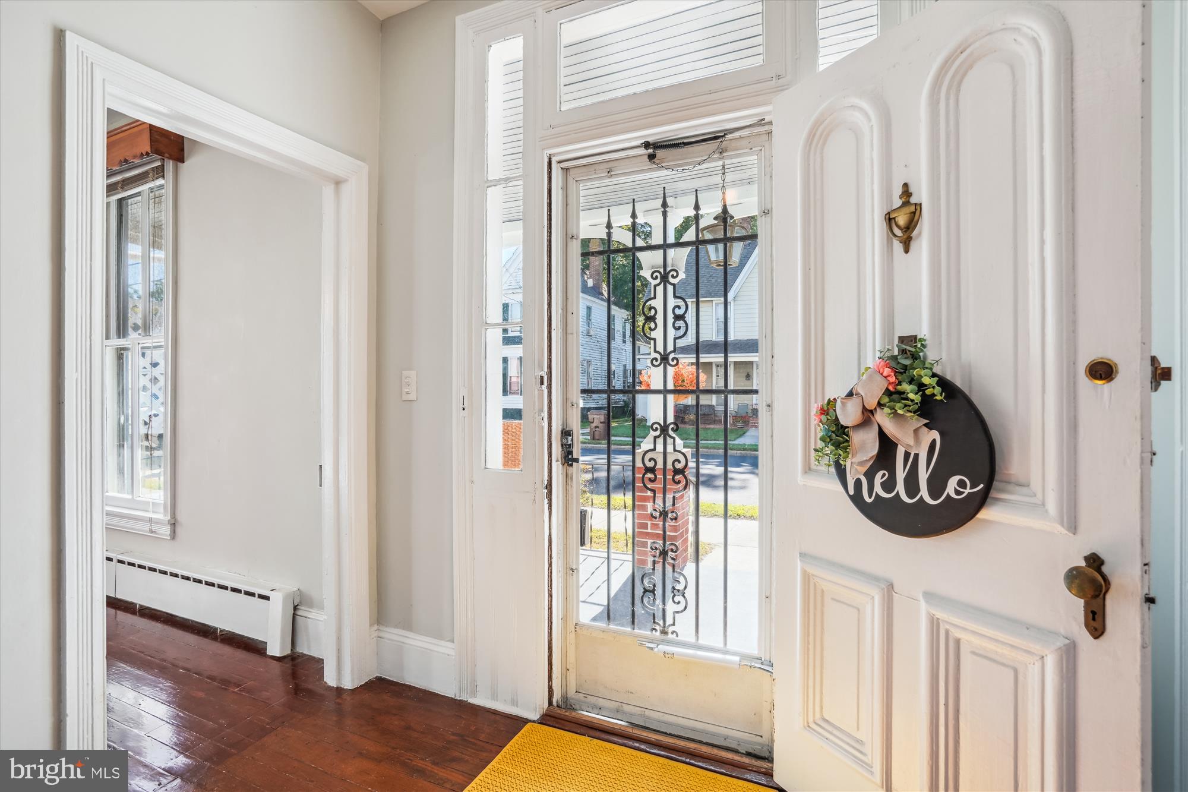
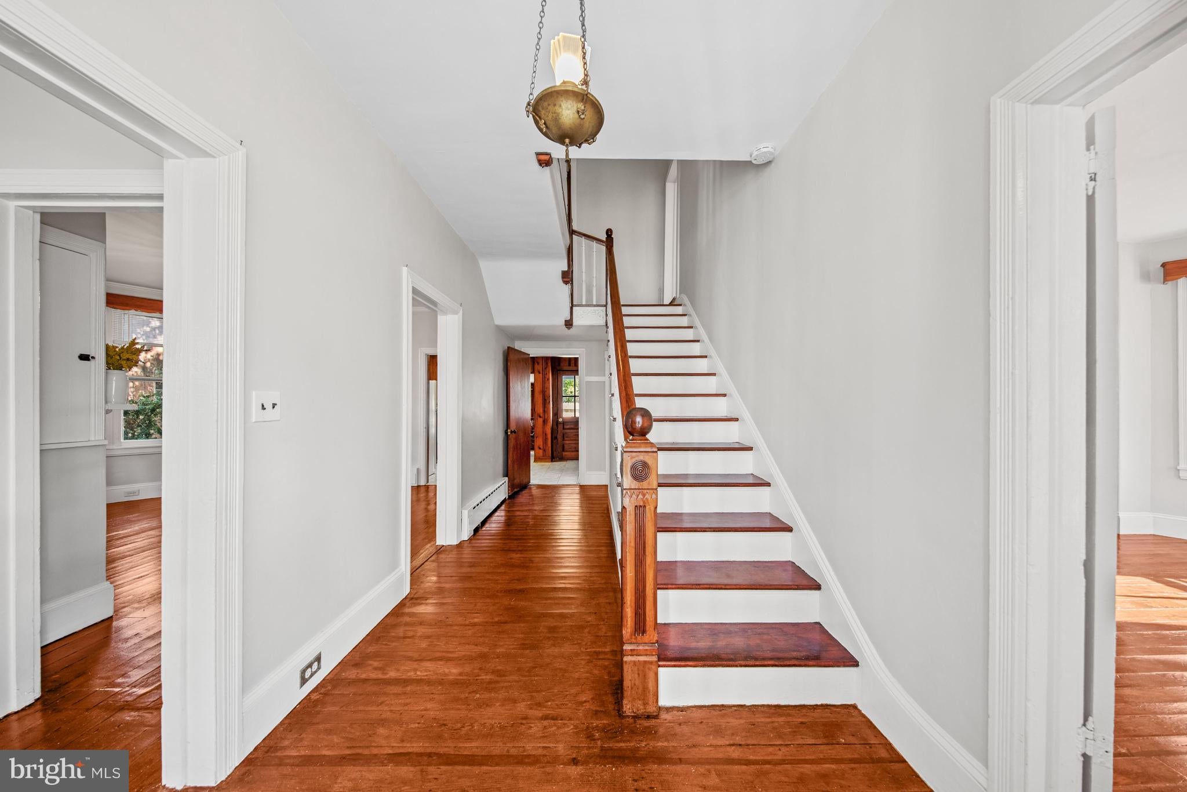
Enter an interest rate to see your estimated monthly payment.Discover the space, character and walkability of downtown Cambridge in this beautifully updated historic home. Offering 2,316 square feet, four bedrooms + two bonus rooms/ offices and two full bathrooms, the property blends distinctive Victorian details with substantial modern improvements. Relax on the covered front porch, complete with a classic porch swing, or enjoy the neighborhood views from either of the home’s two upper-level balconies. Located just blocks from the Choptank River, Cambridge Yacht Club, restaurants, coffee shops and local boutiques, this home places some of the city’s best amenities within an easy walk. Major capital improvements include a new roof, new kitchen appliances, upgraded electrical and plumbing, new sewer connections, storm windows, a Rinnai tankless gas water heater and high-end, two-zone low-profile radiators. Inside, refinished hardwood floors and original architectural details create a warm and inviting atmosphere. The living room features built-in bookcases and a fireplace and opens to a formal dining room with bay windows and an elegant chandelier. The kitchen offers stainless steel appliances, quality countertops and a charming breakfast nook. Two additional flexible rooms provide excellent options for home offices, a nursery, hobby space or additional storage. The main level includes a bedroom and full bathroom, offering flexibility for guests or one-level living. Upstairs, the spacious primary bedroom features a dedicated wardrobe room and convenient access to a full bathroom with a classic clawfoot tub. Two additional bedrooms open to an adjoining balcony. Across the street, the community garden provides an opportunity to grow flowers, herbs and fresh produce while enjoying the convenience of downtown living. Additional highlights include a private driveway, covered carport, rear accessibility ramp, backyard storage shed, no HOA and not located in a flood zone. With generous living space, valuable updates, off-street parking and an exceptional historic-district location, this distinctive Cambridge home is ready for its next chapter.
| a week ago | Listing updated with changes from the MLS® | |
| 3 months ago | Listing first seen on site |

The real estate listing information is provided by Bright MLS is for the consumer's personal, non-commercial use and may not be used for any purpose other than to identify prospective properties consumer may be interested in purchasing. Any information relating to real estate for sale or lease referenced on this web site comes from the Internet Data Exchange (IDX) program of the Bright MLS. This web site references real estate listing(s) held by a brokerage firm other than the broker and/or agent who owns this web site. The accuracy of all information is deemed reliable but not guaranteed and should be personally verified through personal inspection by and/or with the appropriate professionals. Properties in listings may have been sold or may no longer be available. The data contained herein is copyrighted by Bright MLS and is protected by all applicable copyright laws. Any unauthorized collection or dissemination of this information is in violation of copyright laws and is strictly prohibited. Copyright © 2020 Bright MLS. All rights reserved.