

2607 SOUTHSIDE AVE.CAMBRIDGE, MD21613
Mortgage Calculator
Monthly Payment (Est.)
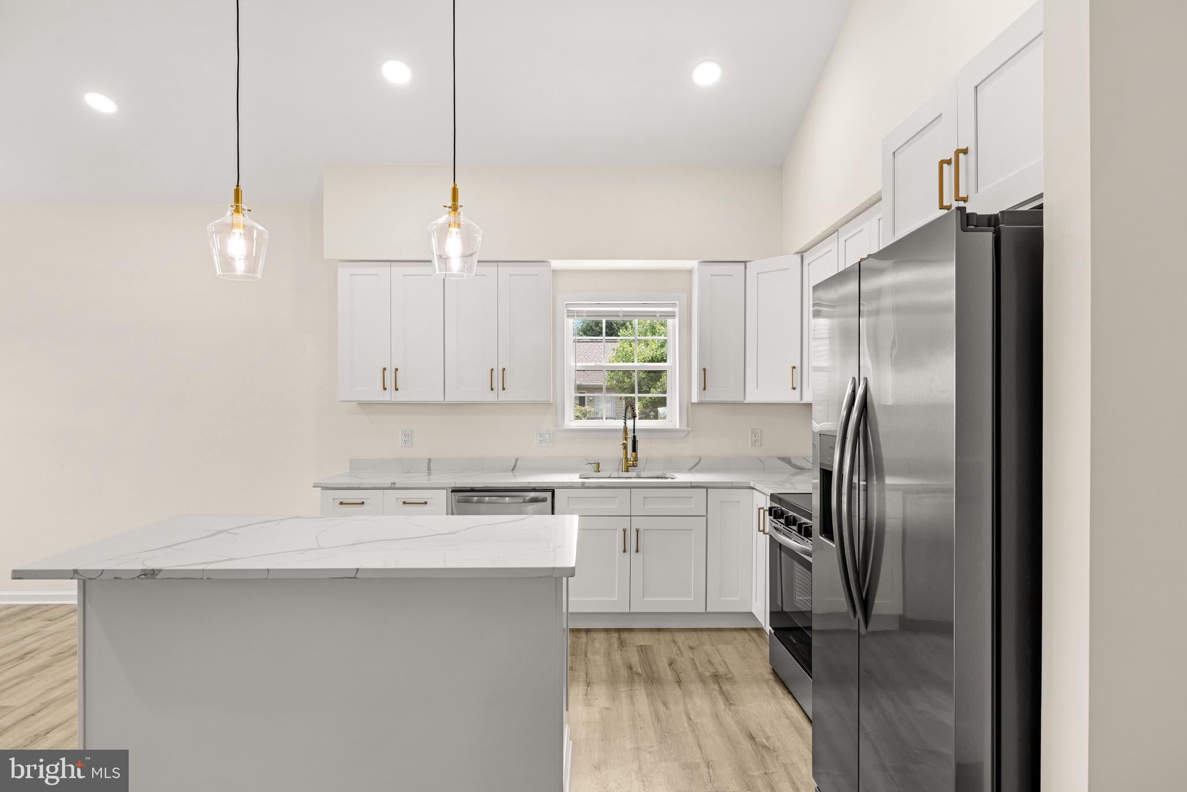
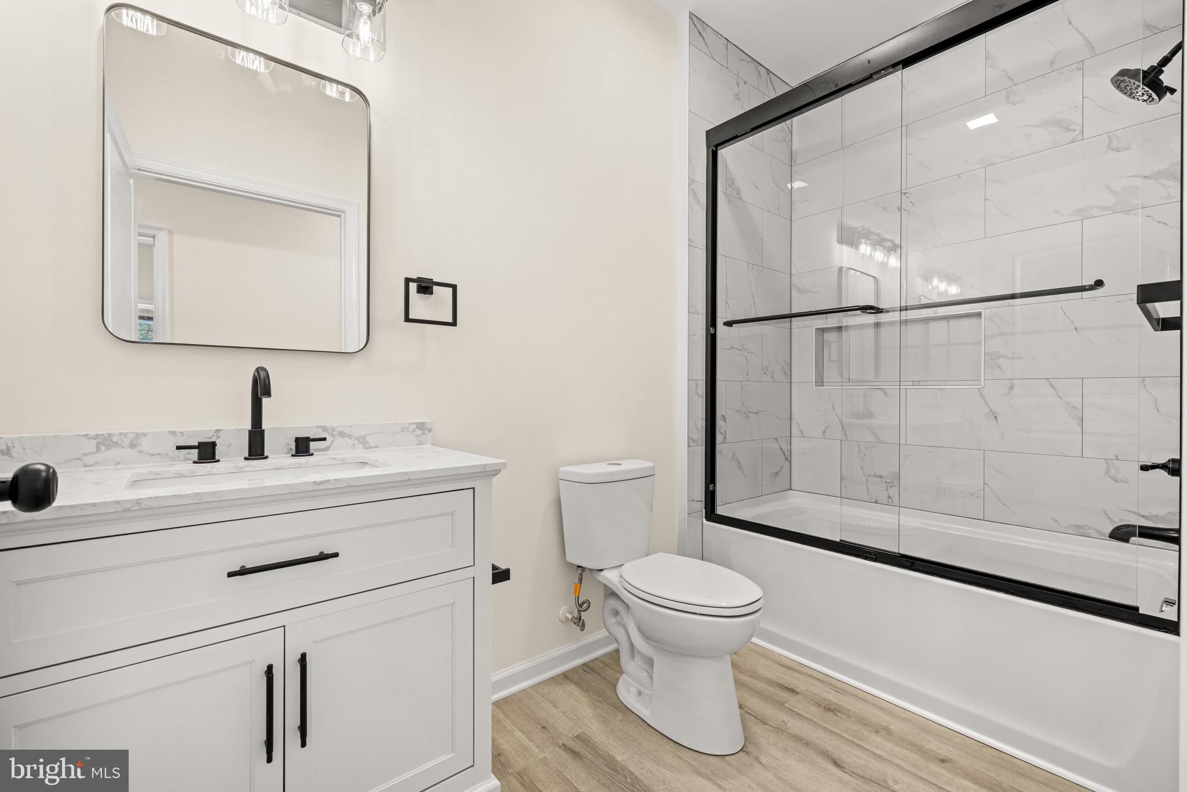
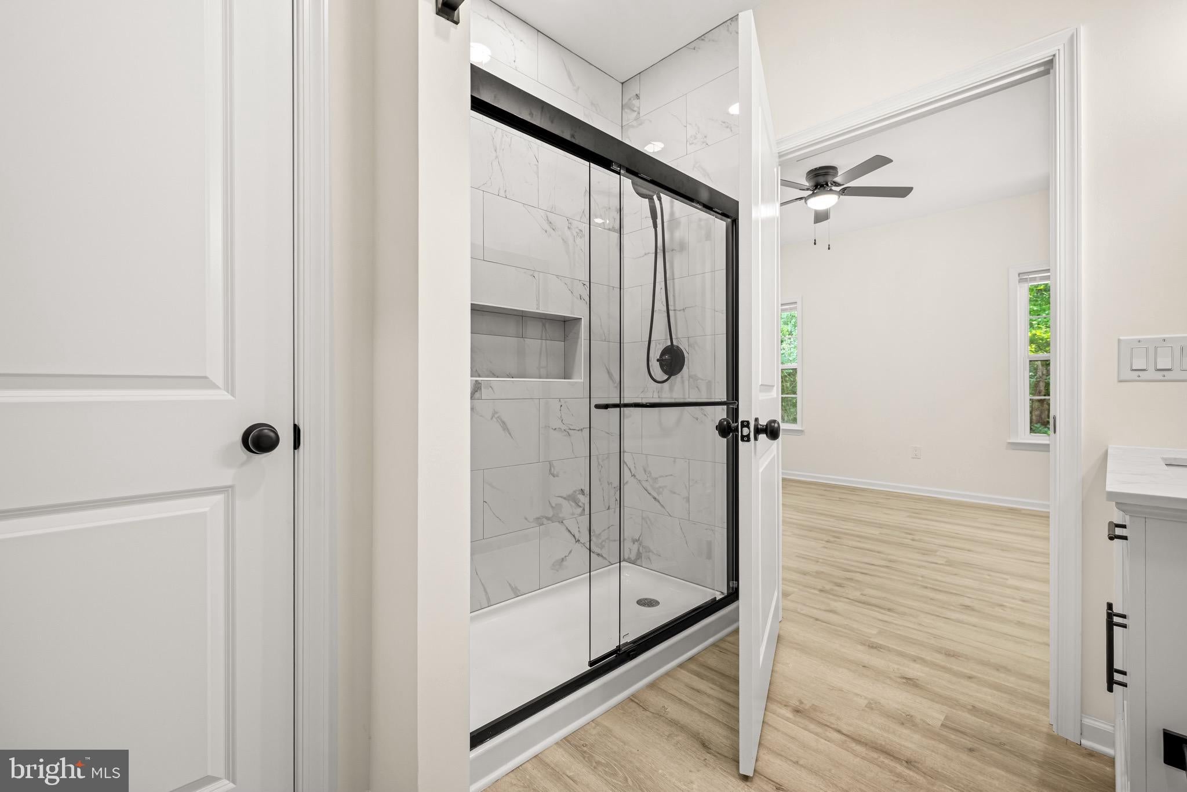
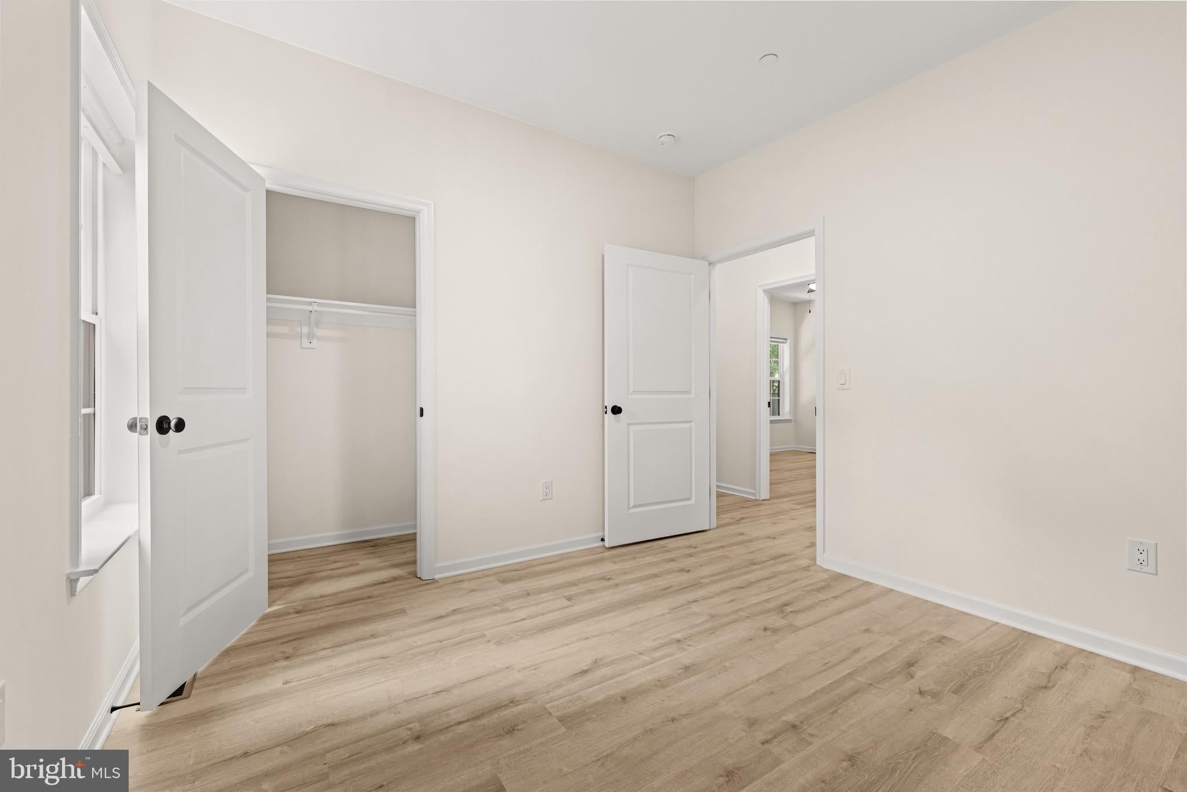
$1,255ALMOST COMPLETED! Schedule your tour today! BRAND- NEW constructed rancher built by “Lomax Custom Homes” 1,232 square feet of stylish, efficient living… perfect for keeping your utility costs low. Featuring an open floor concept layout, kitchen island with quartz countertops, high-end cabinetry, stainless appliances, LVP floors, central air and heat, electric fireplace with mantel, encapsulated crawl space, and a 1-year builder warranty. Minutes to Easton, close to Cambridge amenities, and a straight drive to Ocean City beaches. Style, comfort, convenience, and peace of mind with a one year home warranty- make your move now and get it under contract before it is completed!**** Renderings and photos shown are from a previously constructed Lomax Custom Homes model and are intended to represent the quality and craftsmanship of the home to be built. Actual finishes, colors, and features may vary******* Property taxes are estimated and are subject to reassessment upon completion of construction. Buyers are encouraged to verify tax information with the appropriate county offices or a qualified real estate or tax professional.
| yesterday | Listing updated with changes from the MLS® | |
| a month ago | Listing first seen on site |

The real estate listing information is provided by Bright MLS is for the consumer's personal, non-commercial use and may not be used for any purpose other than to identify prospective properties consumer may be interested in purchasing. Any information relating to real estate for sale or lease referenced on this web site comes from the Internet Data Exchange (IDX) program of the Bright MLS. This web site references real estate listing(s) held by a brokerage firm other than the broker and/or agent who owns this web site. The accuracy of all information is deemed reliable but not guaranteed and should be personally verified through personal inspection by and/or with the appropriate professionals. Properties in listings may have been sold or may no longer be available. The data contained herein is copyrighted by Bright MLS and is protected by all applicable copyright laws. Any unauthorized collection or dissemination of this information is in violation of copyright laws and is strictly prohibited. Copyright © 2020 Bright MLS. All rights reserved.
Did you know? You can invite friends and family to your search. They can join your search, rate and discuss listings with you.