

2906 CENTRAL ROADCAMBRIDGE, MD21613
Mortgage Calculator
Monthly Payment (Est.)
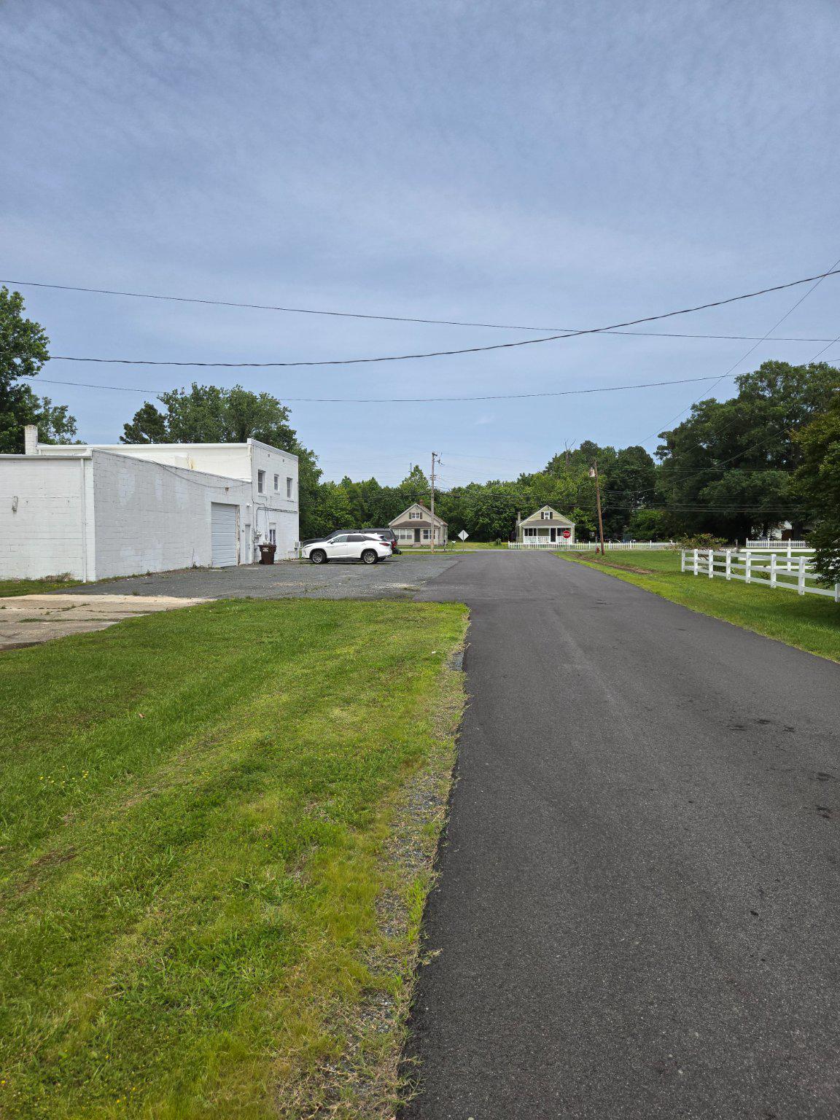
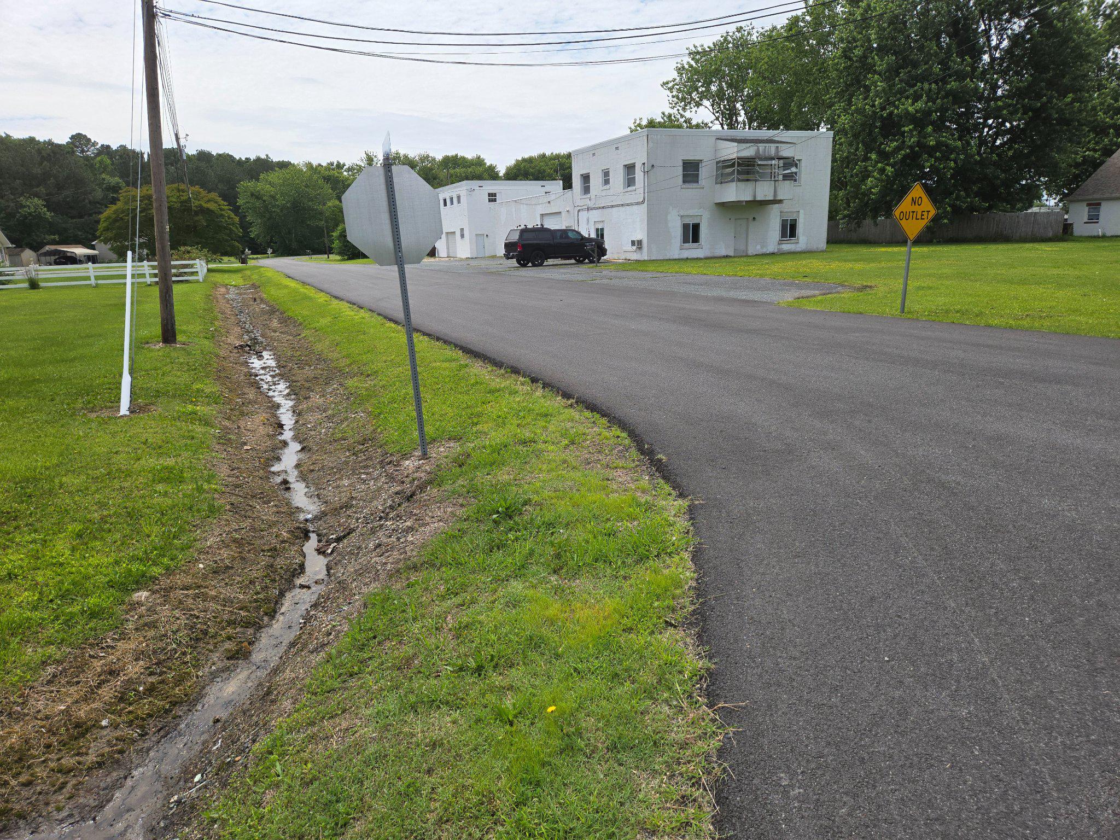
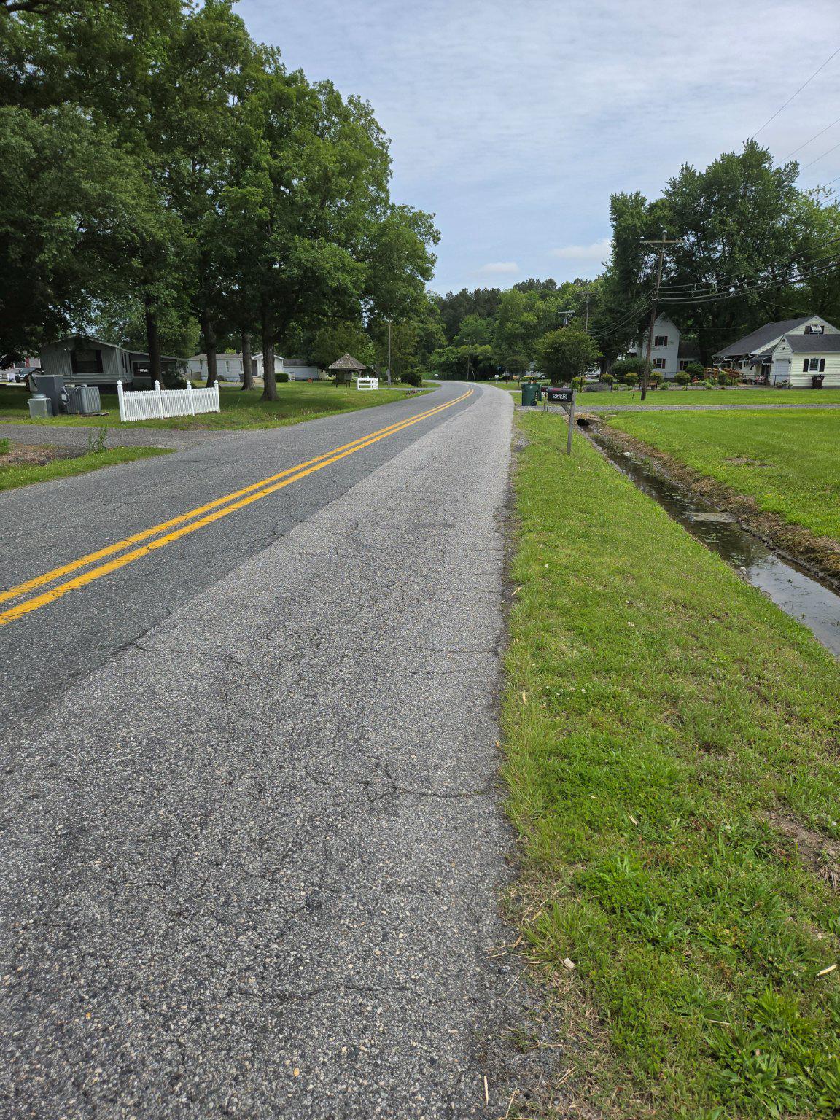
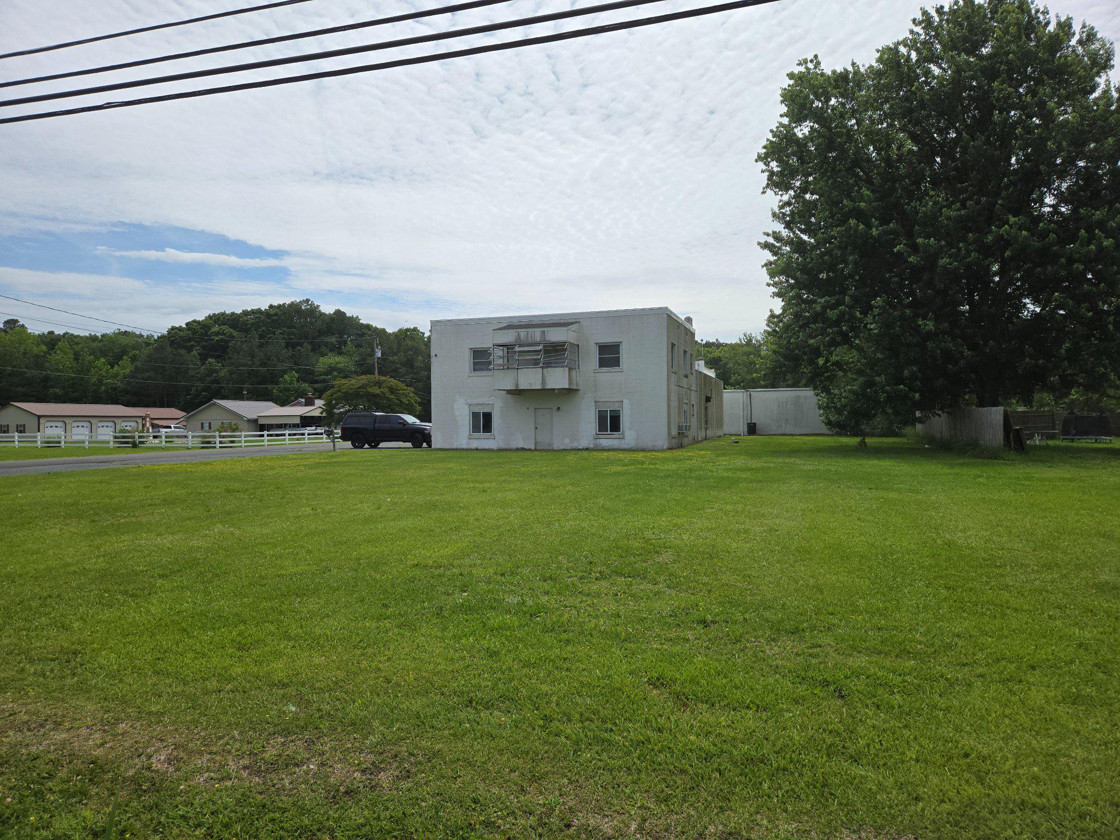
$1,802An exceptionally valued commercial property consisting of two block buildings with ample storage, warehouse working spaces on the first floors and two apartments that have recently been updated on the second floors. Property is situated on nearly an acre lot. Easy access to MD Route 50/Ocean Gateway. Outside lot space in the back and along the front and sides is convenient to use. The West building contains approximately 2,780 square feet of workspace on first floor. The East building first floor space is of approximately 2,850 square feet of working space with an additional square footage of about 760 formerly used as offices. Both buildings have steel, truss ceiling girders. Height of ceilings for first floors are approximately 11 feet from the concrete floors to the bottom of the trusses. The East building apartment is a like new three bedroom with 1 bath. The West building second floor apartment is a 3 bedroom, 2 baths. New garage door has been installed, and some new roof work has been completed. Property was recently surveyed in 2022. Owner financing is possible.
| 2 weeks ago | Listing updated with changes from the MLS® | |
| 2 months ago | Listing first seen on site |

The real estate listing information is provided by Bright MLS is for the consumer's personal, non-commercial use and may not be used for any purpose other than to identify prospective properties consumer may be interested in purchasing. Any information relating to real estate for sale or lease referenced on this web site comes from the Internet Data Exchange (IDX) program of the Bright MLS. This web site references real estate listing(s) held by a brokerage firm other than the broker and/or agent who owns this web site. The accuracy of all information is deemed reliable but not guaranteed and should be personally verified through personal inspection by and/or with the appropriate professionals. Properties in listings may have been sold or may no longer be available. The data contained herein is copyrighted by Bright MLS and is protected by all applicable copyright laws. Any unauthorized collection or dissemination of this information is in violation of copyright laws and is strictly prohibited. Copyright © 2020 Bright MLS. All rights reserved.
Did you know? You can invite friends and family to your search. They can join your search, rate and discuss listings with you.