

2907 OAK HILL ROADCAMBRIDGE, MD21613
Mortgage Calculator
Monthly Payment (Est.)
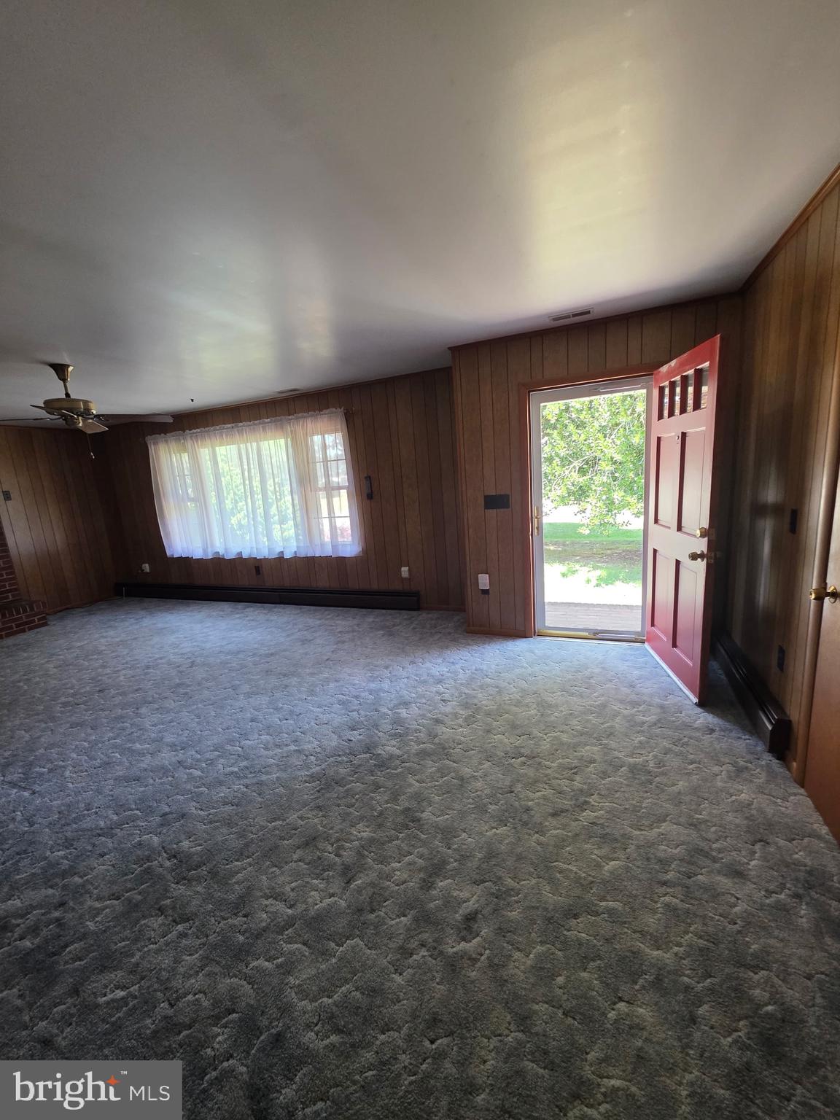
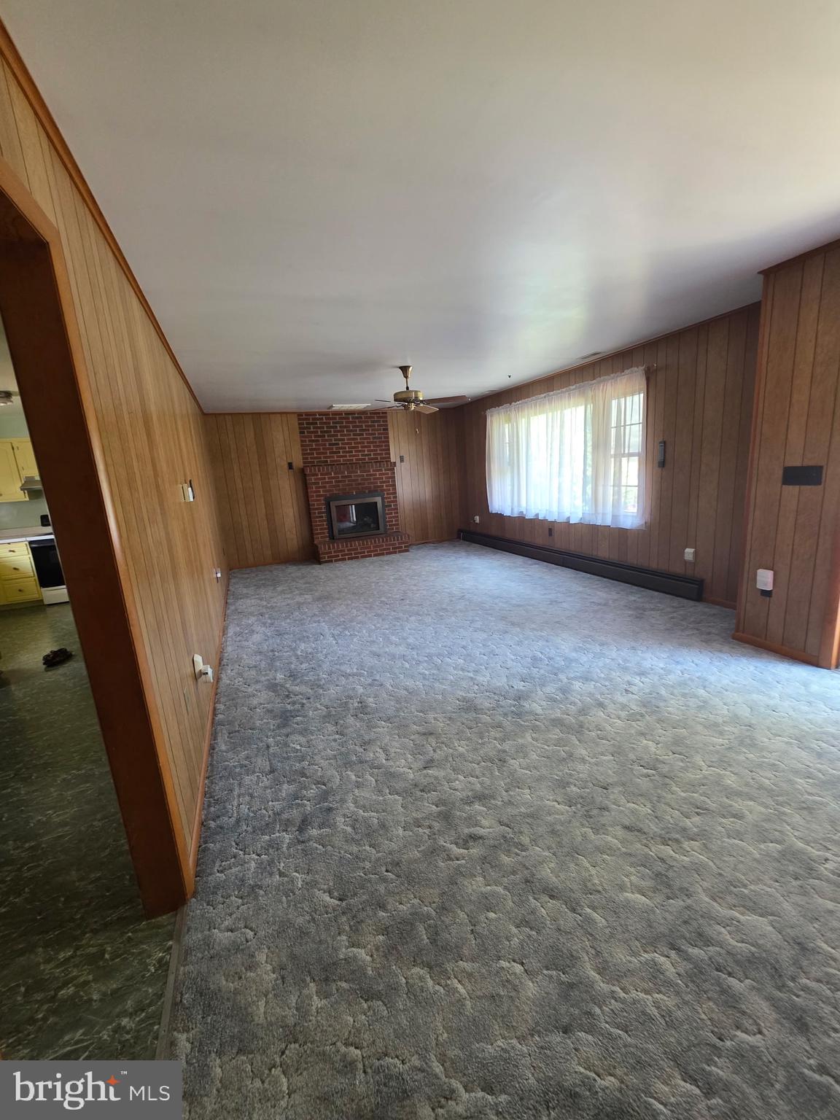
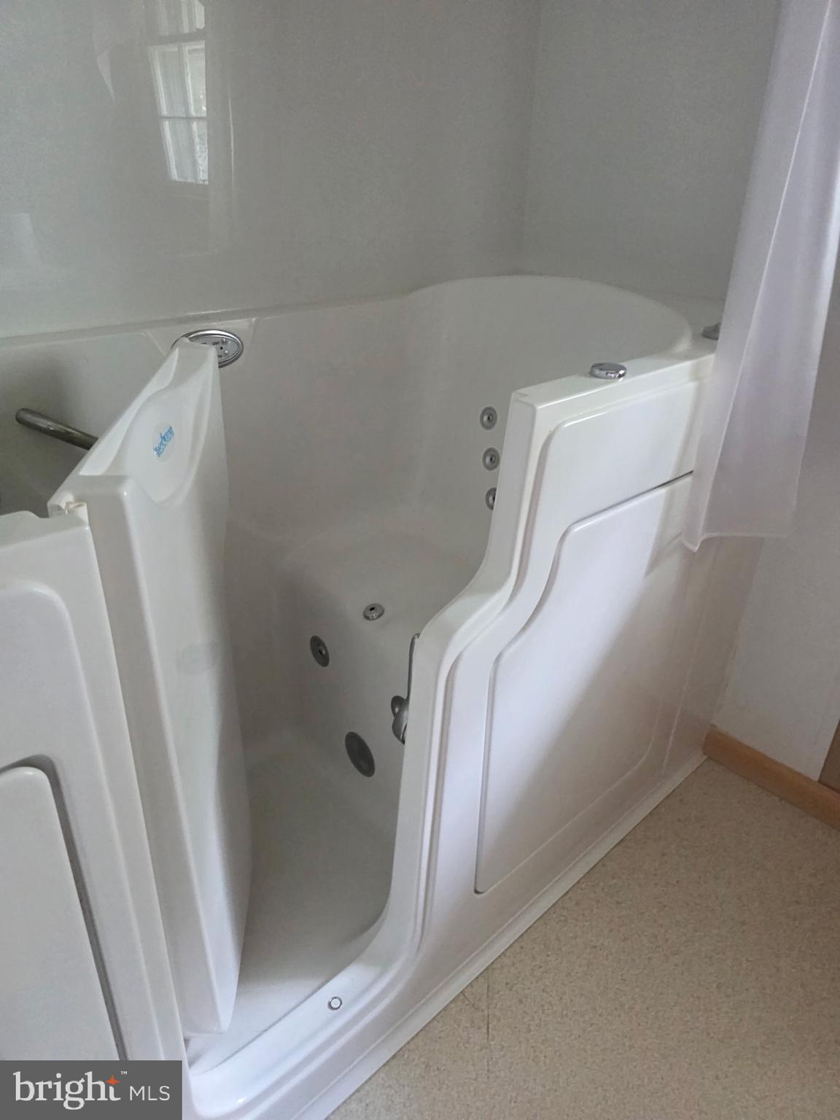
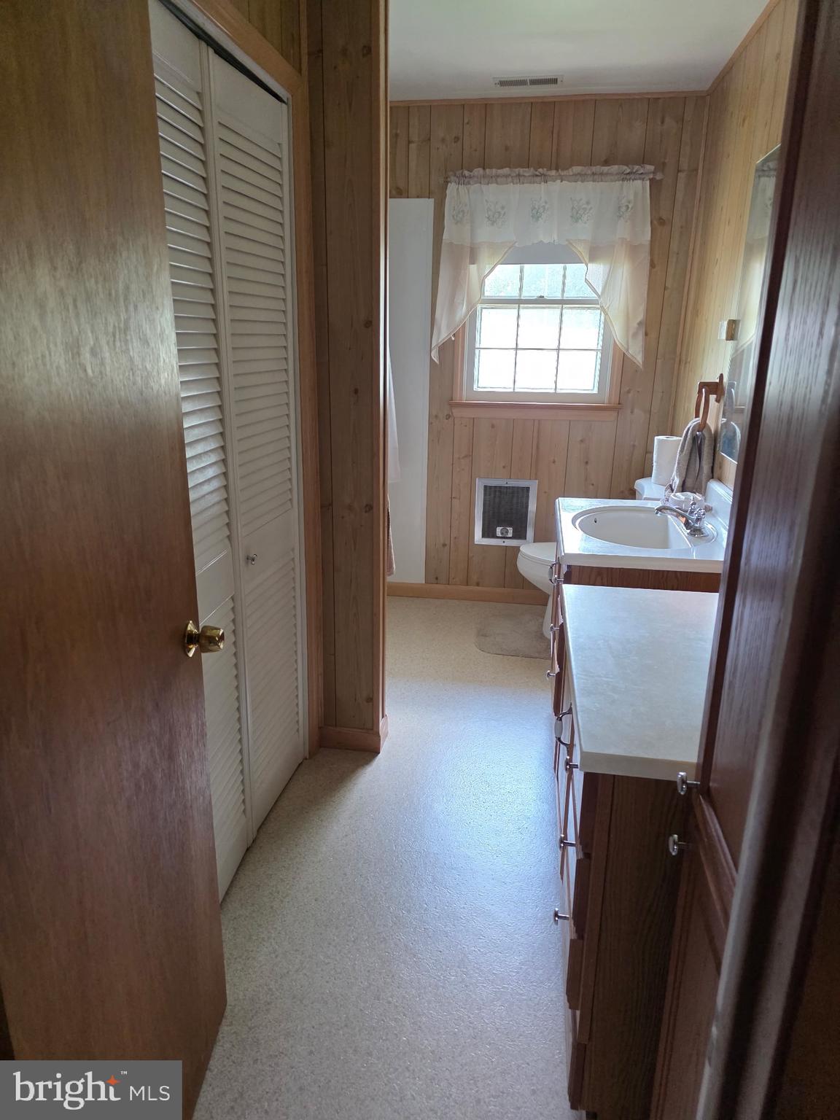
$1,273Price Improvement ! Welcome to 2907 Oak Hill Road. First time on market. Enjoy a well built, well maintained home with a super convenient location with great access to Rt 50. Spacious living areas with fireplace (currently gas logs) but could be switched to wood or insert. Roomy kitchen with seating at the peninsula bar. Traditional floor plan with 3 bedrooms and 2 baths. Gorgeous oak floors in the bedrooms. Handicapped accessible bath with seated tub. Rear sunroom off the dining area offers great views of the fenced in rear yard. Annexed into city limits so water and sewer are city services. Separate garden well for garden irrigation. This house is perfect for all kinds of financing. Recent Roof, recent HVAC. Former garage transitioned into bonus space with fixed stairs to attic storage. Say good bye to the subdivision and HOA rules. Zoned B-2.
| 4 weeks ago | Status changed to Active Under Contract | |
| 4 weeks ago | Listing updated with changes from the MLS® | |
| a month ago | Price changed to $279,000 | |
| 2 months ago | Listing first seen on site |

The real estate listing information is provided by Bright MLS is for the consumer's personal, non-commercial use and may not be used for any purpose other than to identify prospective properties consumer may be interested in purchasing. Any information relating to real estate for sale or lease referenced on this web site comes from the Internet Data Exchange (IDX) program of the Bright MLS. This web site references real estate listing(s) held by a brokerage firm other than the broker and/or agent who owns this web site. The accuracy of all information is deemed reliable but not guaranteed and should be personally verified through personal inspection by and/or with the appropriate professionals. Properties in listings may have been sold or may no longer be available. The data contained herein is copyrighted by Bright MLS and is protected by all applicable copyright laws. Any unauthorized collection or dissemination of this information is in violation of copyright laws and is strictly prohibited. Copyright © 2020 Bright MLS. All rights reserved.
Did you know? You can invite friends and family to your search. They can join your search, rate and discuss listings with you.