

2711 MARSH ELDER DRIVECAMBRIDGE, MD21613
Mortgage Calculator
Monthly Payment (Est.)
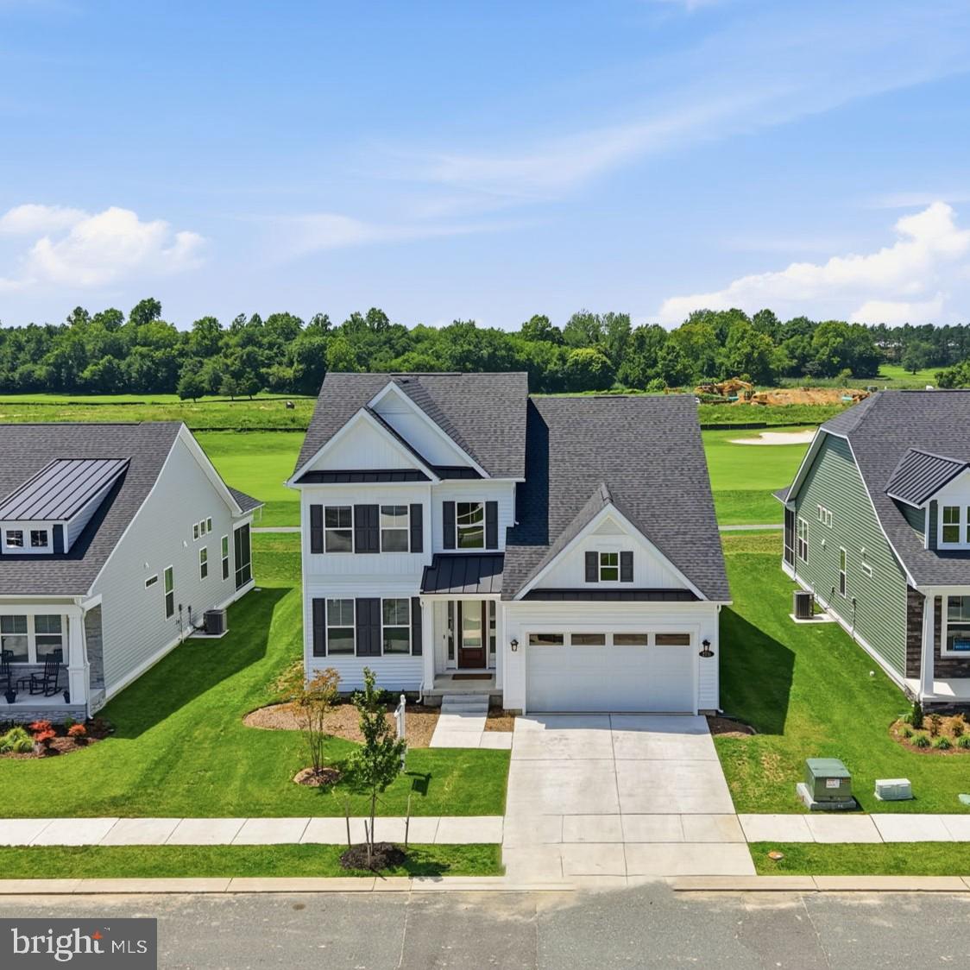
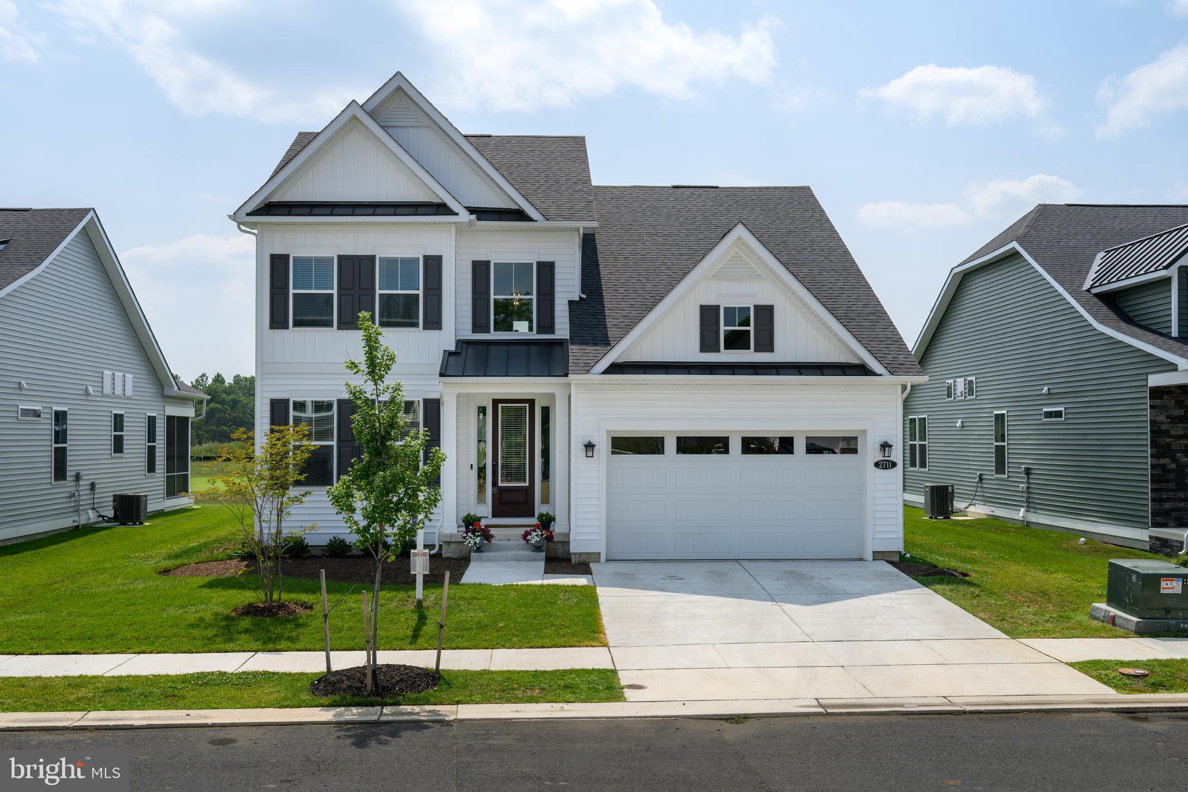
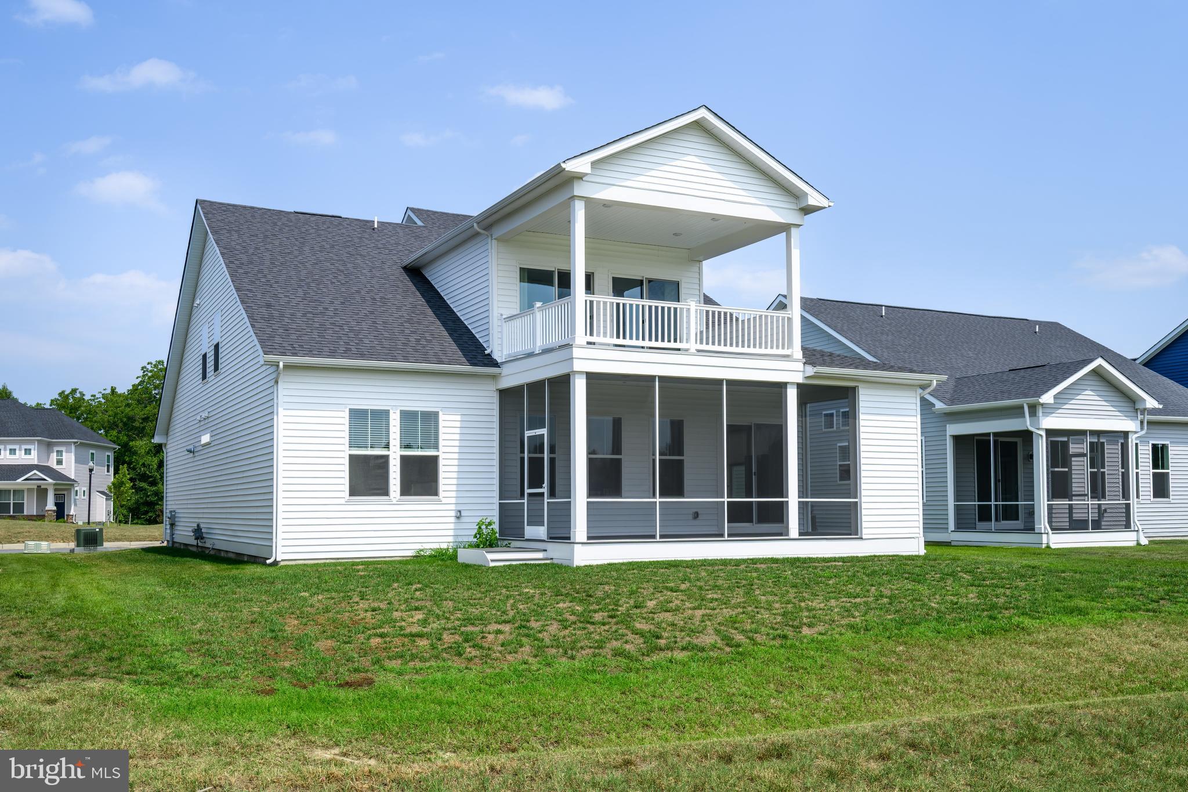
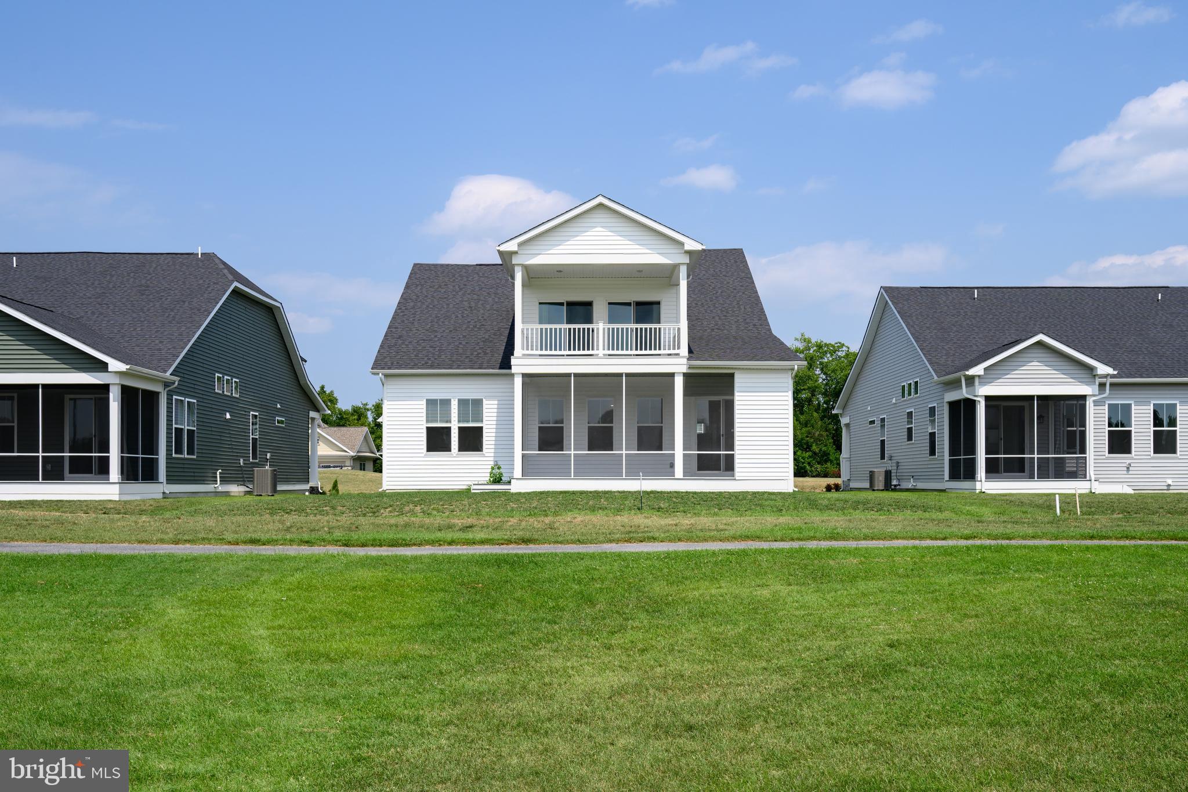
$2,505Built in 2025, this popular Dune model overlooks the golf course and enjoys sweeping fairway views and western sunsets. Offering 4 bedroms and 3.5 baths with first floor primary suite, the thoughtfully designed floor plan is ideal for everyday living and entertaining. The main level features a spacious great room, dining area gourmet kitchen and the first-floor primary suite with a large walk-in closet. A screened porch with a fireplace extends the living space and provides a comfortable place to relax or entertain. Upstairs are three additional bedrooms, a bonus room and an expansive covered deck with panoramic golf course views, the perfect place to enjoy morning coffee or take in the sunset. Located in Tides at River Marsh, adjacent to the Hyatt Regency Chesapeake Bay Golf Resort, Spa and Marina, this home offers the convenience of nearby dining, golf, shopping and scenic walking paths. Community amenities continue to expand with a pool, clubhouse and pickleball courts slated to open soon.
| 3 weeks ago | Price changed to $549,000 | |
| 3 weeks ago | Listing updated with changes from the MLS® | |
| 2 months ago | Status changed to Active | |
| 2 months ago | Listing first seen on site |

The real estate listing information is provided by Bright MLS is for the consumer's personal, non-commercial use and may not be used for any purpose other than to identify prospective properties consumer may be interested in purchasing. Any information relating to real estate for sale or lease referenced on this web site comes from the Internet Data Exchange (IDX) program of the Bright MLS. This web site references real estate listing(s) held by a brokerage firm other than the broker and/or agent who owns this web site. The accuracy of all information is deemed reliable but not guaranteed and should be personally verified through personal inspection by and/or with the appropriate professionals. Properties in listings may have been sold or may no longer be available. The data contained herein is copyrighted by Bright MLS and is protected by all applicable copyright laws. Any unauthorized collection or dissemination of this information is in violation of copyright laws and is strictly prohibited. Copyright © 2020 Bright MLS. All rights reserved.