Save
Ask
Tour
Hide
Share
$324,900
21 Days On Site

329 SHIPYARD DRIVE
CAMBRIDGE, MD21613

For Sale|Townhouse|Active
2
Beds
3
Total Baths
2
Full Baths
1
Partial Bath
2,484
SqFt
$131
/SqFt
2010
Built
Subdivision:
DEEP HARBOUR TOWN HOMES
County:
DORCHESTER
Listing courtesy of Benson & Mangold, LLC
Call Now: 443.632.3000
Is this the listing for you? We can help make it yours.
443.632.3000
329 SHIPYARD DRIVE329 SHIPYARD DRIVE329 SHIPYARD DRIVE329 SHIPYARD DRIVE
Save
Ask
Tour
Hide
Share

Mortgage Calculator

Monthly Payment (Est.)

$1,482
Calculator powered by Showcase IDX, a Constellation1 Company. Copyright ©2026 Information is deemed reliable but not guaranteed.

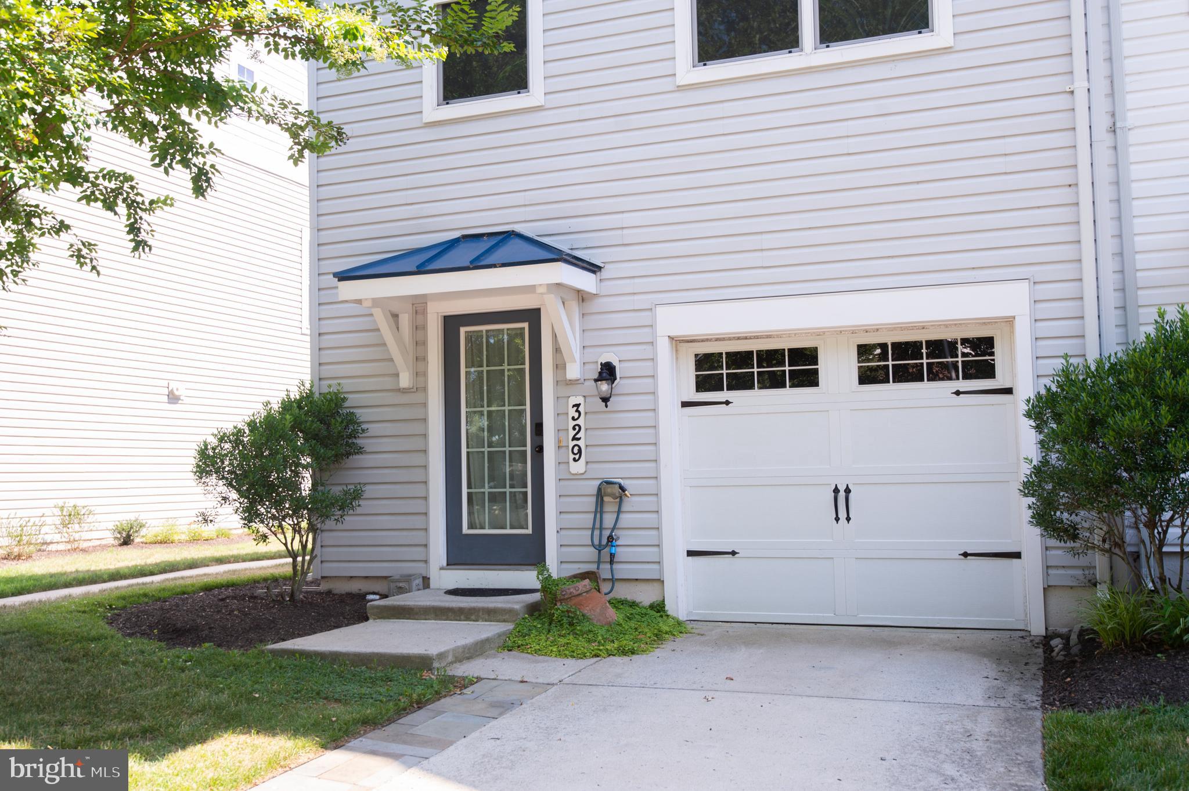
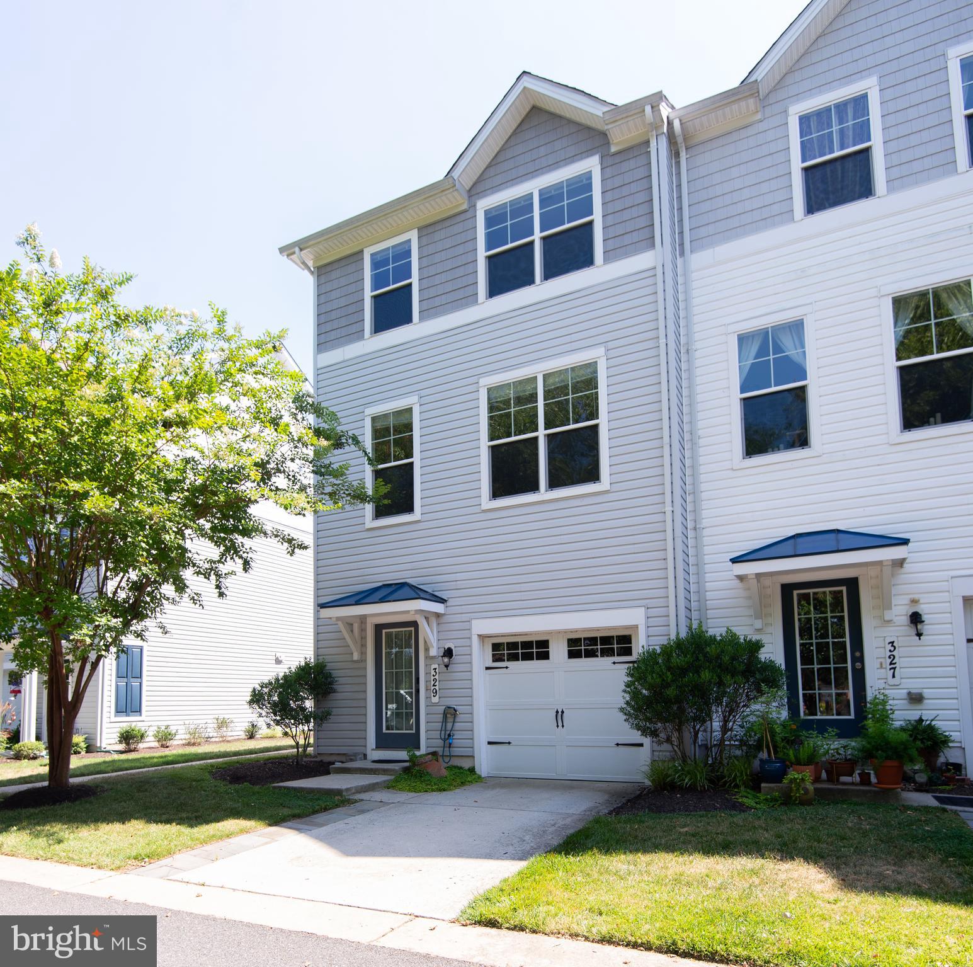
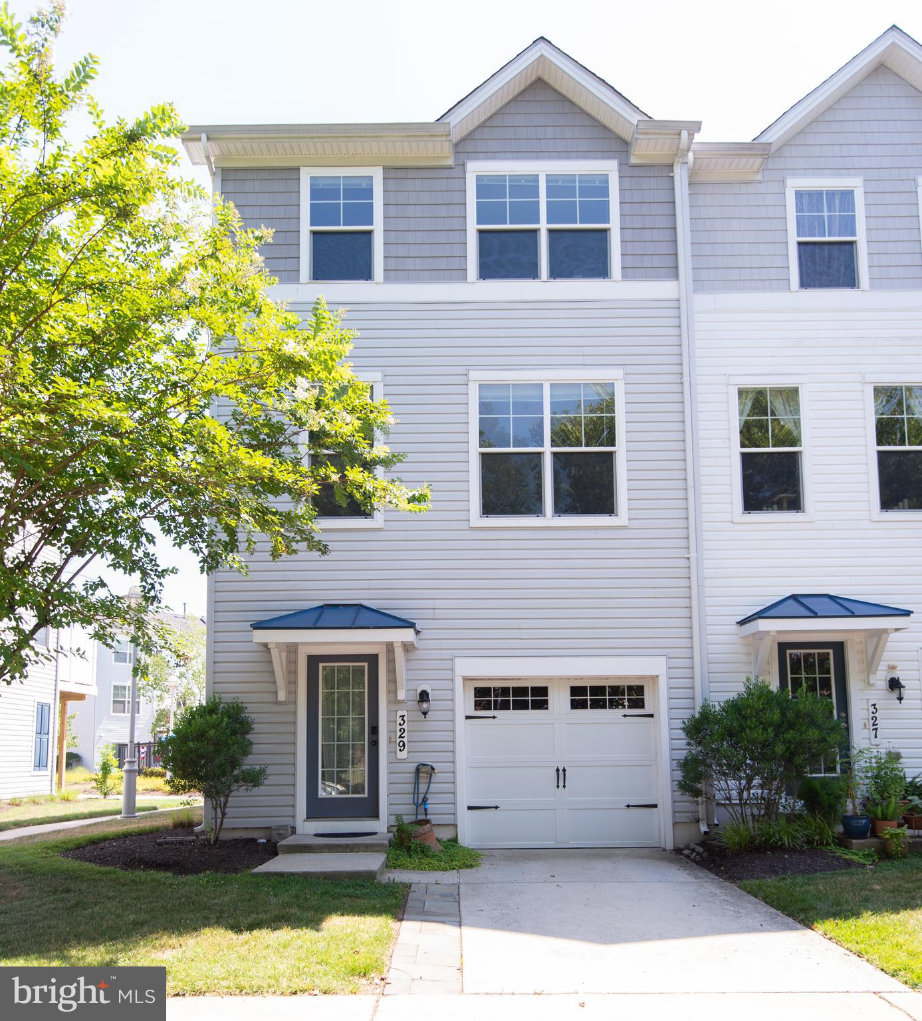
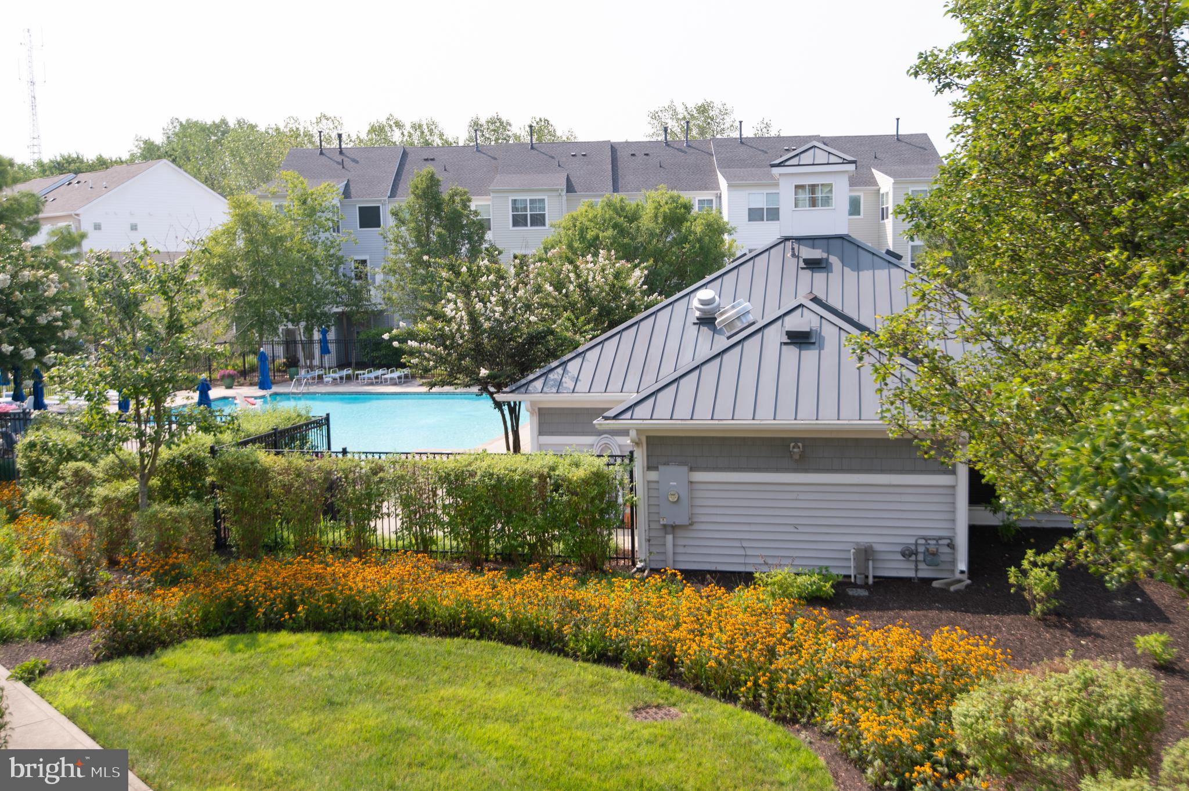
Welcome to 329 Shipyard Drive, a spacious townhome in one of Cambridge's most convenient waterfront communities. Offering over 2,400 square feet of living space, this home features an open, functional floor plan with generous room sizes, abundant natural light, and plenty of space for everyday living or weekend getaways. The main living area flows nicely into the kitchen and dining space, making it easy to entertain family and friends. Upstairs, you'll find comfortable bedrooms, including a spacious primary suite with its own private bath and ample closet space. Located in a gated, water-oriented community, residents enjoy access to a community pool and the convenience of being just minutes from downtown Cambridge's restaurants, shops, marina, and waterfront parks. Whether you're looking for a full-time residence, a low-maintenance second home, or an investment opportunity, this property offers the perfect combination of space, location, and easy living on Maryland's Eastern Shore.

Save
Ask
Tour
Hide
Share
Listing Snapshot
Price 
$324,900
Days On Site 
21 Days
Bedrooms 
2
Inside Area (SqFt) 
2,484 sqft
Total Baths 
3
Full Baths 
2
Partial Baths 
1
Lot Size 
N/A
Year Built 
2010
MLS® Number 
MDDO2012654
Status 
Active
Property Tax 
$5,597
HOA/Condo/Coop Fees 
$431 monthly
Sq Ft Source 
Estimated
Friends & Family
Recent Activity
2 weeks agoListing updated with changes from the MLS®
3 weeks agoStatus changed to Active
3 weeks agoListing first seen on site
General Features
Attached Garage 
Yes
Cross Street 
Cedar
Foundation 
Slab
Garage 
Yes
Garage Spaces 
1
Levels 
Two
Number Of Stories 
3
Parking 
On StreetGarageDrivewayInside EntranceAttached
Parking Spaces 
1
Pets 
Cats OKDogs OKYes
Property Sub Type 
Townhouse
Sewer 
Public Sewer
Special Circumstances 
Standard
SqFt Above 
2484
SqFt Total 
2484
Style 
Traditional
Utilities 
Cable Available
Water Source 
Public
Zoning 
R
Interior Features
Appliances 
RangeGas RangeGas OvenGas Water HeaterWasherBuilt-In RangeIce MakerStainless Steel Appliance(s)Exhaust FanRefrigeratorDishwasherDisposalMicrowaveDryer
Cooling 
Central AirElectric
Flooring 
CarpetWood
Heating 
Exhaust FanNatural GasForced Air
Interior 
Eat-in KitchenKitchen IslandPantryRecessed LightingWalk-In Closet(s)Open FloorplanSoaking Tub
Laundry Features 
Laundry RoomLower Level
Window Features 
Window CoveringsScreensWindow Treatments
Bathroom 1 
Bathroom 2 
Bedroom 1 
Features - Walk-In Closet(s)
Bedroom 2 
Dining Room 
Level - Main
Family Room 
Foyer 
Half Bath 
Level - Main
Kitchen 
Level - MainFeatures - Pantry
Laundry 
Sun/Florida Room 
Level - Main
Save
Ask
Tour
Hide
Share
Exterior Features
Exterior 
Rain Gutters
Patio And Porch 
DeckPatioPorch
Pool Features 
Community
Windows/Doors 
Window CoveringsScreensWindow Treatments
Community Features
Association Amenities 
GatedBoatingBoat Dock
Association Dues 
431
Community Features 
PoolSidewalksStreet Lights
HOA Fee Frequency 
Monthly
School District 
DORCHESTER COUNTY PUBLIC SCHOOLS
Schools
School District
DORCHESTER COUNTY PUBLIC SCHOOLS
Elementary School
Unknown
Middle School
Unknown
High School
Unknown
Listing courtesy of Benson & Mangold, LLC


The real estate listing information is provided by Bright MLS is for the consumer's personal, non-commercial use and may not be used for any purpose other than to identify prospective properties consumer may be interested in purchasing. Any information relating to real estate for sale or lease referenced on this web site comes from the Internet Data Exchange (IDX) program of the Bright MLS. This web site references real estate listing(s) held by a brokerage firm other than the broker and/or agent who owns this web site. The accuracy of all information is deemed reliable but not guaranteed and should be personally verified through personal inspection by and/or with the appropriate professionals. Properties in listings may have been sold or may no longer be available. The data contained herein is copyrighted by Bright MLS and is protected by all applicable copyright laws. Any unauthorized collection or dissemination of this information is in violation of copyright laws and is strictly prohibited. Copyright © 2020 Bright MLS. All rights reserved.

Neighborhood & Commute
Source: Walkscore
Save
Ask
Tour
Hide
Share