

PERSIMMON TOWNHOUSE CONDO ASSO2820 PERSIMMON PLACE B4CAMBRIDGE, MD21613
Mortgage Calculator
Monthly Payment (Est.)
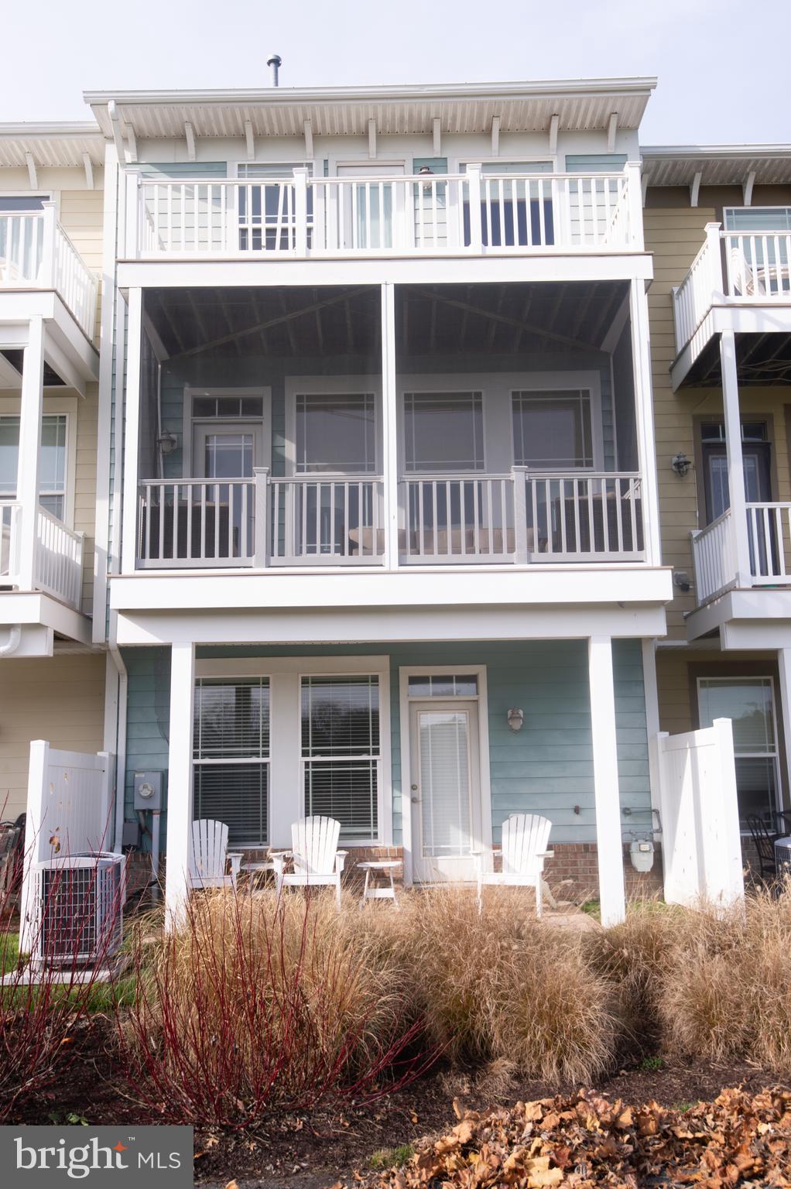
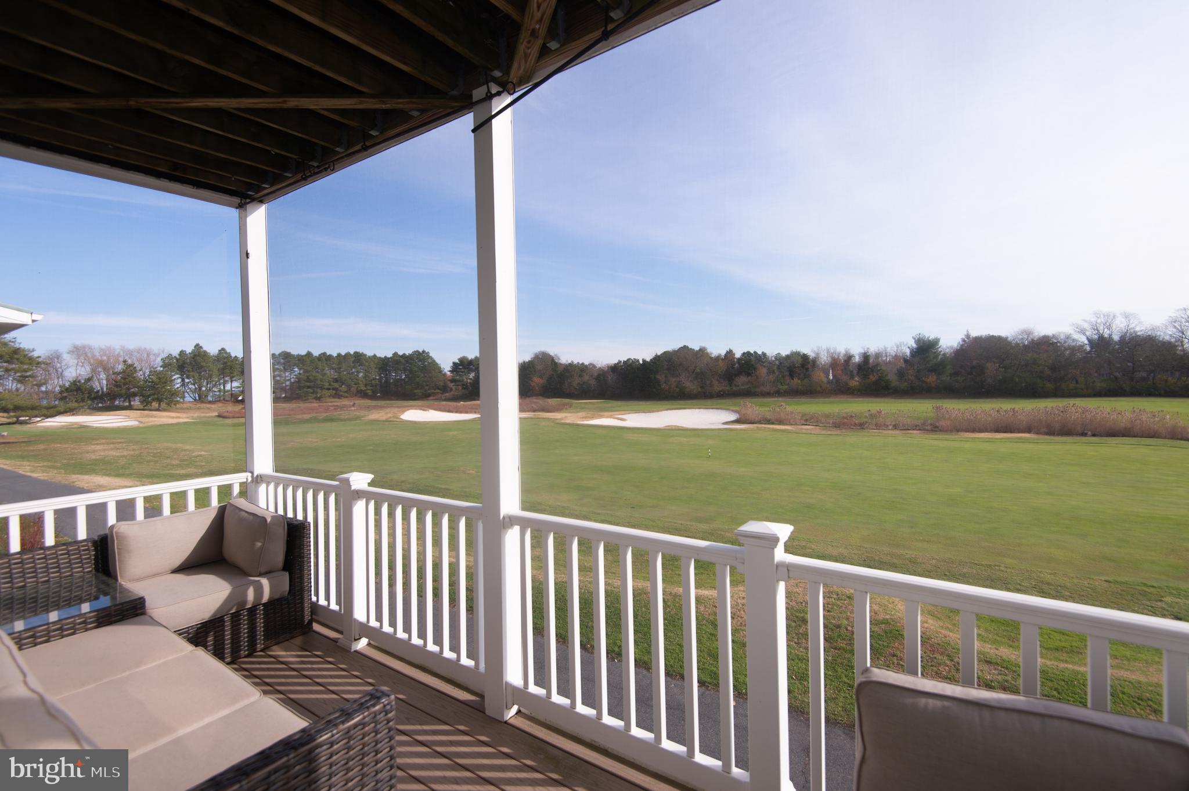
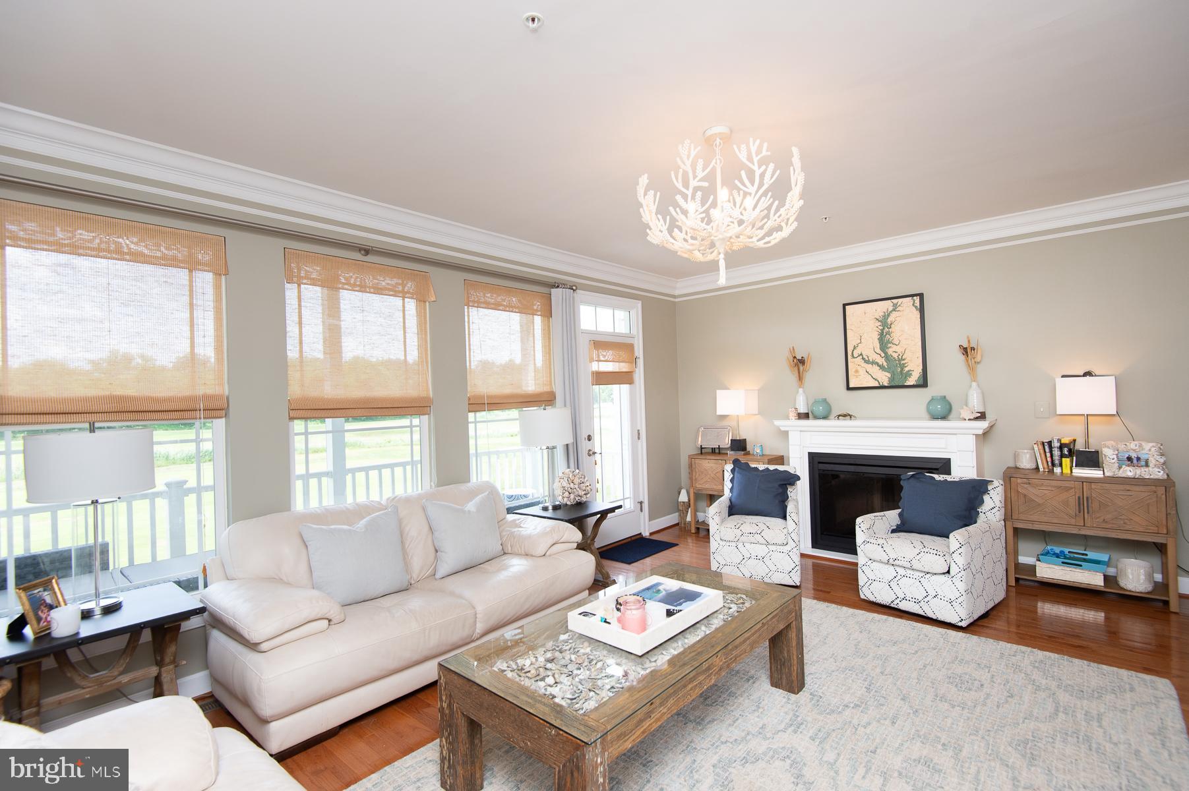
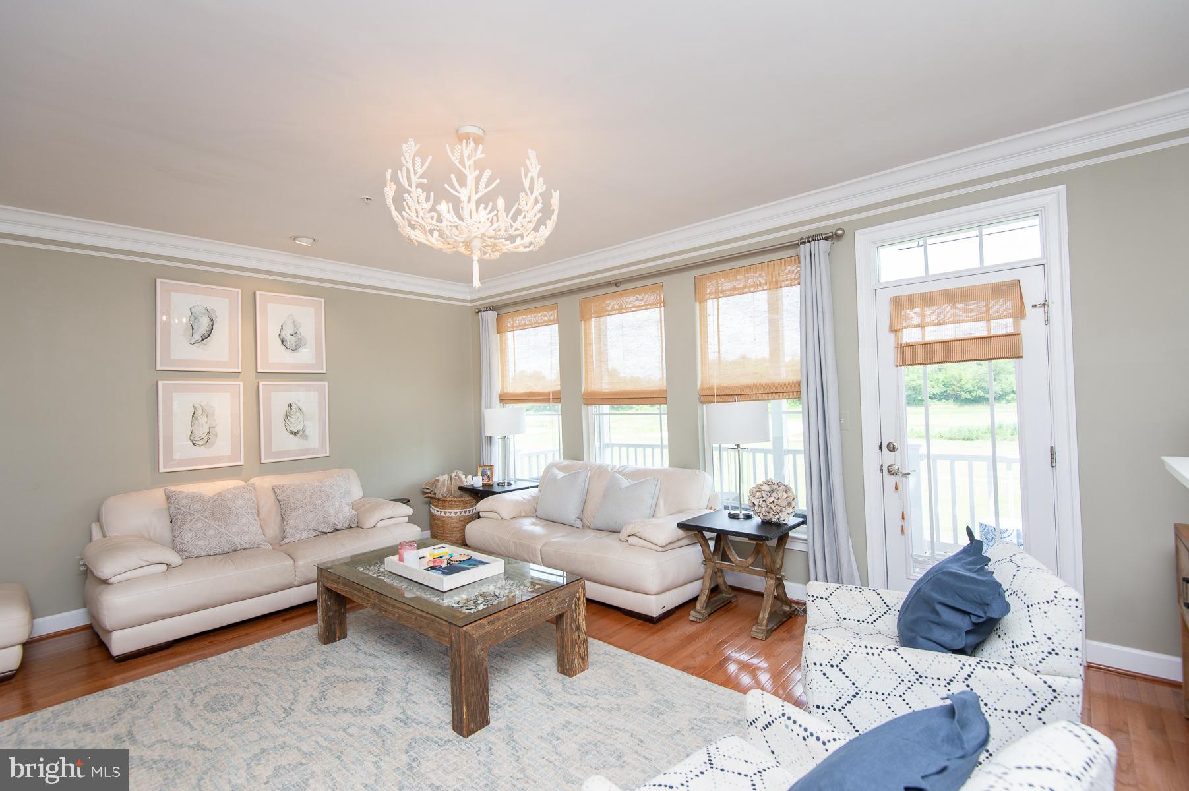
$1,825Experience resort-style living at an exceptional value in the Residences at River Marsh. Perfectly positioned between the Hyatt Chesapeake Bay Golf Resort, Spa & Marina and the award-winning River Marsh Golf Club, this beautifully maintained 4-bedroom, 3.5-bath townhome offers the ideal blend of waterfront recreation, golf course views, and luxury amenities on Maryland's Eastern Shore. Located just a short stroll from the marina on the Choptank River, boaters will appreciate the opportunity for annual marina memberships with slips available to keep your boat in the water and ready for your next adventure. Golf enthusiasts will enjoy front-row views of the 2nd fairway and 3rd hole from multiple outdoor living spaces, including a ground-level patio, screened porch, and private balcony off the primary suite. Inside, the thoughtfully designed three-level floorplan features hardwood flooring, a spacious center-island kitchen with stainless steel appliances, breakfast bar seating, dining area, and an inviting living room ideal for entertaining family and friends. A front porch overlooking the Hyatt grounds offers glimpses of the marina and resort atmosphere that makes River Marsh one of the Eastern Shore's premier destinations. The upper-level primary suite serves as a private retreat with balcony access, customized California Closets, and an upgraded spa-inspired shower featuring body sprays, handheld wand, and traditional shower head. Additional custom California Closets throughout the upper-level bedrooms and pantry provide exceptional organization, while updated lighting fixtures add a fresh, sophisticated touch throughout the home. The attached one-car garage provides ample storage for golf clubs, bicycles, boating equipment, beach gear, and everything needed to enjoy the River Marsh lifestyle. Optional memberships are available for golf, community amenities, and select Hyatt resort privileges, allowing owners to tailor their experience to their interests. Enjoy the convenience of walking to the marina, Blue Point Provision Company, golf course, resort amenities, and scenic waterfront trails. Whether you're seeking a full-time residence, weekend getaway, or vacation property, this is an outstanding opportunity to own in one of Cambridge's most desirable resort communities. Best of all, it is currently the best-priced townhome opportunity in River Marsh.
| 2 weeks ago | Listing updated with changes from the MLS® | |
| 2 months ago | Status changed to Active | |
| 2 months ago | Listing first seen on site |

The real estate listing information is provided by Bright MLS is for the consumer's personal, non-commercial use and may not be used for any purpose other than to identify prospective properties consumer may be interested in purchasing. Any information relating to real estate for sale or lease referenced on this web site comes from the Internet Data Exchange (IDX) program of the Bright MLS. This web site references real estate listing(s) held by a brokerage firm other than the broker and/or agent who owns this web site. The accuracy of all information is deemed reliable but not guaranteed and should be personally verified through personal inspection by and/or with the appropriate professionals. Properties in listings may have been sold or may no longer be available. The data contained herein is copyrighted by Bright MLS and is protected by all applicable copyright laws. Any unauthorized collection or dissemination of this information is in violation of copyright laws and is strictly prohibited. Copyright © 2020 Bright MLS. All rights reserved.
Did you know? You can invite friends and family to your search. They can join your search, rate and discuss listings with you.