

1007 HAMBROOKS AVENUECAMBRIDGE, MD21613
Mortgage Calculator
Monthly Payment (Est.)
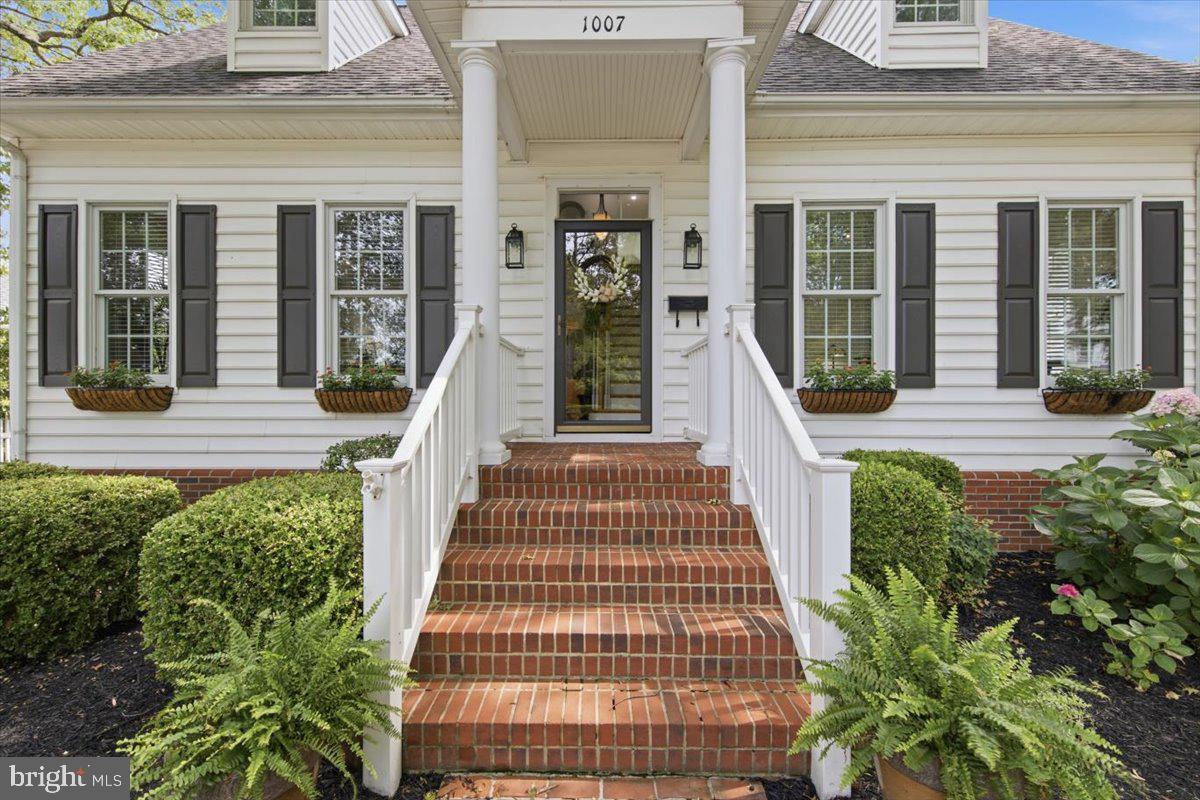
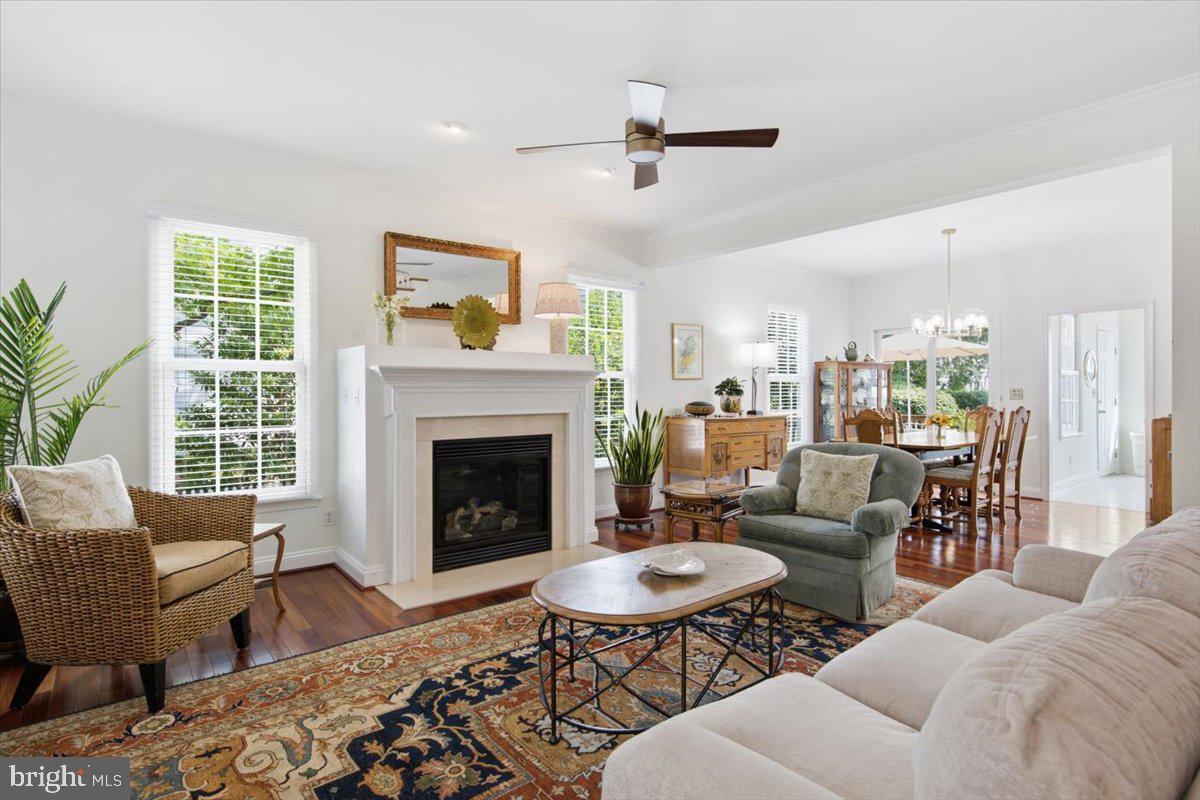
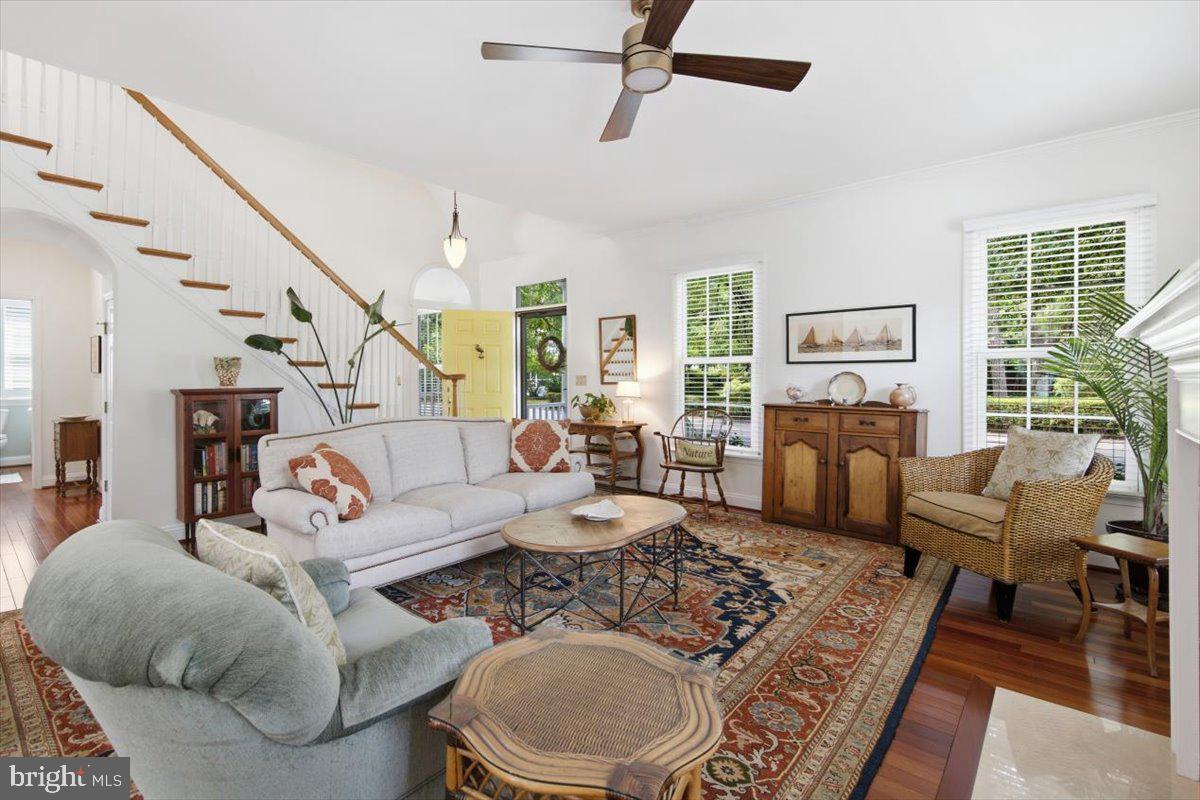
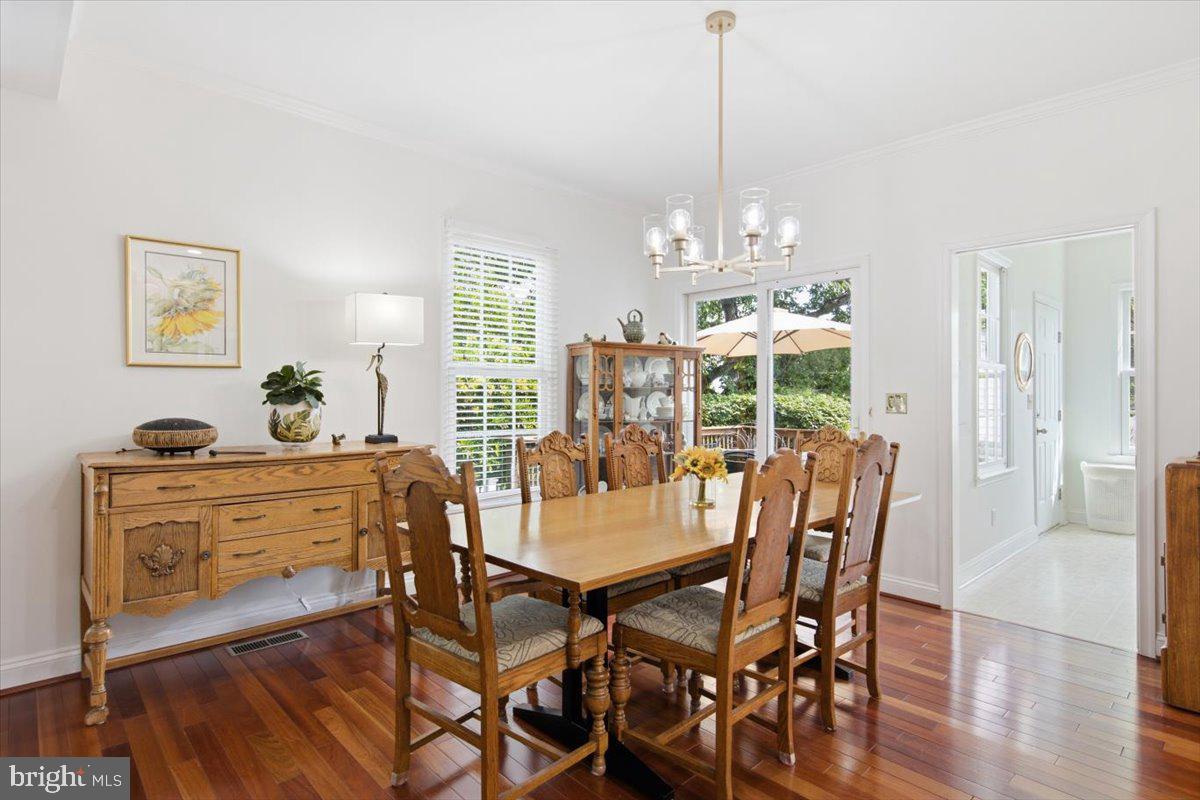
$2,030Meticulously maintained and surrounded by mature landscaping, this 3BR/2.5BA expanded Cape Cod-style home is in the desirable Hambrooks neighborhood. Follow the brick walkway to the covered front porch and step inside a home filled with natural light, gorgeous Brazilian Cherry hardwood flooring, recessed lighting, a soft neutral color palette, and a thoughtfully designed floor plan. The inviting living room, highlighted by a cozy gas fireplace, flows seamlessly into the large dining room and well-appointed kitchen, creating the perfect setting for everyday living and entertaining. The kitchen boasts abundant cabinetry, including a pantry cabinet, stainless steel appliances with a slide-in gas range, a double porcelain sink set into a peninsula, and generous counter space for meal preparation. Just beyond the kitchen are the convenient main-level laundry room and access to the backyard. The main level also offers a comfortable family room, a half bath, and an impressive primary suite complete with a large walk-in closet and private en-suite bath with a deep jetted soaking tub, double vanity, and walk-in shower. Upstairs, you'll find two generously sized bedrooms, a full hall bath, a versatile bonus room perfect for a home office, playroom, hobby room, or guest space, along with hidden storage. Step outside from either the dining room or laundry room onto the expansive wood deck overlooking a beautifully landscaped backyard complete with mature plantings, hardscaping, a patio, and winding pathways leading to the detached two-car garage. Equipped with electric service and a mini-split providing both heating and air conditioning, the garage is well suited for a workshop, hobby space, home gym, or additional flex space. Located just moments from the waterfront, this exceptional home offers partial water views from the rear deck and second floor while remaining close to shopping, restaurants, parks, and commuter routes.
| 3 weeks ago | Status changed to Active Under Contract | |
| 3 weeks ago | Listing updated with changes from the MLS® | |
| 3 months ago | Listing first seen on site |

The real estate listing information is provided by Bright MLS is for the consumer's personal, non-commercial use and may not be used for any purpose other than to identify prospective properties consumer may be interested in purchasing. Any information relating to real estate for sale or lease referenced on this web site comes from the Internet Data Exchange (IDX) program of the Bright MLS. This web site references real estate listing(s) held by a brokerage firm other than the broker and/or agent who owns this web site. The accuracy of all information is deemed reliable but not guaranteed and should be personally verified through personal inspection by and/or with the appropriate professionals. Properties in listings may have been sold or may no longer be available. The data contained herein is copyrighted by Bright MLS and is protected by all applicable copyright laws. Any unauthorized collection or dissemination of this information is in violation of copyright laws and is strictly prohibited. Copyright © 2020 Bright MLS. All rights reserved.
Did you know? You can invite friends and family to your search. They can join your search, rate and discuss listings with you.