

1160 LAFAYETTE DRIVEELDERSBURG, MD21784
Mortgage Calculator
Monthly Payment (Est.)
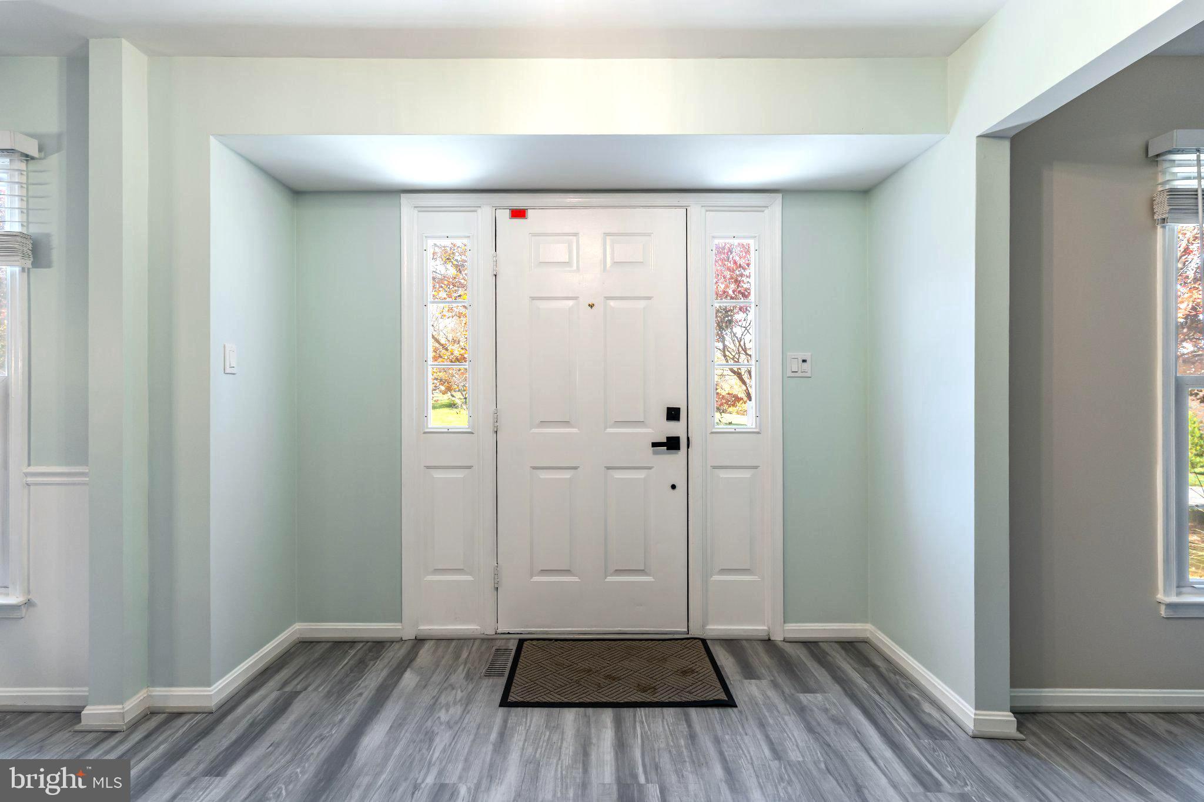
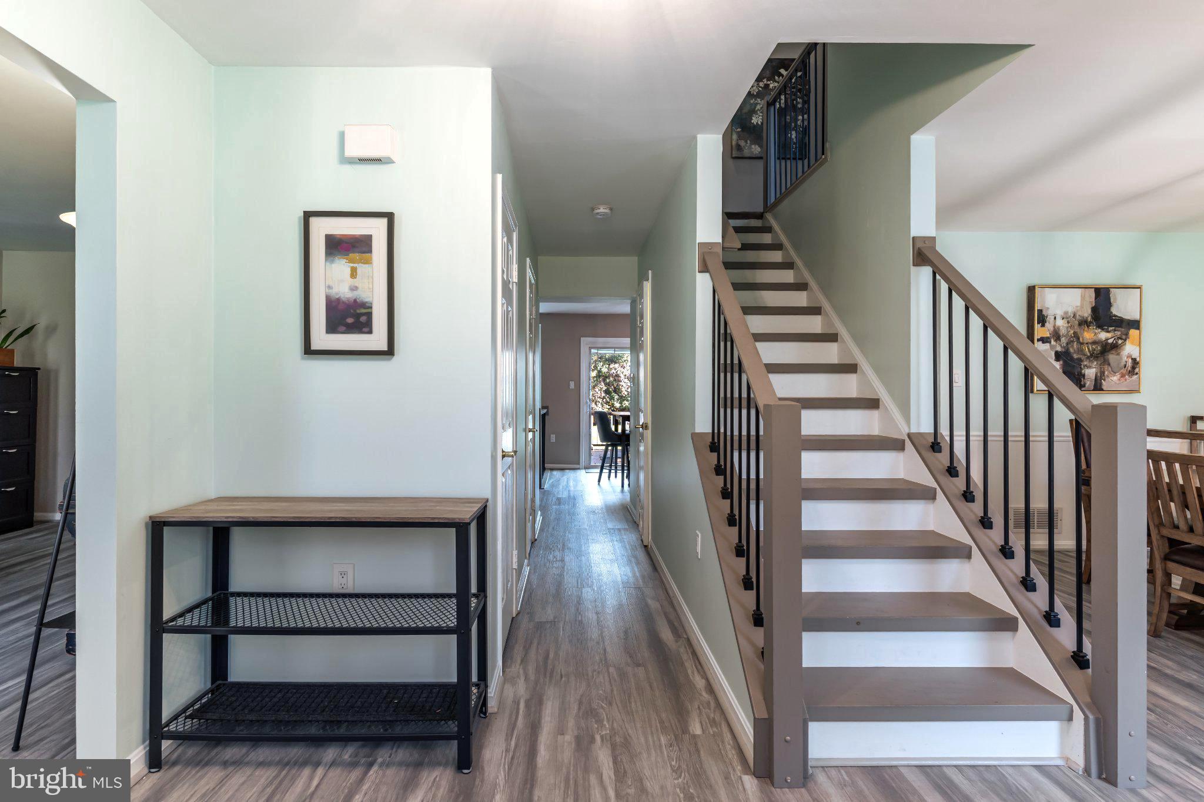
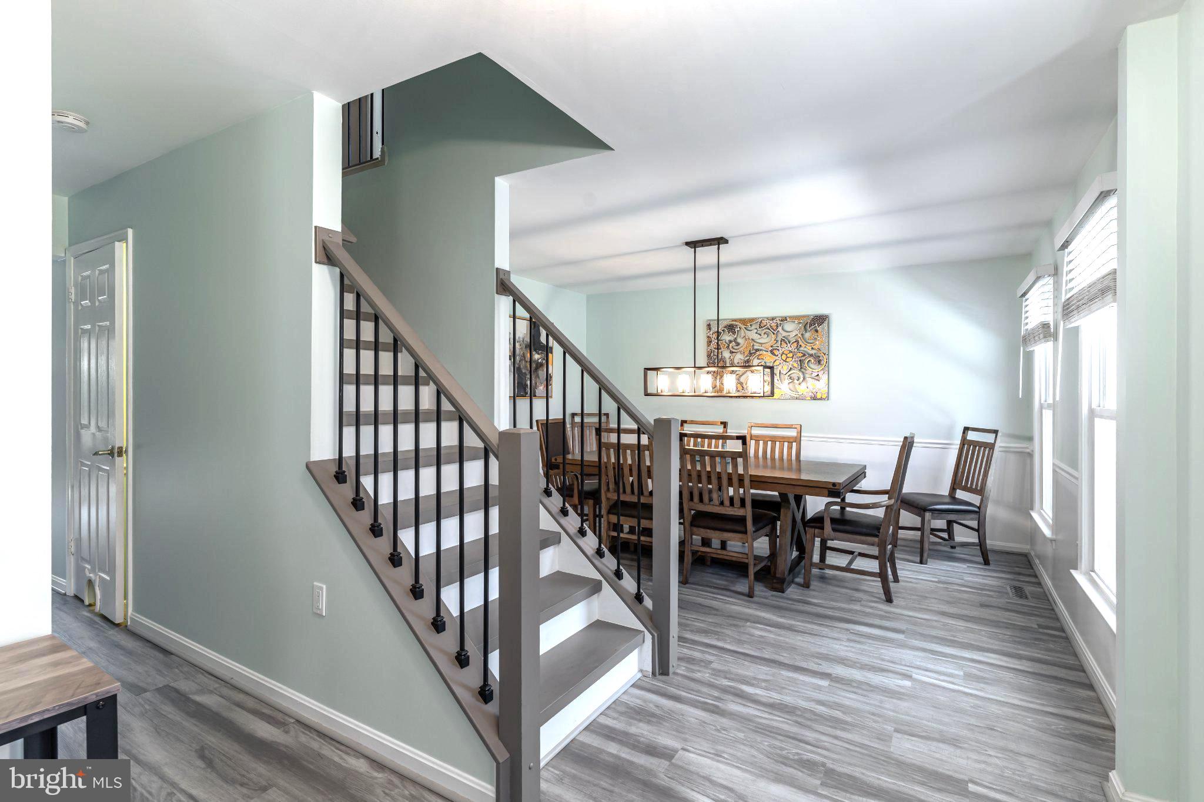
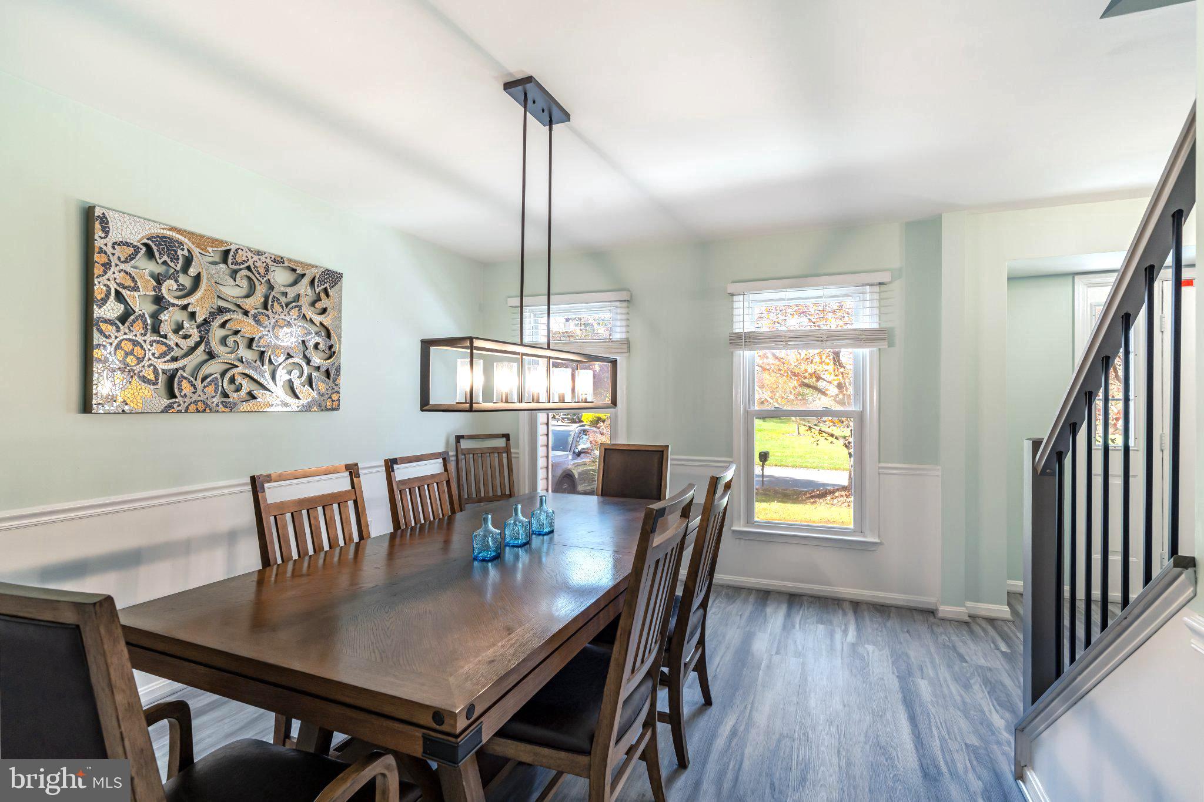
Enter an interest rate to see your estimated monthly payment.Welcome to 1160 Lafayette Drive, where timeless charm, ample living spaces, and thoughtful updates come together on a lovely, level lot. Tucked into a quiet and private community, and conveniently close to Eldersburg shopping, dining, and everyday amenities. This spacious home offers 5 bedrooms, 3.5 baths, a 2-car garage, and exceptional flexibility for today's lifestyles. The inviting main level features a traditional living room, formal dining room, and spacious eat-in kitchen with beautiful cabinetry updated in 2023. The adjoining family room is a standout, featuring a cozy fireplace and vaulted. The main level features fresh paint, and luxury vinyl plank flooring, installed in 2023, adding warmth and durability, while an upgraded staircase provides an elegant touch. Upstairs, you'll find four generously sized bedrooms and two full baths, including a spacious primary suite designed for comfort and relaxation. The primary with en-suite features a garden soaking tub and separate glass-enclosed shower, as well as walk-in closet. The upper-level hall bath was beautifully updated in early 2026 and is shared by the remaining bedrooms. The finished walk-out lower level adds incredible versatility, featuring a fifth bedroom, full bathroom, comfortable recreation room, and separate finished den or flex space. Ideal for extended family, guests, home offices, or multigenerational living, this level offers room to accommodate a variety of needs. Notable improvements include an upgraded staircase (2020), furnace replacement (2021), plumbing upgrades (2022), kitchen cabinetry (2023), luxury vinyl plank flooring on the main and lower levels (2023), hot tub (2023), and upper hall bathroom renovation (2026), electrical outlets (2026) Outside, the level yard provides plenty of space for outdoor entertaining, recreation, gardening, or simply enjoying the peaceful surroundings. A hot tub, added in June 2023, creates an inviting place to unwind. Schedule a private tour soon!
| 5 days ago | Listing updated with changes from the MLS | |
| 6 days ago | Status changed to Active | |
| 7 days ago | Listing first seen on site |

The real estate listing information is provided by Bright MLS is for the consumer's personal, non-commercial use and may not be used for any purpose other than to identify prospective properties consumer may be interested in purchasing. Any information relating to real estate for sale or lease referenced on this web site comes from the Internet Data Exchange (IDX) program of the Bright MLS. This web site references real estate listing(s) held by a brokerage firm other than the broker and/or agent who owns this web site. The accuracy of all information is deemed reliable but not guaranteed and should be personally verified through personal inspection by and/or with the appropriate professionals. Properties in listings may have been sold or may no longer be available. The data contained herein is copyrighted by Bright MLS and is protected by all applicable copyright laws. Any unauthorized collection or dissemination of this information is in violation of copyright laws and is strictly prohibited. Copyright © 2020 Bright MLS. All rights reserved.
Did you know? You can invite friends and family to your search. They can join your search, rate and discuss listings with you.