Save
Ask
Tour
Hide
Share
$499,000
7 Days On Site

302 BUENA VISTA DRIVE
WESTMINSTER, MD21157

For Sale|Single Family Residence|Active
6
Beds
5
Total Baths
5
Full Baths
2,165
SqFt
$230
/SqFt
1954
Built
Subdivision:
DOWNTOWN WESTMINSTER
County:
CARROLL
Listing courtesy of RE/MAX Realty Centre, Inc.
Call Now: 443.632.3000
Is this the listing for you? We can help make it yours.
443.632.3000
302 BUENA VISTA DRIVE302 BUENA VISTA DRIVE302 BUENA VISTA DRIVE302 BUENA VISTA DRIVE
Save
Ask
Tour
Hide
Share

Mortgage Calculator

Monthly Payment (Est.)

Enter an interest rate to see your estimated monthly payment.
Calculator powered by Showcase IDX, a Constellation1 Company. Copyright ©2026 Information is deemed reliable but not guaranteed.

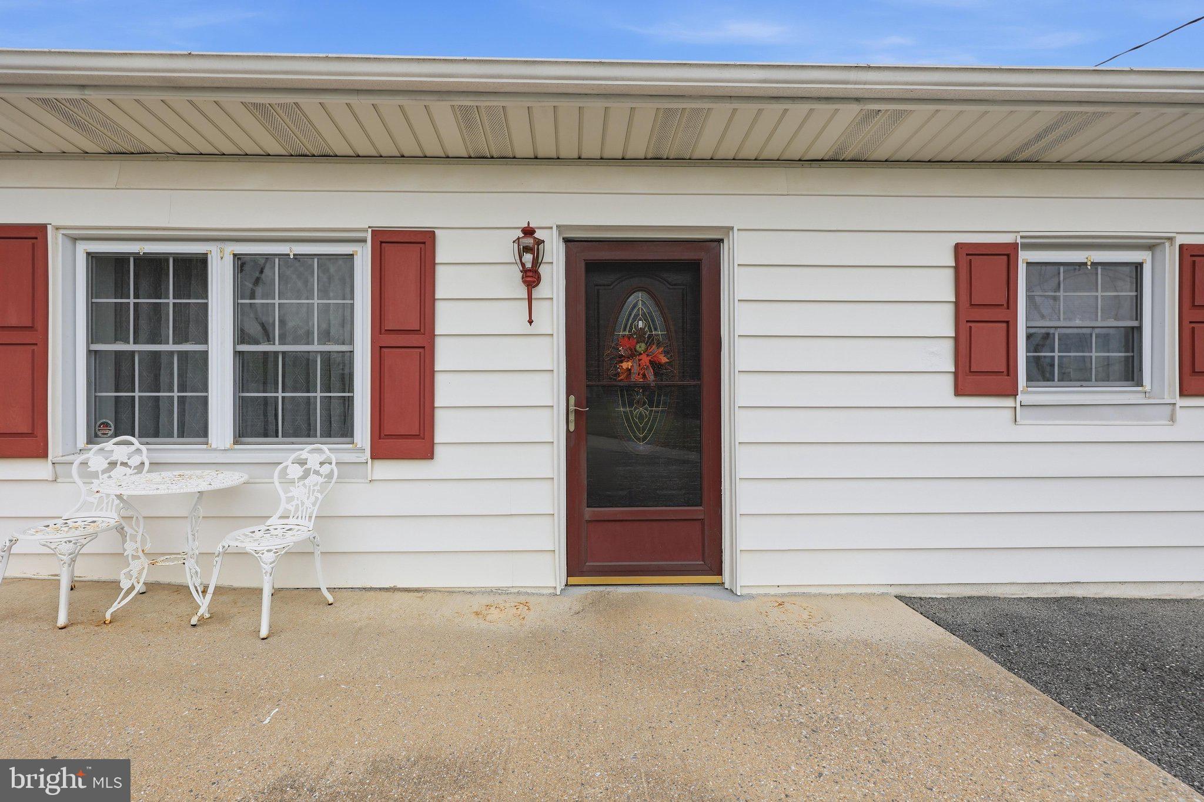
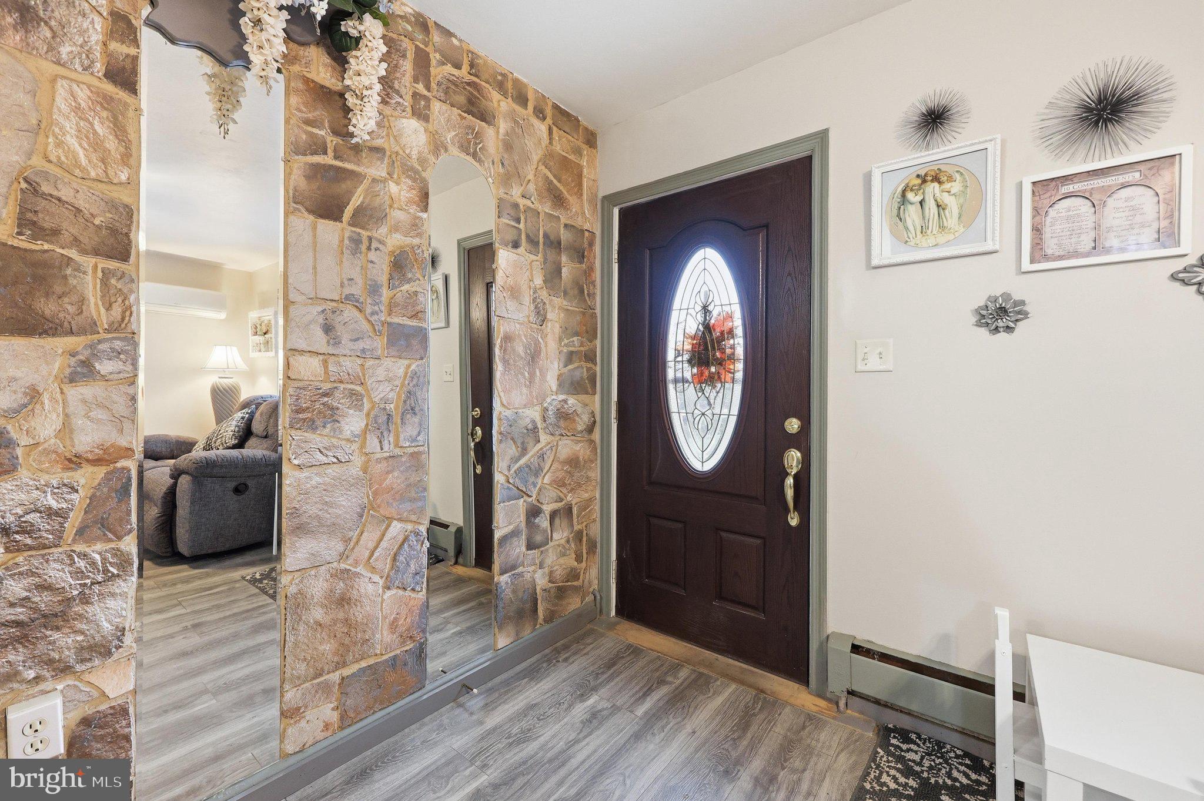
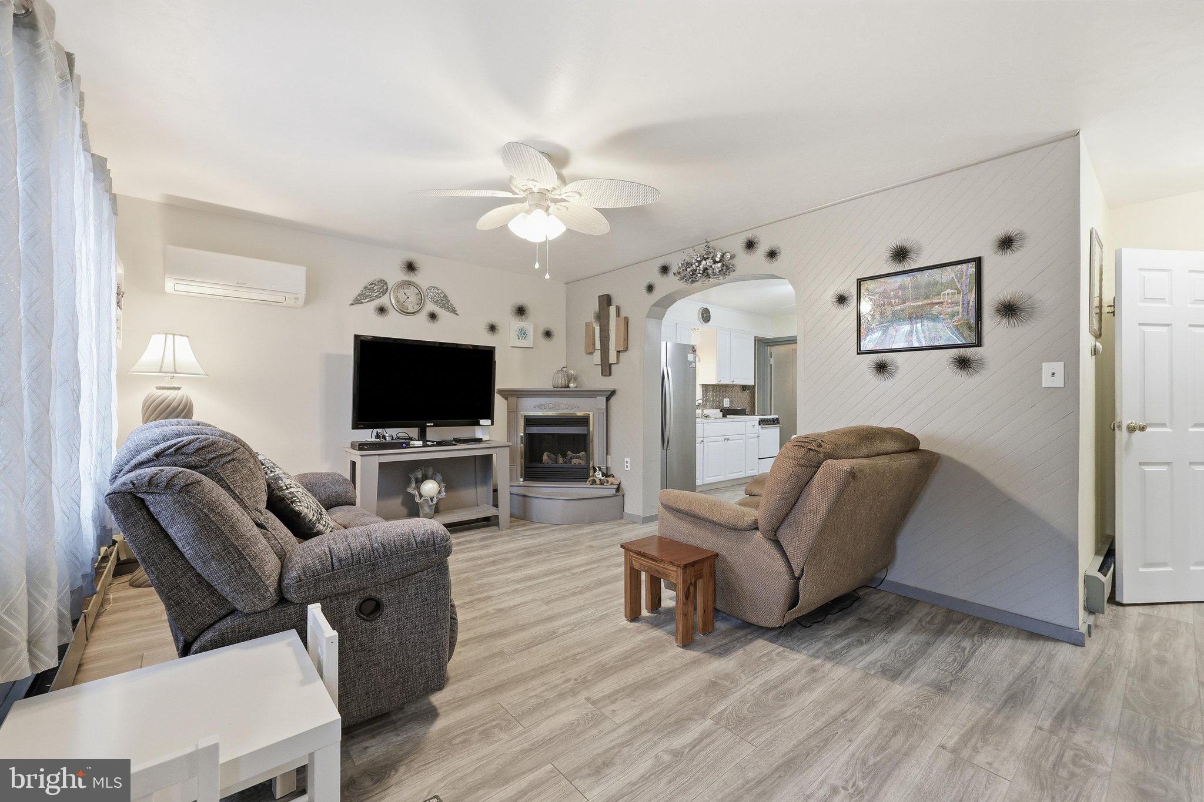
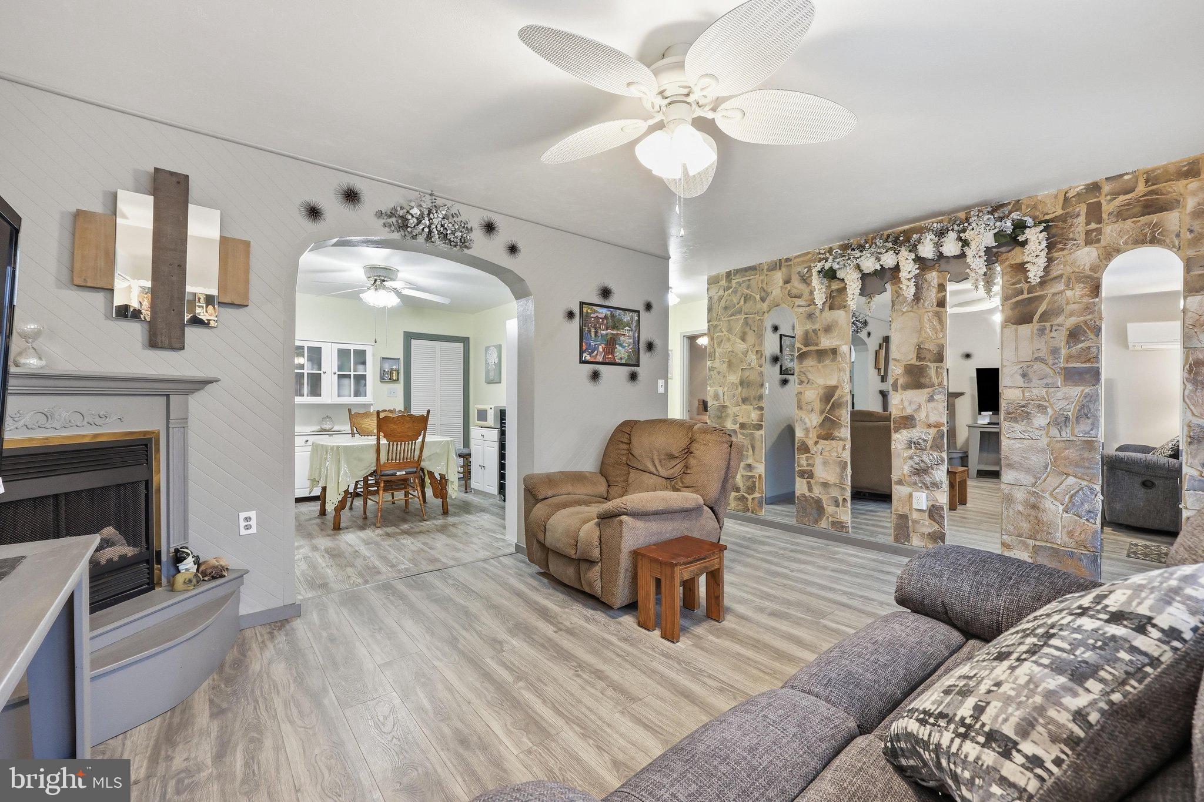
Delightfully unique home in downtown Westminster! Featuring 5 bedrooms and 3 full bathrooms in the main house, plus an additional huge bedroom and 2 more full baths in the guest/pool house! This property has so much to offer! The main house was expanded in 1990 to feature the additional bedrooms and bathrooms, then renovated again in 2011 to feature the wet bars used as extra kitchens, and garage converted to extra living space. This property supported a multi-generational family, and was never publicly rented. The main level of the main house has an efficiency apartment that could be used as a fantastic primary suite, with it's own full bathroom, bedroom, sitting/dressing area, and wet bar with built ins. The upper level has a large recreation room, 2 more spacious bedrooms, plus a bonus room for whatever your heart desires! The closets are large, plus an additional storage room! The garage/guest house also makes a great pool house, with a storage area, 2 full bathrooms, play/living area, and another wet bar. Zoned residential, this property is ideal for owner-occupied living. Schedule your showing today, properties like this do not come around very often!

Save
Ask
Tour
Hide
Share
Listing Snapshot
Price 
$499,000
Days On Site 
7 Days
Bedrooms 
6
Inside Area (SqFt) 
2,165 sqft
Total Baths 
5
Full Baths 
5
Partial Baths 
N/A
Lot Size 
0.23 Acres
Year Built 
1954
MLS Number 
MDCR2038676
Status 
Active
Property Tax 
$4,419
HOA/Condo/Coop Fees 
N/A
Sq Ft Source 
Assessor
Friends & Family
Recent Activity
a week agoListing first seen on site
a week agoListing updated with changes from the MLS
General Features
Acres 
0.23
Foundation 
Slab
Levels 
Two
Number Of Stories 
2
Parking 
AsphaltOff StreetPrivateUnassignedDriveway
Parking Spaces 
6
Property Sub Type 
Single Family Residence
Security 
Security Lights
Sewer 
Public Sewer
Special Circumstances 
Standard
SqFt Above 
2165
SqFt Total 
2165
Style 
Dwelling with RentalTraditionalUnit/FlatCarriage HouseCottage
Water Source 
Public
Zoning 
R-750
Interior Features
Appliances 
RangeOvenElectric RangeElectric OvenCooktopElectric Water HeaterBuilt-In RangeRefrigeratorWater Heater
Cooling 
Heat PumpCeiling Fan(s)OtherMulti UnitsDuctlessElectric
Flooring 
CarpetWoodHardwoodVinyl
Heating 
ElectricOilCentralForced AirBaseboardHeat Pump
Interior 
Eat-in KitchenCeiling Fan(s)PantryWalk-In Closet(s)
Laundry Features 
Laundry RoomCommon AreaMain Level
Main Level Bedrooms 
3
Bathroom 1 
Level - Main
Bathroom 3 
Bedroom 
Features - Ceiling Fan(s), Walk-In Closet(s)
Bedroom 1 
Level - MainFeatures - Ceiling Fan(s)
Bedroom 2 
Level - MainFeatures - Ceiling Fan(s)
Bedroom 4 
Features - Walk-In Closet(s)
Bedroom 5 
Features - Ceiling Fan(s), Walk-In Closet(s)
Bonus Room 
Features - Walk-In Closet(s)
Family Room 
Features - Ceiling Fan(s)
Full Bath 
In-Law/auPair/Suite 
Features - Ceiling Fan(s), Wet Bar
Kitchen 
Level - MainFeatures - Ceiling Fan(s)
Laundry 
Level - Main
Primary Bathroom 
Level - Main
Primary Bedroom 
Level - MainFeatures - Ceiling Fan(s)
Recreation Room 
Features - Ceiling Fan(s), Wet Bar
Utility Room 
Level - Main
Save
Ask
Tour
Hide
Share
Exterior Features
Construction Details 
AsphaltStuccoVinyl SidingOther
Exterior 
Lighting
Lot Features 
Back Yard
Other Structures 
Barn(s)Guest HouseStorage
Patio And Porch 
DeckPatio
Pool Features 
Above GroundFencedVinylPrivate
Private Pool 
Yes
Roof 
Shingle
Community Features
School District 
CARROLL COUNTY PUBLIC SCHOOLS
Roads 
Paved
Schools
School District
CARROLL COUNTY PUBLIC SCHOOLS
Elementary School
Unknown
Middle School
Unknown
High School
Unknown
Listing courtesy of RE/MAX Realty Centre, Inc.


The real estate listing information is provided by Bright MLS is for the consumer's personal, non-commercial use and may not be used for any purpose other than to identify prospective properties consumer may be interested in purchasing. Any information relating to real estate for sale or lease referenced on this web site comes from the Internet Data Exchange (IDX) program of the Bright MLS. This web site references real estate listing(s) held by a brokerage firm other than the broker and/or agent who owns this web site. The accuracy of all information is deemed reliable but not guaranteed and should be personally verified through personal inspection by and/or with the appropriate professionals. Properties in listings may have been sold or may no longer be available. The data contained herein is copyrighted by Bright MLS and is protected by all applicable copyright laws. Any unauthorized collection or dissemination of this information is in violation of copyright laws and is strictly prohibited. Copyright © 2020 Bright MLS. All rights reserved.

Neighborhood & Commute
Source: Walkscore
Save
Ask
Tour
Hide
Share