

25 TRAIL RIDE DRIVE 437TANEYTOWN, MD21787
Mortgage Calculator
Monthly Payment (Est.)
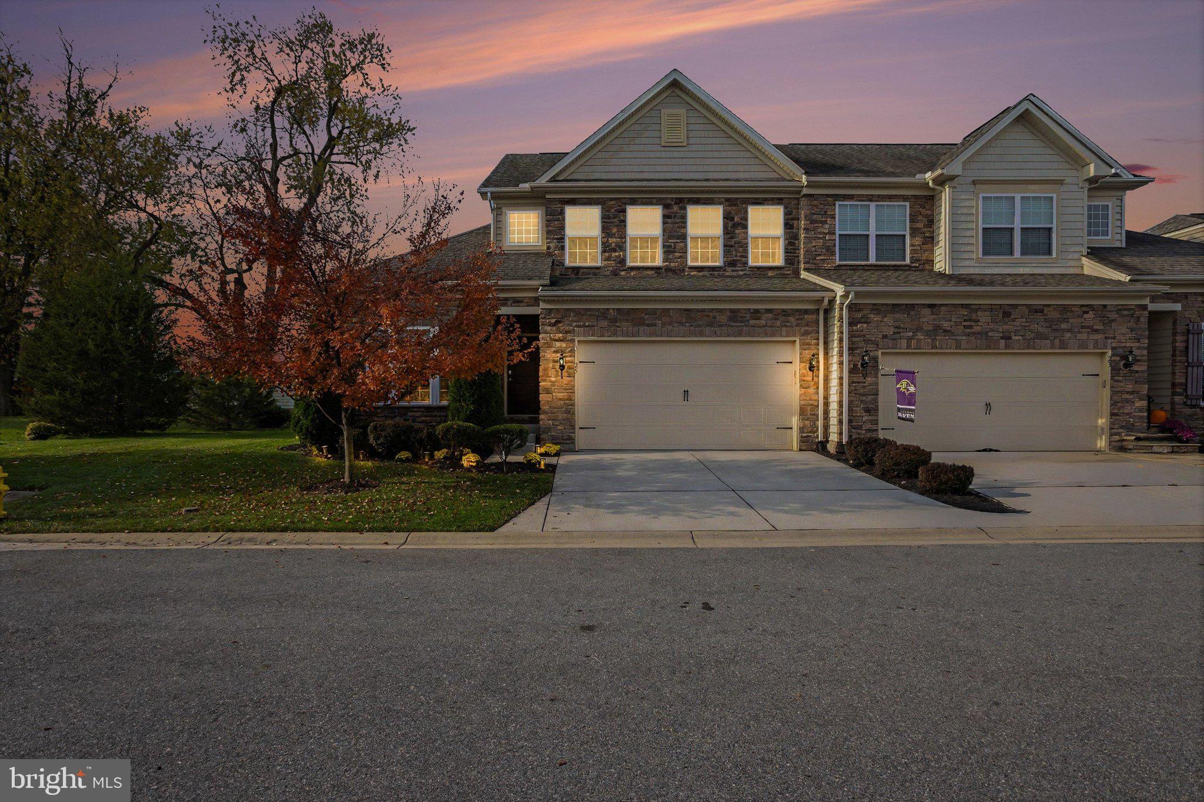
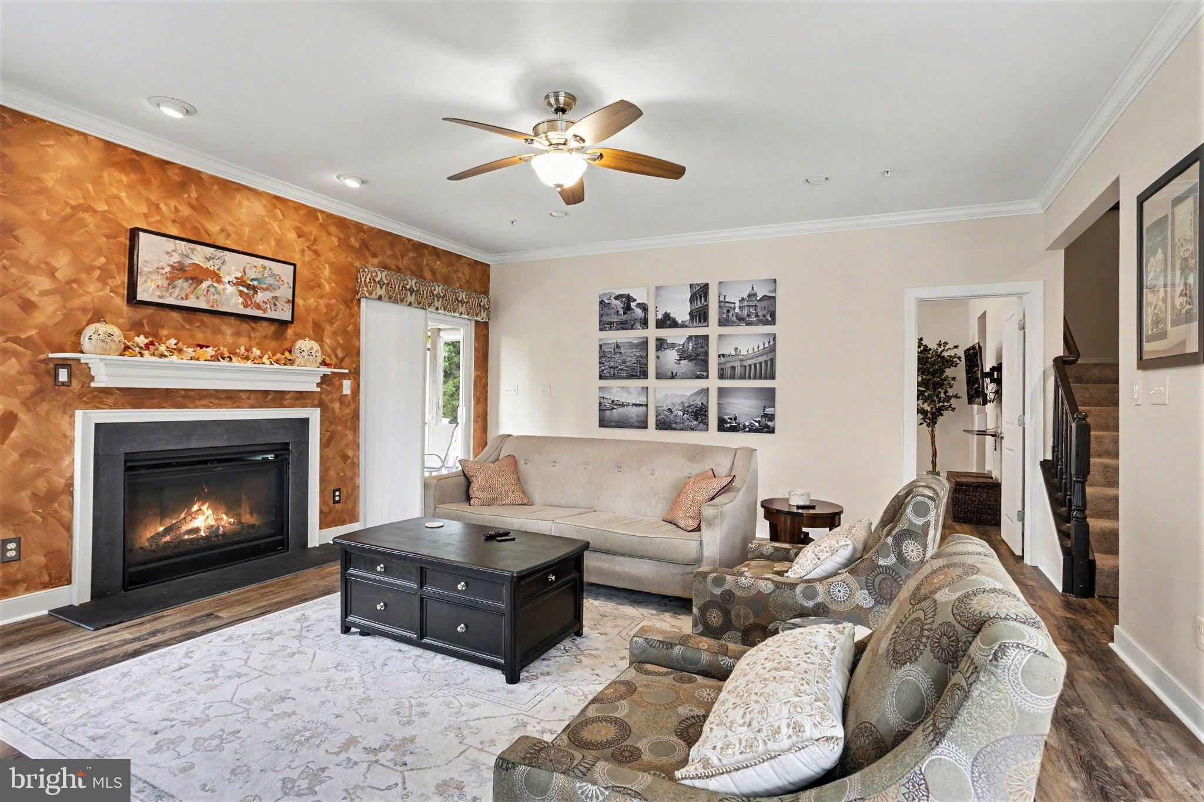
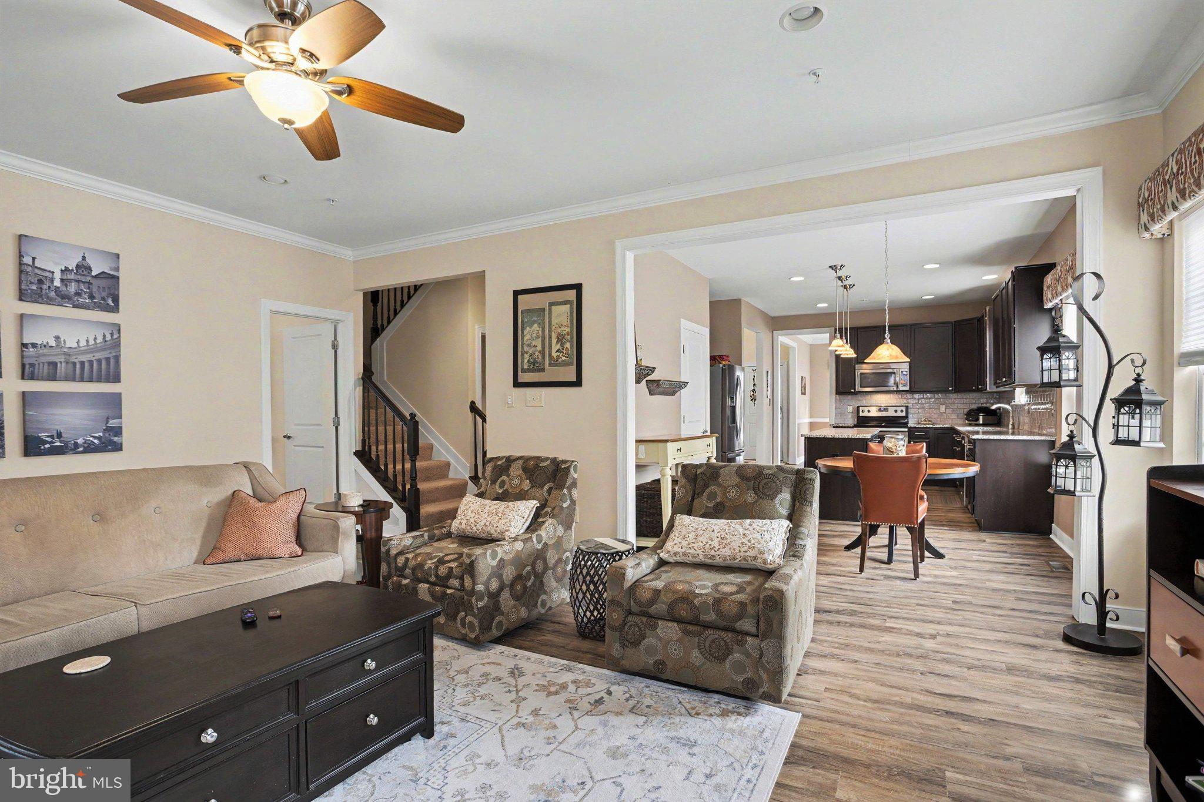
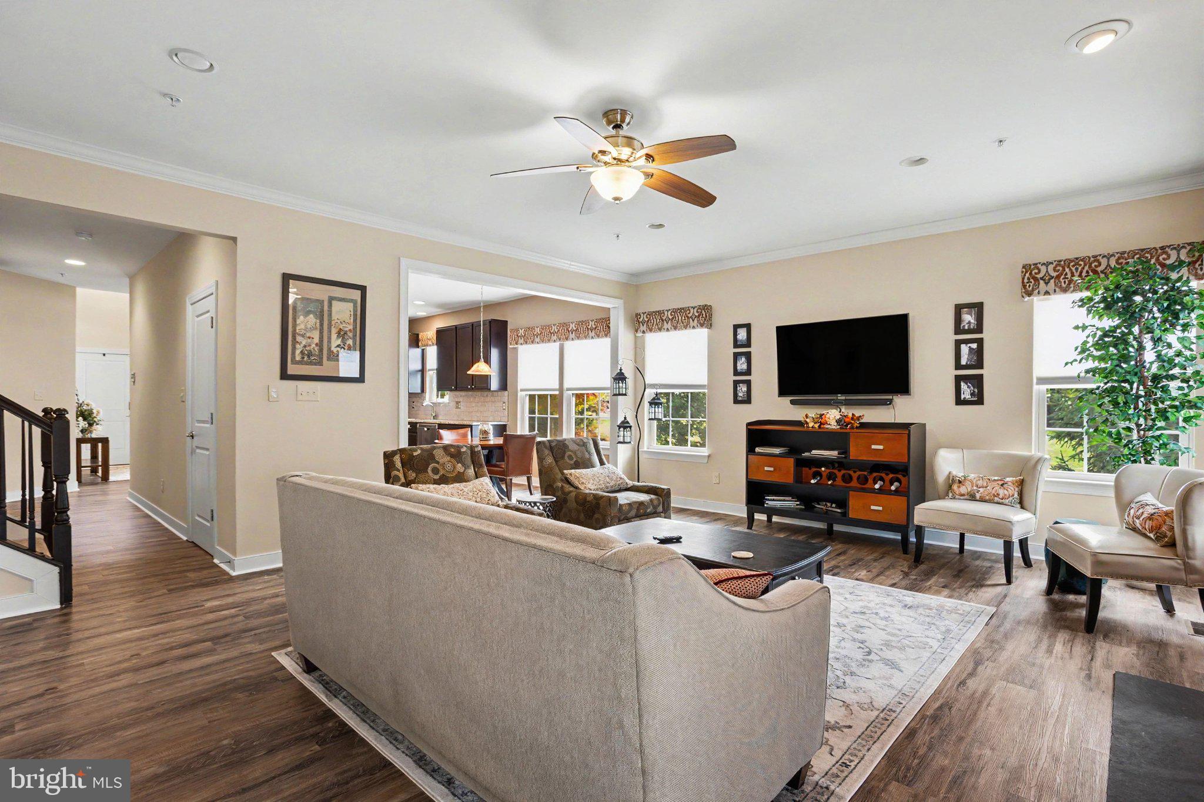
Enter an interest rate to see your estimated monthly payment.Welcome to this beautiful home in the highly desirable 55+ community of Carroll Vista! Located within the newer section of Carroll Vista Condominium 3, built in 2015 by Gemcraft Homes. This 3 bedroom, 2 full bath, 2 half bath residence offers an exceptional combination of comfortable living, attractive surroundings, and an abundance of community amenities. Take time to explore the community and discover the clubhouse, four-hole golf course, swimming pool, tennis and pickleball courts, scenic ponds, and numerous peaceful park areas. We encourage you to visit the clubhouse, arrange a tour, and learn more about the many activities and social opportunities available to residents. As you arrive at 25 Trail Ride Drive, you are greeted by beautifully maintained landscaping and a spacious side yard all enhanced by landscape lighting, with an ample driveway parking in front of the two-car front entrance garage. Step inside to an impressive two-story foyer featuring a balcony overlook, soaring ceilings, and newly installed Luxury Vinyl Plank flooring. To the left, the light-filled formal dining room provides an inviting setting for entertaining. The well-appointed kitchen features custom cabinetry, stainless steel appliances, granite countertops, and an adjoining breakfast room with a large window overlooking the lawn, mature trees, and picturesque open fields. The spacious family room is highlighted by a gas-log fireplace and double sliding glass doors that lead to an expansive screened porch, offering a wonderful space to relax, entertain, and enjoy the peaceful outdoor setting, with convenient access to a 10' x 12' Trex deck access to the rear yard. One of the home's most desirable features is the main-level primary suite. The generously sized bedroom is complemented by a spacious adjoining full bathroom and two walk-in closets. Completing the main level are a convenient powder room, laundry room, and interior access to the two-car garage. The staircase leads to the second-floor balcony overlook and an adjoining office area, along with two generously sized bedrooms and a full bathroom, providing comfortable accommodations for family and overnight guests. The finished lower level offers additional versatile living and recreational space, including a family room and an open recreation area ideal for billiards, games, or other leisure activities. A half bathroom is also located on this level, with a rough-in for a future shower. Additional rooms and areas provide excellent storage options, as well as space currently used for exercise equipment. The lower level also features exterior access to the rear yard. This lovely home offers spacious living areas, a desirable main-level primary suite, inviting outdoor spaces, and access to the many amenities that make Carroll Vista such a special place to call home.
| yesterday | Listing updated with changes from the MLS | |
| a week ago | Status changed to Active | |
| 2 weeks ago | Listing first seen on site |

The real estate listing information is provided by Bright MLS is for the consumer's personal, non-commercial use and may not be used for any purpose other than to identify prospective properties consumer may be interested in purchasing. Any information relating to real estate for sale or lease referenced on this web site comes from the Internet Data Exchange (IDX) program of the Bright MLS. This web site references real estate listing(s) held by a brokerage firm other than the broker and/or agent who owns this web site. The accuracy of all information is deemed reliable but not guaranteed and should be personally verified through personal inspection by and/or with the appropriate professionals. Properties in listings may have been sold or may no longer be available. The data contained herein is copyrighted by Bright MLS and is protected by all applicable copyright laws. Any unauthorized collection or dissemination of this information is in violation of copyright laws and is strictly prohibited. Copyright © 2020 Bright MLS. All rights reserved.