

58 WESTMORELAND STREETWESTMINSTER, MD21157
Mortgage Calculator
Monthly Payment (Est.)
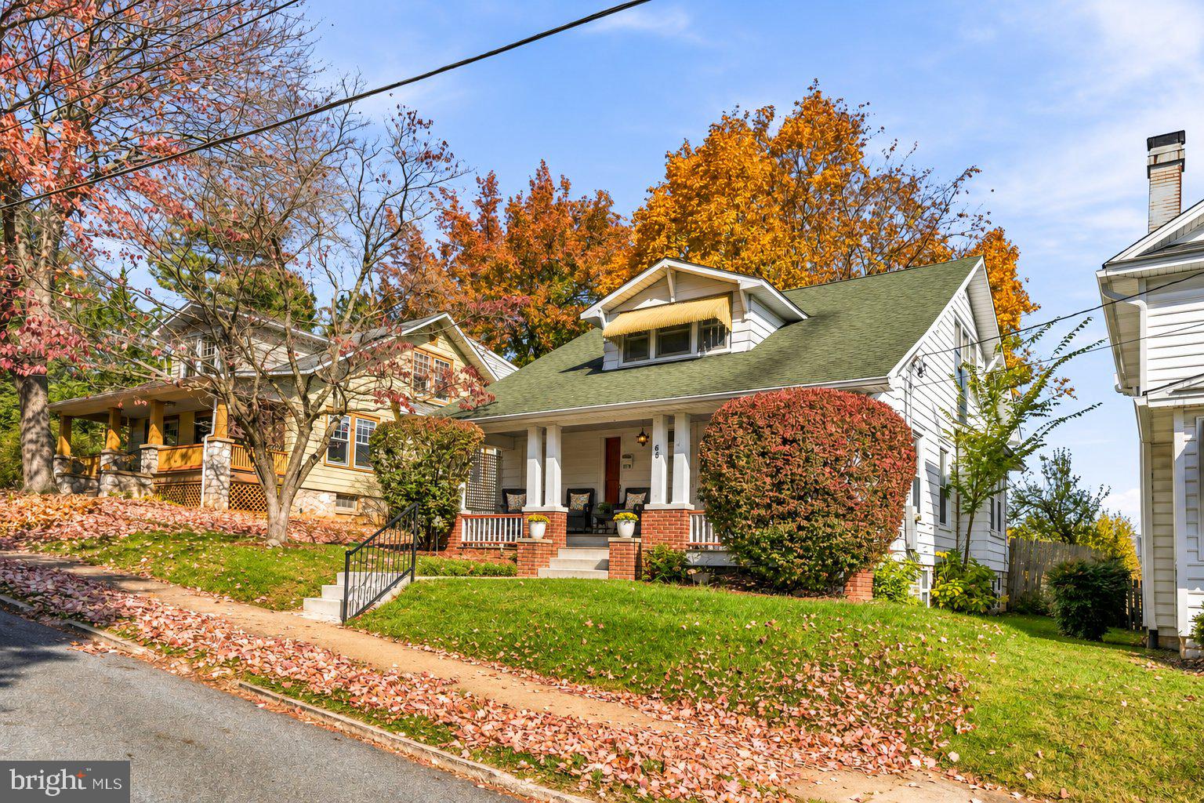
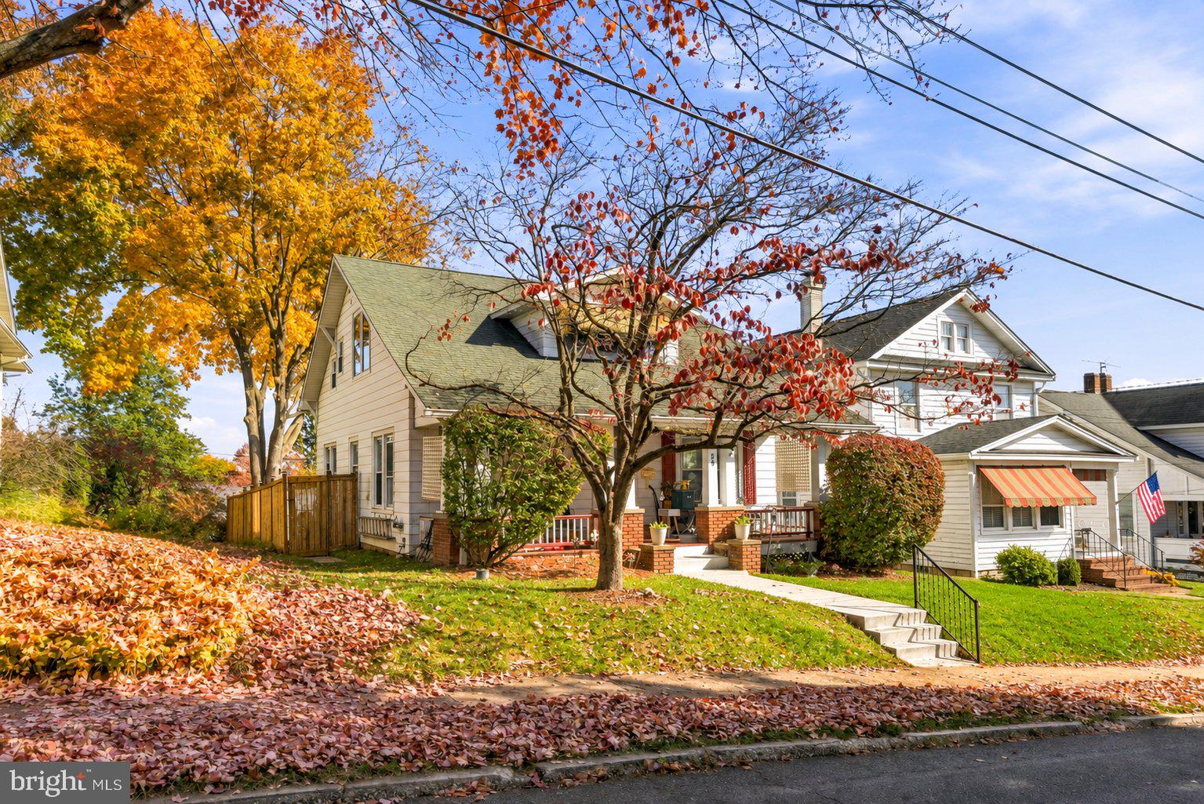
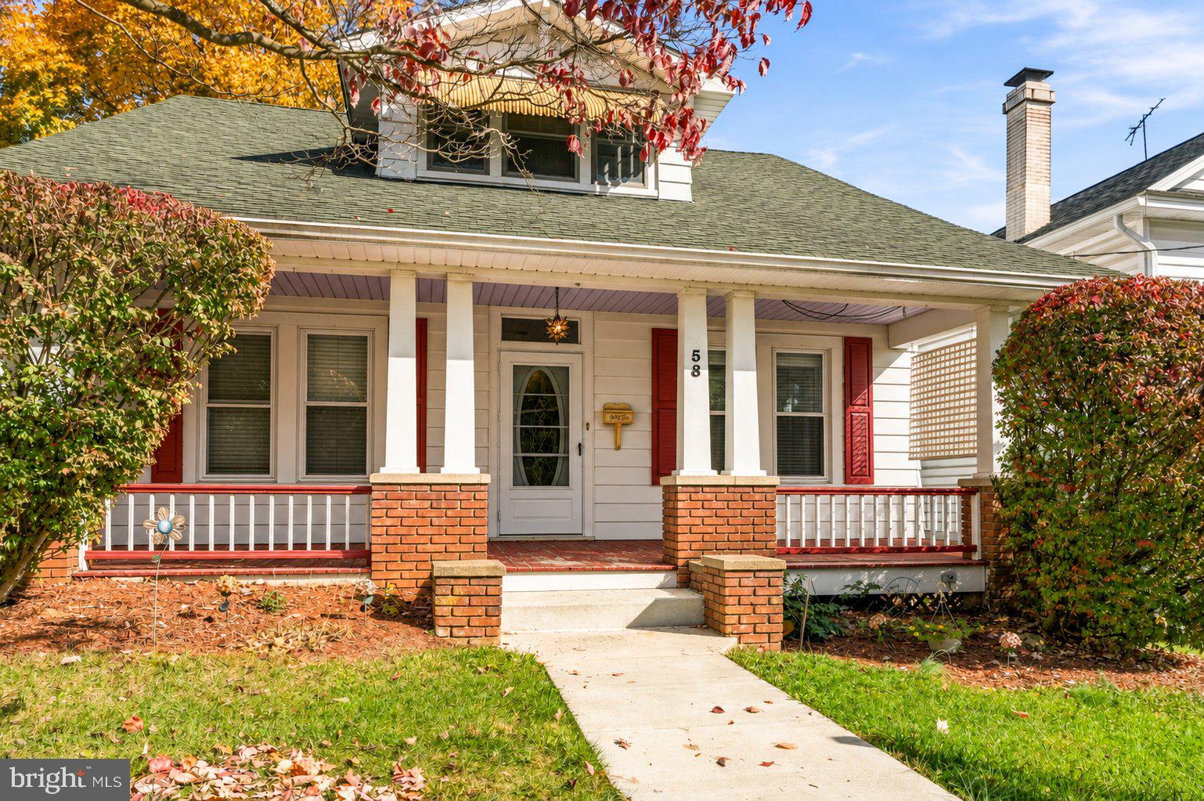
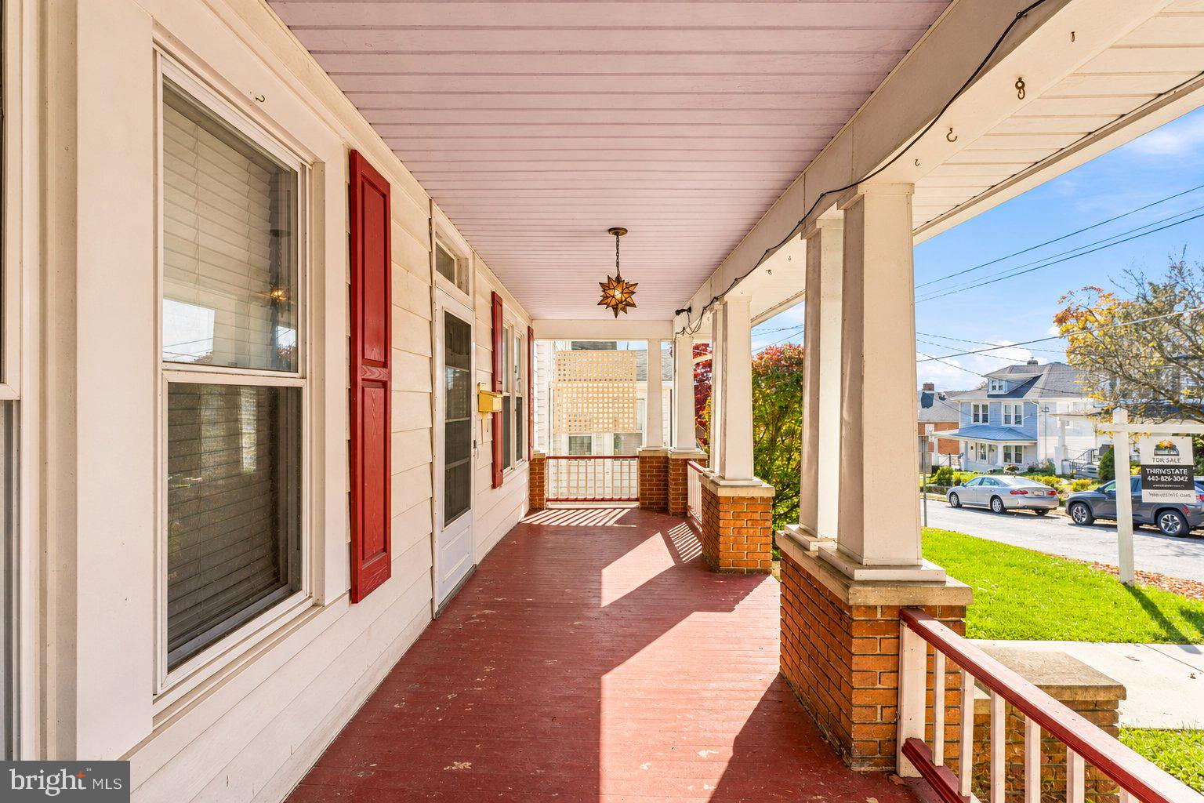
Enter an interest rate to see your estimated monthly payment.Welcome to 58 Westmoreland Street, where timeless character, inviting living spaces, and exceptional outdoor amenities come together in the heart of Westminster! This charming Cape Cod offers four bedrooms, two full bathrooms, and a wonderful blend of original architectural details and everyday conveniences, all within easy reach of downtown Westminster's shops, restaurants, and local attractions. From the moment you arrive, the spacious covered front porch welcomes you with the perfect setting to enjoy your morning coffee, unwind in the evenings, or simply take in the charm of the surrounding neighborhood. Step inside to discover beautiful hardwood floors, crown molding, chair rail accents, and the warmth and character that make homes of this era so special. The inviting living room provides a comfortable gathering space, while a separate family room offers added privacy and flexibility for relaxing, entertaining, or creating a home office. A formal dining room provides a welcoming space for everyday meals and special occasions, while the kitchen showcases a decorative mosaic tile border along the upper walls, adding a unique touch of artistry and character to the space. The main level also features a bedroom and full bathroom, providing flexibility for a variety of living arrangements. Upstairs, you'll find three additional bedrooms, another full bathroom, and access to an upper level balcony, offering a charming outdoor space to enjoy a little fresh air. Step outside and discover your own backyard retreat! The heated, in ground saltwater pool creates an inviting setting for summer afternoons, weekend gatherings, and outdoor entertaining. A deck and fenced backyard provide additional spaces to relax and enjoy the outdoors. The detached two car garage offers valuable parking and storage, along with a workshop equipped with electricity, providing a versatile space for hobbies, projects, or additional storage. Decorative mosaic tilework along the garage wall adds another unique touch to the property, while additional parking in the rear provides extra convenience for homeowners and guests. Conveniently situated near Westminster's historic Main Street, this home offers the opportunity to enjoy shopping, dining, parks, and everyday conveniences. With its distinctive architectural character, flexible living spaces, and backyard designed for making memories, 58 Westmoreland Street is ready to welcome its next chapter. Come discover all that this special property has to offer!
| 5 days ago | Listing updated with changes from the MLS | |
| 5 days ago | Status changed to Active | |
| 2 weeks ago | Listing first seen on site |

The real estate listing information is provided by Bright MLS is for the consumer's personal, non-commercial use and may not be used for any purpose other than to identify prospective properties consumer may be interested in purchasing. Any information relating to real estate for sale or lease referenced on this web site comes from the Internet Data Exchange (IDX) program of the Bright MLS. This web site references real estate listing(s) held by a brokerage firm other than the broker and/or agent who owns this web site. The accuracy of all information is deemed reliable but not guaranteed and should be personally verified through personal inspection by and/or with the appropriate professionals. Properties in listings may have been sold or may no longer be available. The data contained herein is copyrighted by Bright MLS and is protected by all applicable copyright laws. Any unauthorized collection or dissemination of this information is in violation of copyright laws and is strictly prohibited. Copyright © 2020 Bright MLS. All rights reserved.