

6502 PANORAMA DRIVESYKESVILLE, MD21784
Mortgage Calculator
Monthly Payment (Est.)
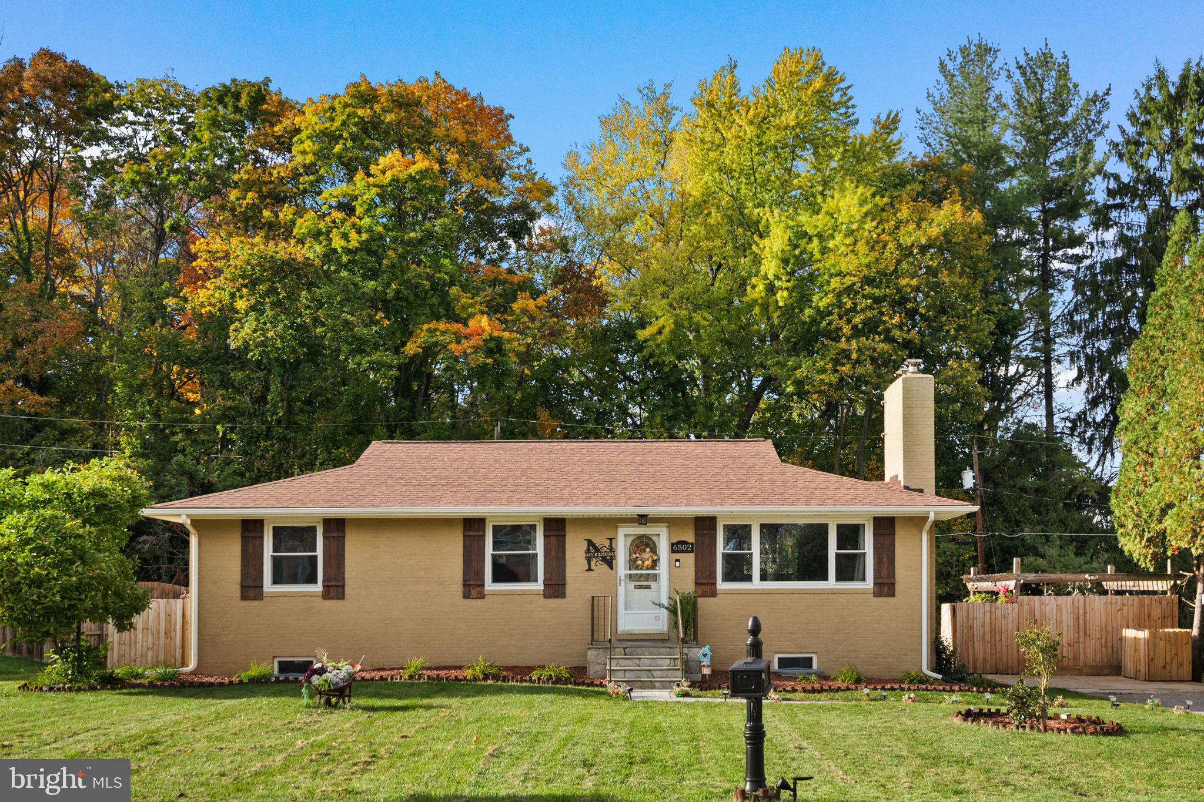
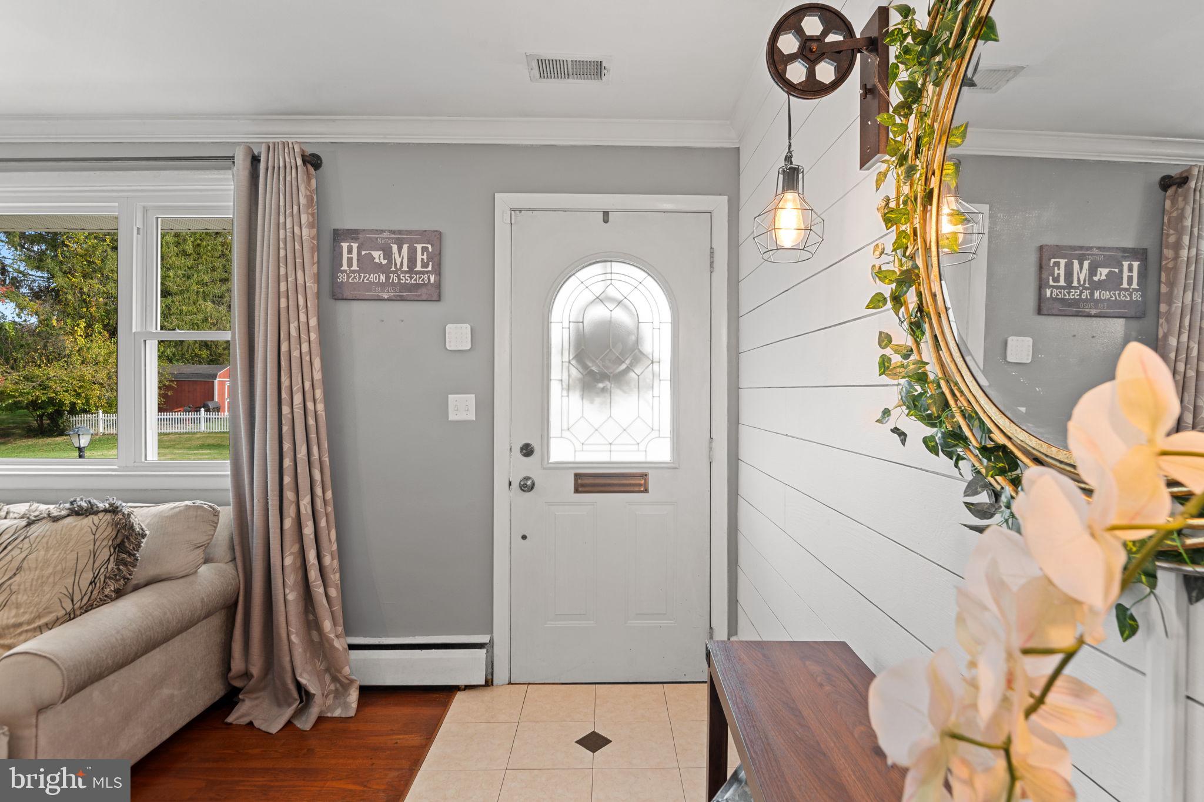
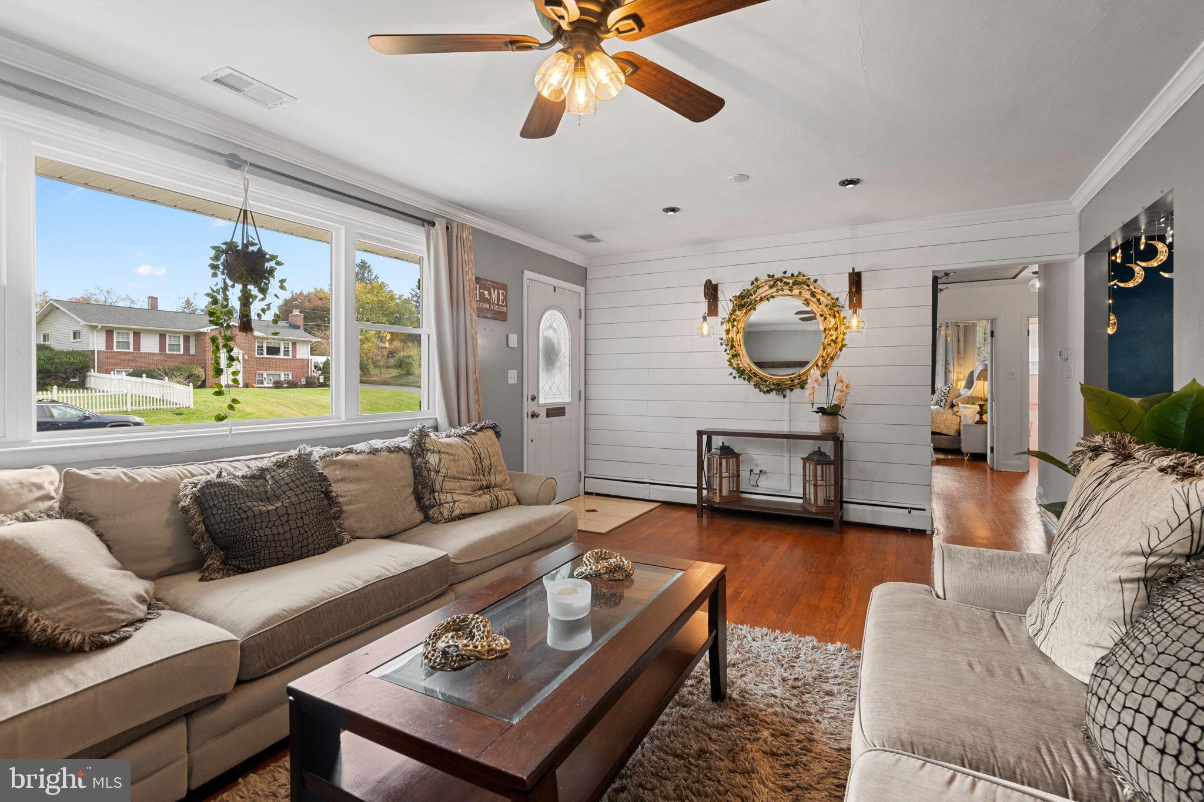
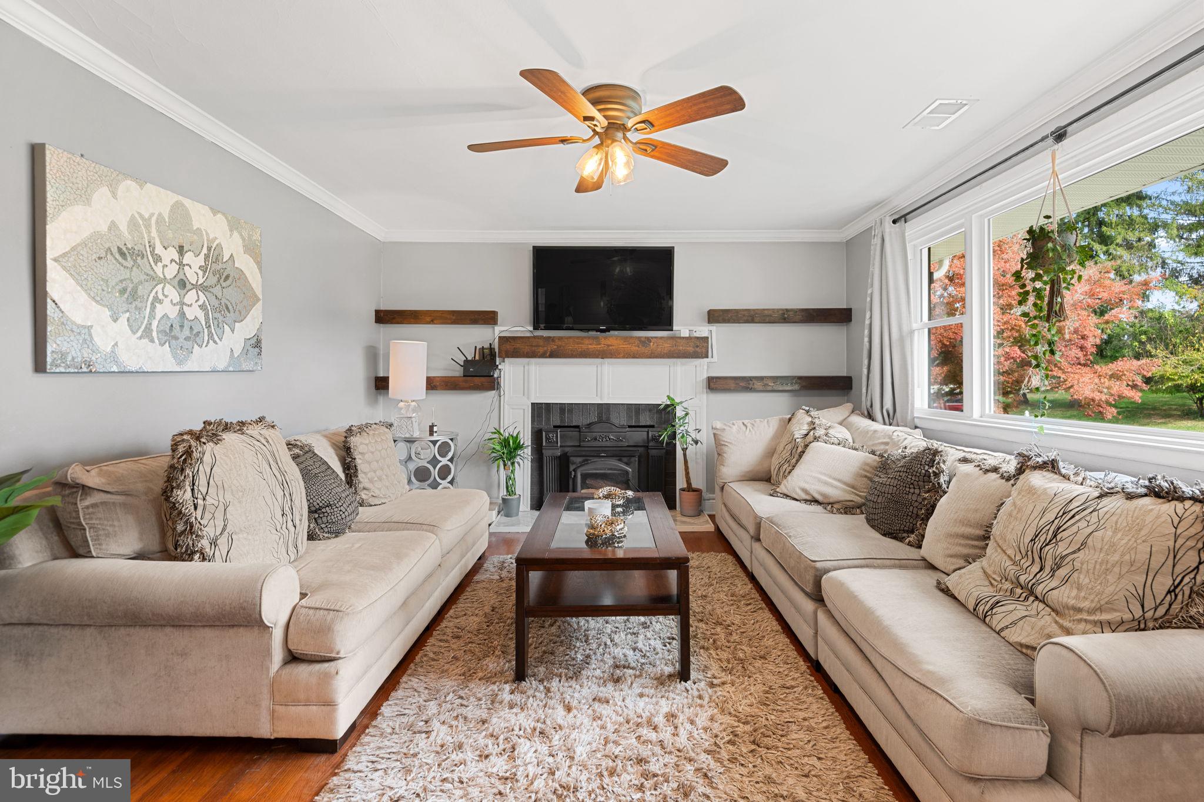
Enter an interest rate to see your estimated monthly payment.Cozy nights by the fireplace, summer dinners under the pergola, and evenings gathered around the fire pit are all part of life at this inviting rancher. With three bedrooms, room to spread out, and just shy of half an acre in a quiet neighborhood, there’s space to settle in and enjoy it all. Over $100,000 in improvements adds to the appeal. The main level brings everyday living together around a wood-burning fireplace, with a kitchen refreshed in 2026 with luxury vinyl flooring, a new dishwasher, and a new range. Three bedrooms, a full bath, and a half bath adjoining one bedroom complete the layout. Custom California Closets systems in two closets and additional storage throughout help keep daily life organized. The fully finished lower level gives you room to make the home your own. Create a movie-night retreat, set up a workspace, or spread out with a favorite hobby. Recessed lighting, a full bath with a walk-in shower, and a dedicated gym area add flexibility for your routine. Outside, the fenced backyard invites you to slow down. Enjoy coffee under the pergola, plant a garden, or pull up a chair around the fire pit. Updates completed in 2025 include fencing, a retaining wall, a stone sidewalk, stone front steps, an updated railing, and a Staffords shed for tools and seasonal storage. Behind those everyday comforts is a substantial list of improvements: a roof installed in 2020; windows, boiler, and water heater replaced in 2021; and furnace and outdoor air-conditioning unit replaced in 2018. Basement waterproofing completed in 2021 includes a French drain and two sump pumps, each with battery backup. New basement insulation was also installed that year. Transferable warranties for Roof and Windows. Fiber-optic high-speed internet supports your work-from-home setup, and nearby Route 32, I-70, and I-695 provide connections throughout the region. Spend a Saturday exploring historic downtown Sykesville, meet friends for dinner in Eldersburg, or head to Piney Run Park for fishing, boating, and trails. Then come home to a backyard built for winding down.
| 7 days ago | Listing updated with changes from the MLS | |
| a week ago | Status changed to Active | |
| 3 weeks ago | Listing first seen on site |

The real estate listing information is provided by Bright MLS is for the consumer's personal, non-commercial use and may not be used for any purpose other than to identify prospective properties consumer may be interested in purchasing. Any information relating to real estate for sale or lease referenced on this web site comes from the Internet Data Exchange (IDX) program of the Bright MLS. This web site references real estate listing(s) held by a brokerage firm other than the broker and/or agent who owns this web site. The accuracy of all information is deemed reliable but not guaranteed and should be personally verified through personal inspection by and/or with the appropriate professionals. Properties in listings may have been sold or may no longer be available. The data contained herein is copyrighted by Bright MLS and is protected by all applicable copyright laws. Any unauthorized collection or dissemination of this information is in violation of copyright laws and is strictly prohibited. Copyright © 2020 Bright MLS. All rights reserved.