

126 COLLEGE VIEW BOULEVARDWESTMINSTER, MD21158
Mortgage Calculator
Monthly Payment (Est.)
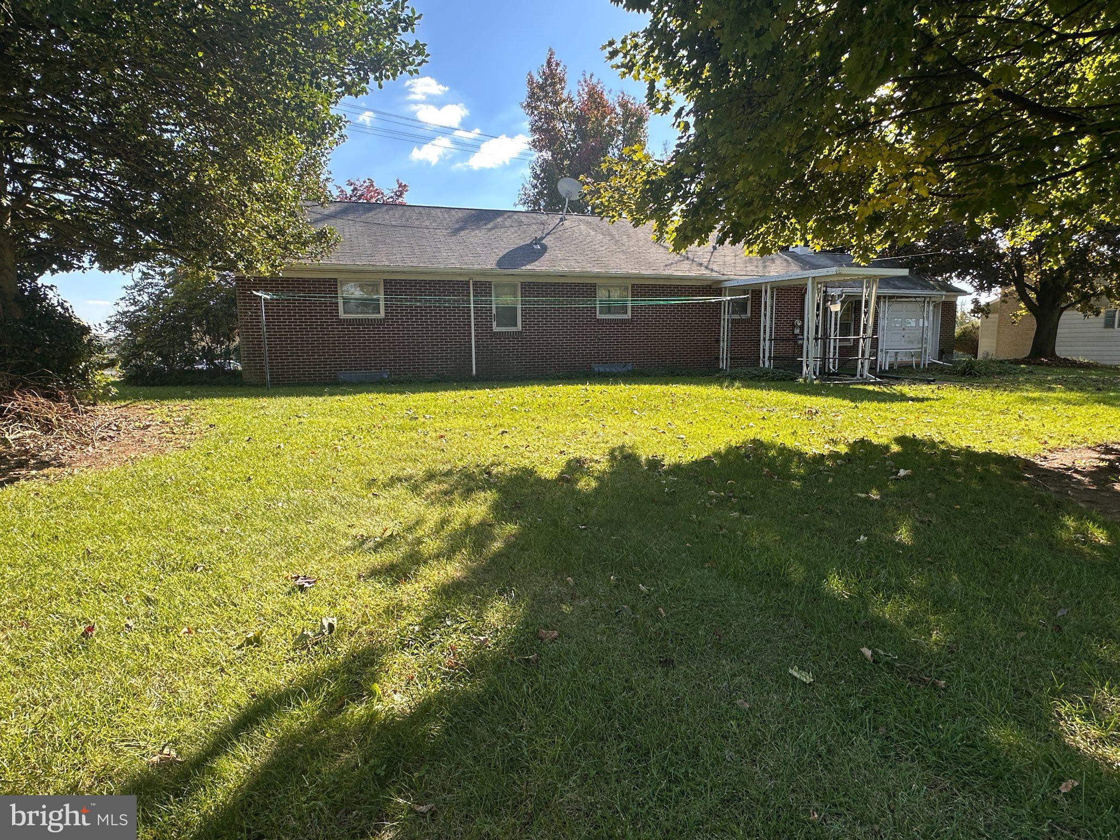
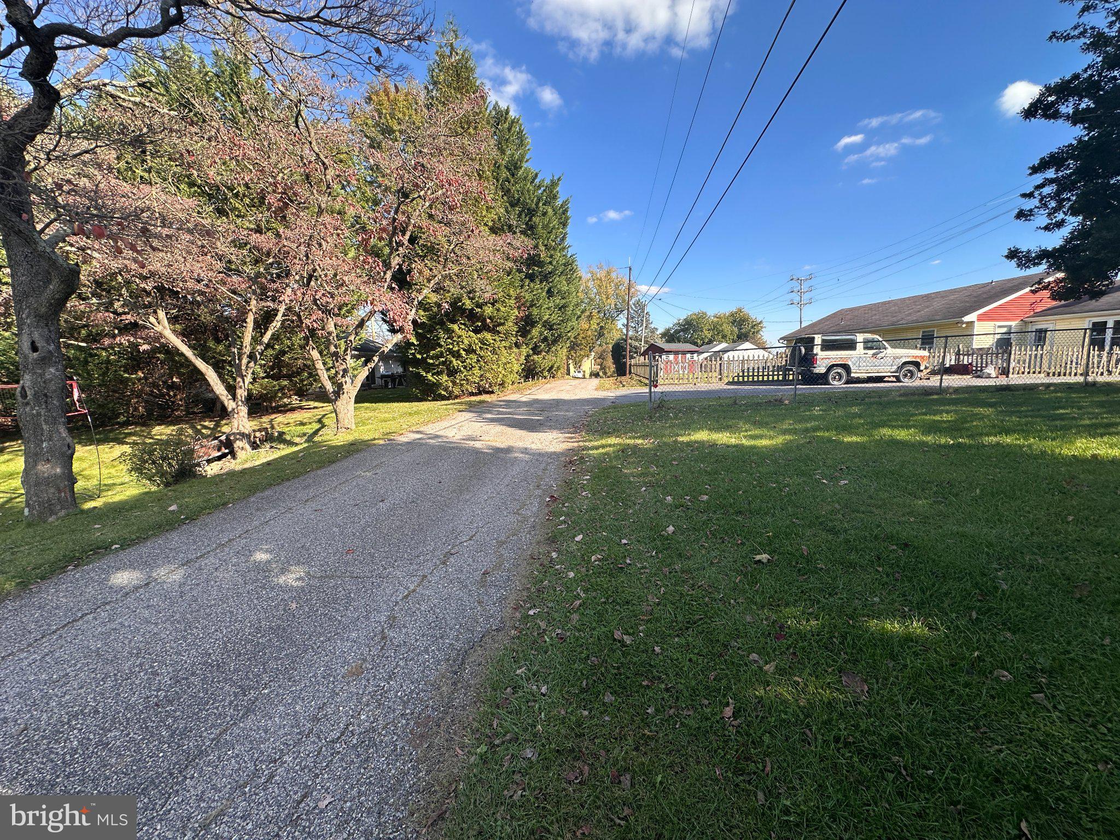
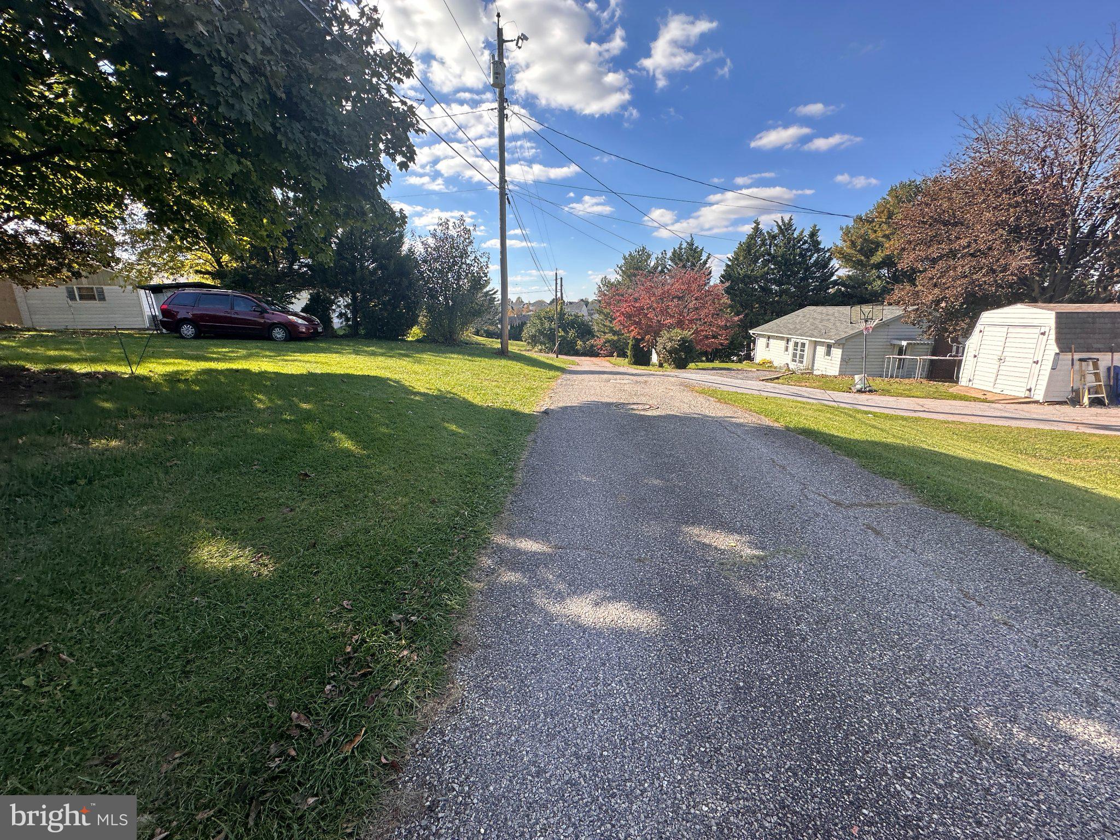
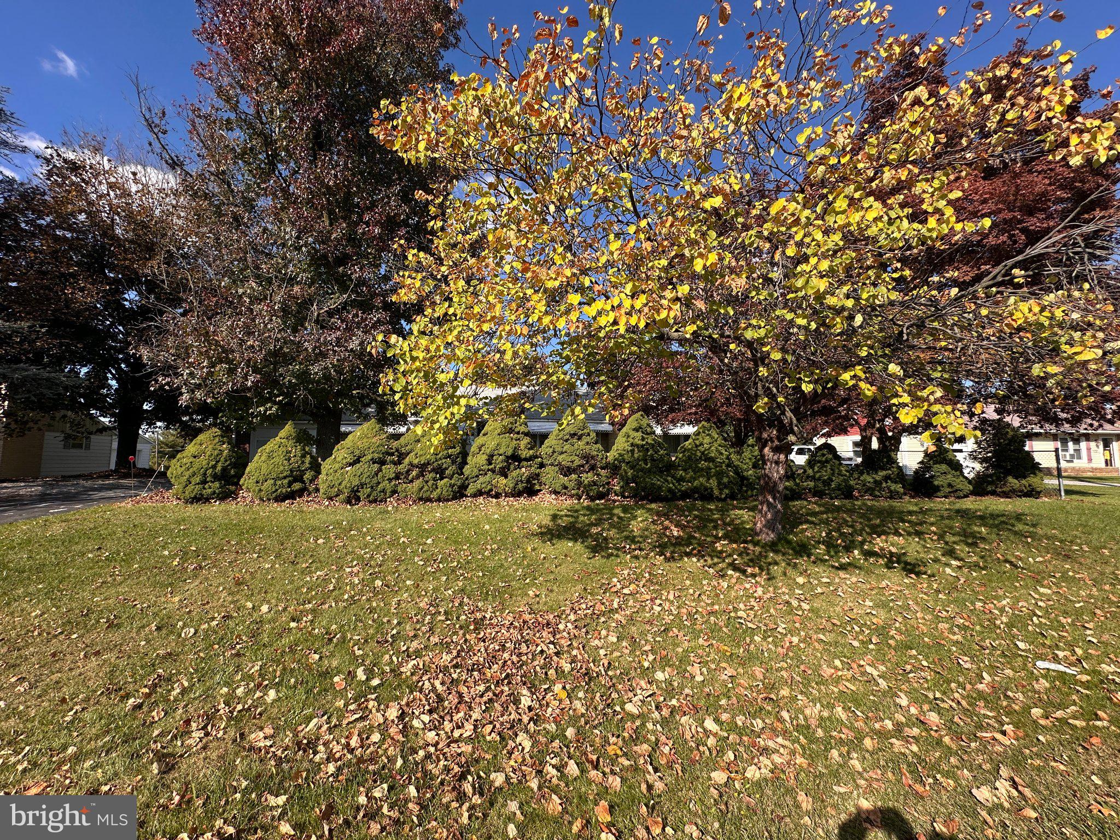
Enter an interest rate to see your estimated monthly payment.Priced to Sell and Full of Potential! Conveniently located near Westminster's Main Street, McDaniel College, golf, shopping, and local amenities, this classic 3-bedroom, 2-bath brick, stone, and vinyl-sided rancher is ready for its next chapter. While the home needs updating, it offers spacious rooms, a traditional layout, and what appears to be a solid foundation for someone with vision and a plan. Enjoy original hardwood flooring throughout much of the main level, a formal living room with fireplace, separate dining room, and a first-floor family room with front and rear entrances just off the kitchen. Some decorative wood walls and ceilings (including Knotty pine) add character, while the rear covered patio provides outdoor space to enjoy. Walk-up stairs lead to a floored attic with approximately 6 feet of center height, offering excellent storage and potential for future expansion. The lower level features a finished recreation room, full bath, laundry area, workshop space, and additional room for storage, plus an exterior walk-up stairwell providing convenient access to the rear yard. The tree-studded yard offers usable outdoor space, with alternate access from Route 97 (Littlestown Pike). Situated along a busy thoroughfare, the property offers convenient access to Westminster and surrounding destinations. Bring your ideas, creativity, and renovation plans to unlock the potential of this classic home. Estate/Trust sale. Property sold AS-IS.
| 4 days ago | Listing updated with changes from the MLS | |
| 5 days ago | Status changed to Active | |
| 3 weeks ago | Listing first seen on site |

The real estate listing information is provided by Bright MLS is for the consumer's personal, non-commercial use and may not be used for any purpose other than to identify prospective properties consumer may be interested in purchasing. Any information relating to real estate for sale or lease referenced on this web site comes from the Internet Data Exchange (IDX) program of the Bright MLS. This web site references real estate listing(s) held by a brokerage firm other than the broker and/or agent who owns this web site. The accuracy of all information is deemed reliable but not guaranteed and should be personally verified through personal inspection by and/or with the appropriate professionals. Properties in listings may have been sold or may no longer be available. The data contained herein is copyrighted by Bright MLS and is protected by all applicable copyright laws. Any unauthorized collection or dissemination of this information is in violation of copyright laws and is strictly prohibited. Copyright © 2020 Bright MLS. All rights reserved.
Did you know? You can invite friends and family to your search. They can join your search, rate and discuss listings with you.