

509 PINEY RUN COURTSYKESVILLE, MD21784
Mortgage Calculator
Monthly Payment (Est.)
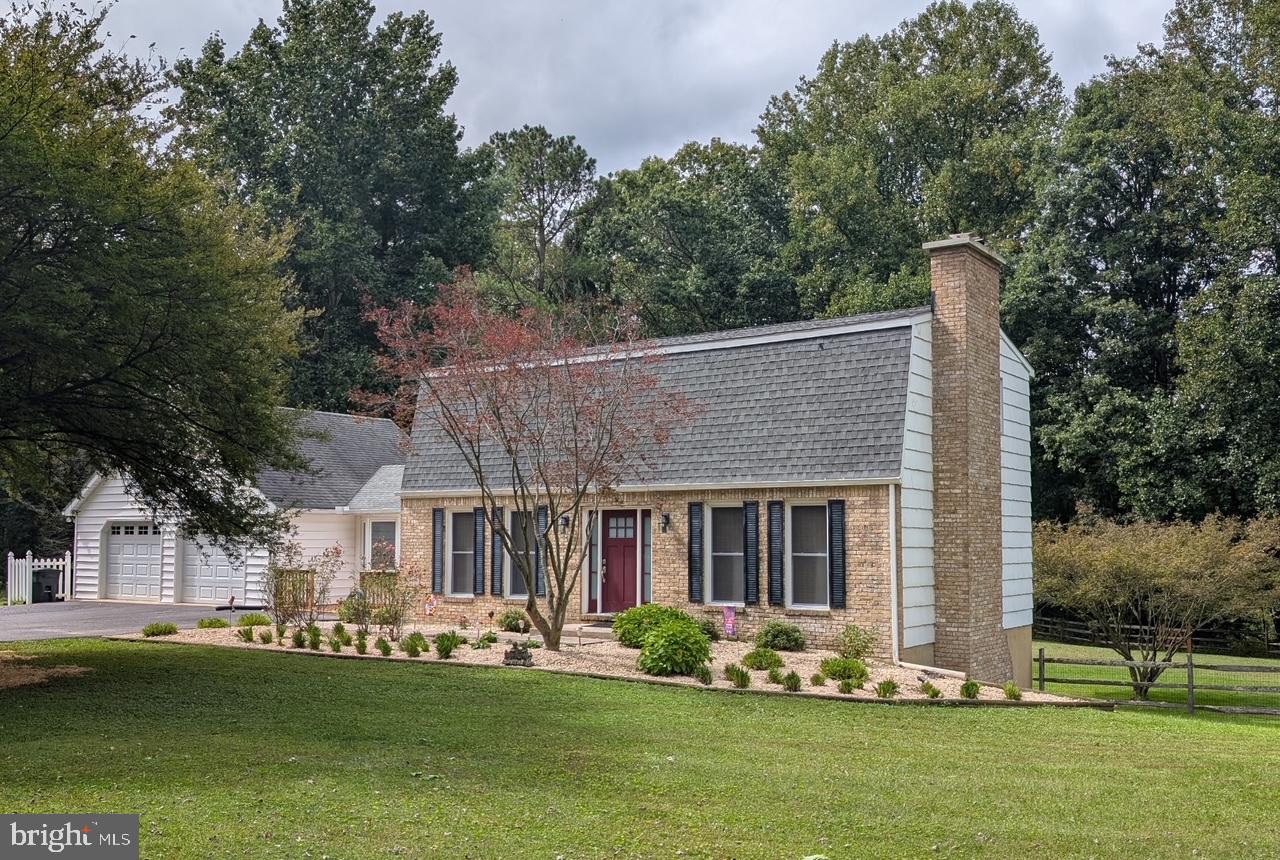
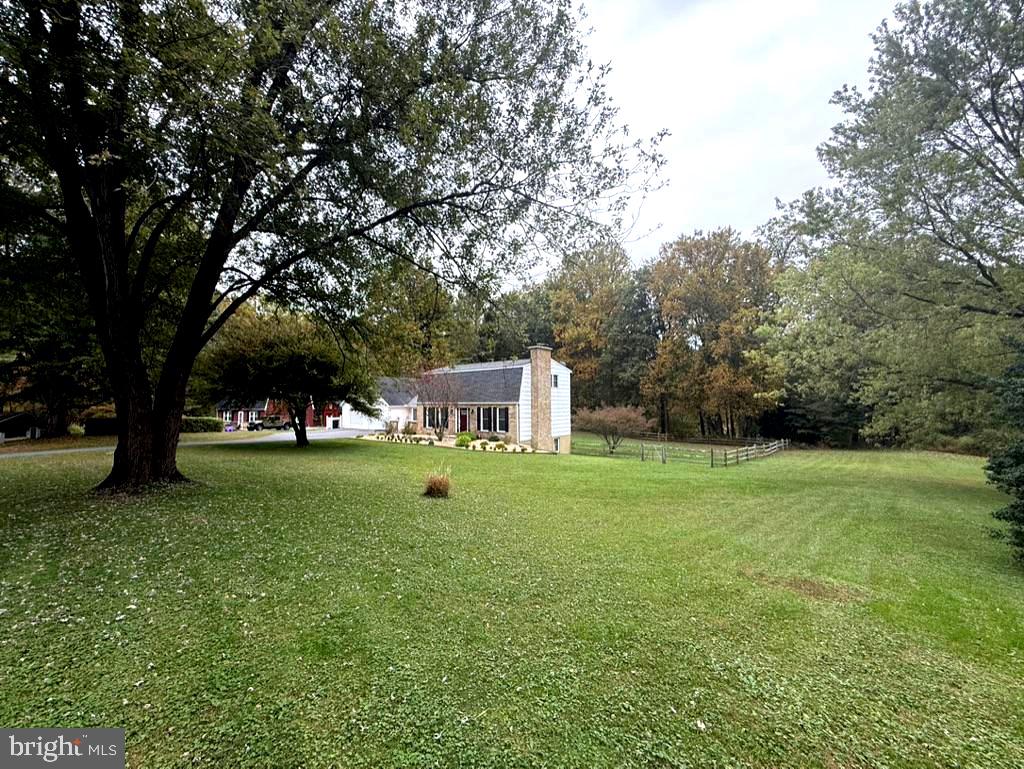
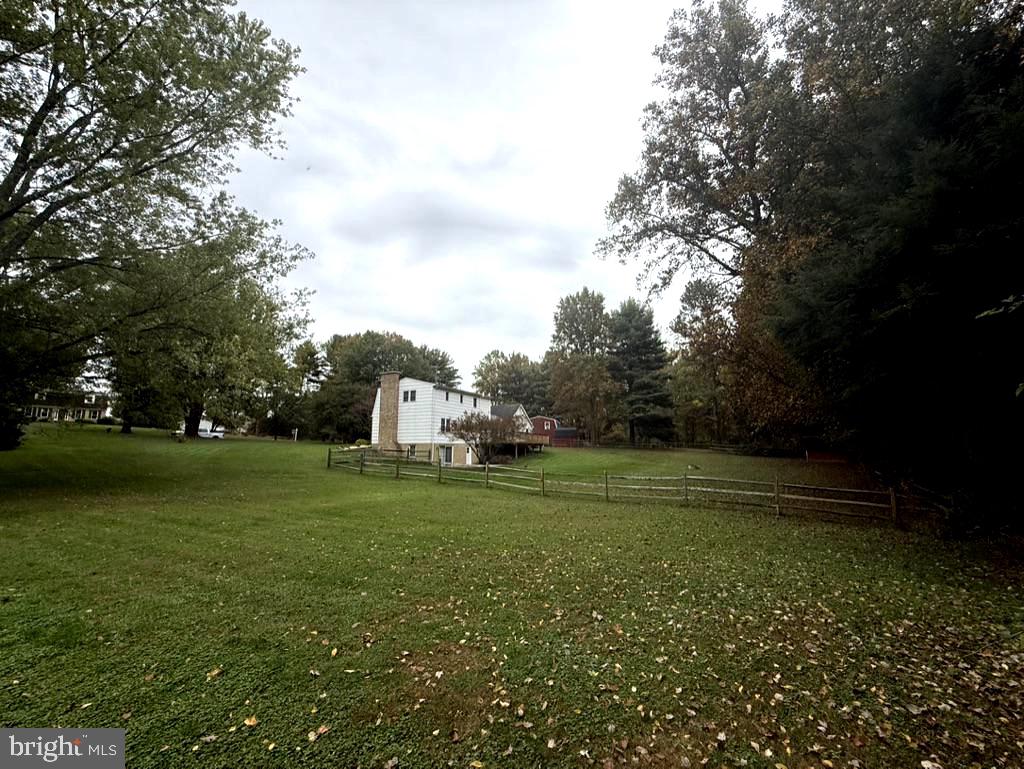
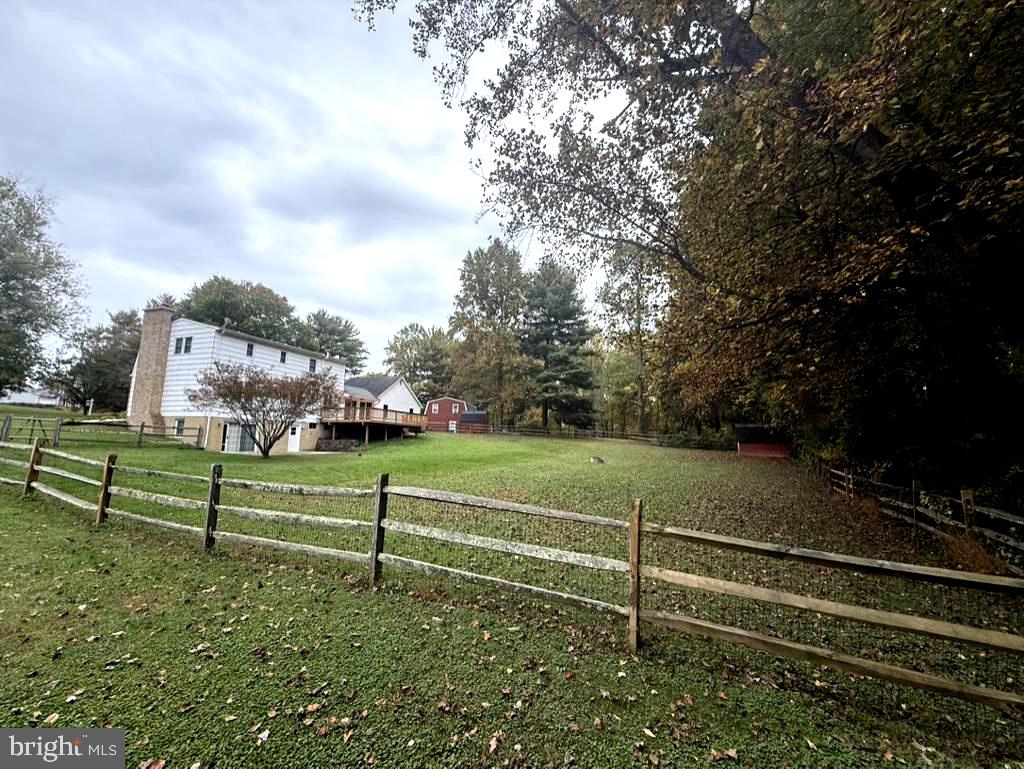
Enter an interest rate to see your estimated monthly payment.** ALL BEST AND FINAL OFFERS DUE 10/17/26 AT 9PM **. Welcome to this amazing colonial home nestled within the serene enclave of Piney Run Estates. This exquisite Colonial-style residence offers a harmonious blend of luxury and comfort, set on a sprawling 1.55-acre lot that backs to lush trees, providing a tranquil retreat from the everyday hustle. The property boasts an inviting layout, featuring three spacious bedrooms and three and a half bathrooms, ensuring ample space for relaxation and rejuvenation. Step inside to discover a warm and inviting interior, where crown moldings and built-ins enhance the traditional charm. The heart of the home is the family room, next to the kitchen, creating an ideal space for gatherings. The kitchen is a culinary delight, showcasing upgraded countertops, an eat-in area, and modern appliances, including a built-in microwave, dishwasher, and electric oven/range. Enjoy cozy meals in the kitchen with table space or entertain in the formal dining room, where memories are sure to be made. The fully finished basement, complete with a walkout entrance, offers additional living space, perfect for a home theater, gym, rec room, play area or possible 4th bedroom. With two fireplaces, one in the family room and another in the basement w/ Harman Pellet Stove Insert, warmth and ambiance are effortlessly achieved throughout the seasons. Outside, the property features a rear patio and rear deck that overlooks the back yard. These two are ideal for outdoor dining or simply soaking in the panoramic views of the lush rear yard and surrounding woods. The meticulously landscaped yard is level and open, providing a perfect canvas for outdoor activities or peaceful contemplation. The shed offers additional storage solutions, ensuring that your outdoor space remains uncluttered and inviting. Parking is a breeze with an oversized attached garage and ample driveway space, accommodating both residents and guests with ease. The peaceful cul-de-sac location enhances the sense of community while providing privacy and security. This home is not just a residence; it's a lifestyle. Experience the perfect blend of elegance and comfort in a setting that invites you to unwind and enjoy the beauty of nature right at your doorstep. Embrace the amazing lifestyle that Piney Run Estates and the Sykesville / Eldersburg area has to offer. You will not only love this home, but you will love the location and surrounding areas as well. Welcome to your new home, where every detail has been thoughtfully curated for your lifestyle and enjoyment.
| yesterday | Status changed to Pending | |
| yesterday | Listing updated with changes from the MLS | |
| 2 weeks ago | Listing first seen on site |

The real estate listing information is provided by Bright MLS is for the consumer's personal, non-commercial use and may not be used for any purpose other than to identify prospective properties consumer may be interested in purchasing. Any information relating to real estate for sale or lease referenced on this web site comes from the Internet Data Exchange (IDX) program of the Bright MLS. This web site references real estate listing(s) held by a brokerage firm other than the broker and/or agent who owns this web site. The accuracy of all information is deemed reliable but not guaranteed and should be personally verified through personal inspection by and/or with the appropriate professionals. Properties in listings may have been sold or may no longer be available. The data contained herein is copyrighted by Bright MLS and is protected by all applicable copyright laws. Any unauthorized collection or dissemination of this information is in violation of copyright laws and is strictly prohibited. Copyright © 2020 Bright MLS. All rights reserved.
Did you know? You can invite friends and family to your search. They can join your search, rate and discuss listings with you.