

926 WINCHESTER DRIVEWESTMINSTER, MD21157
Mortgage Calculator
Monthly Payment (Est.)
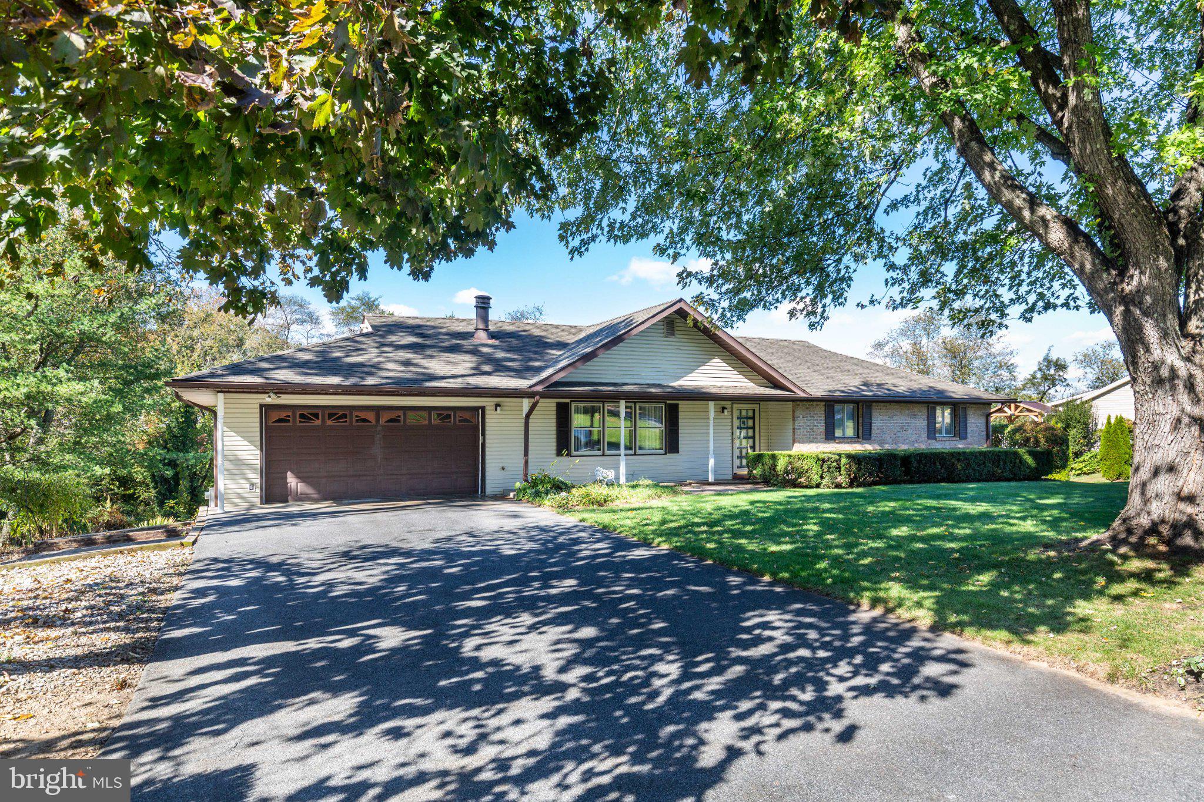
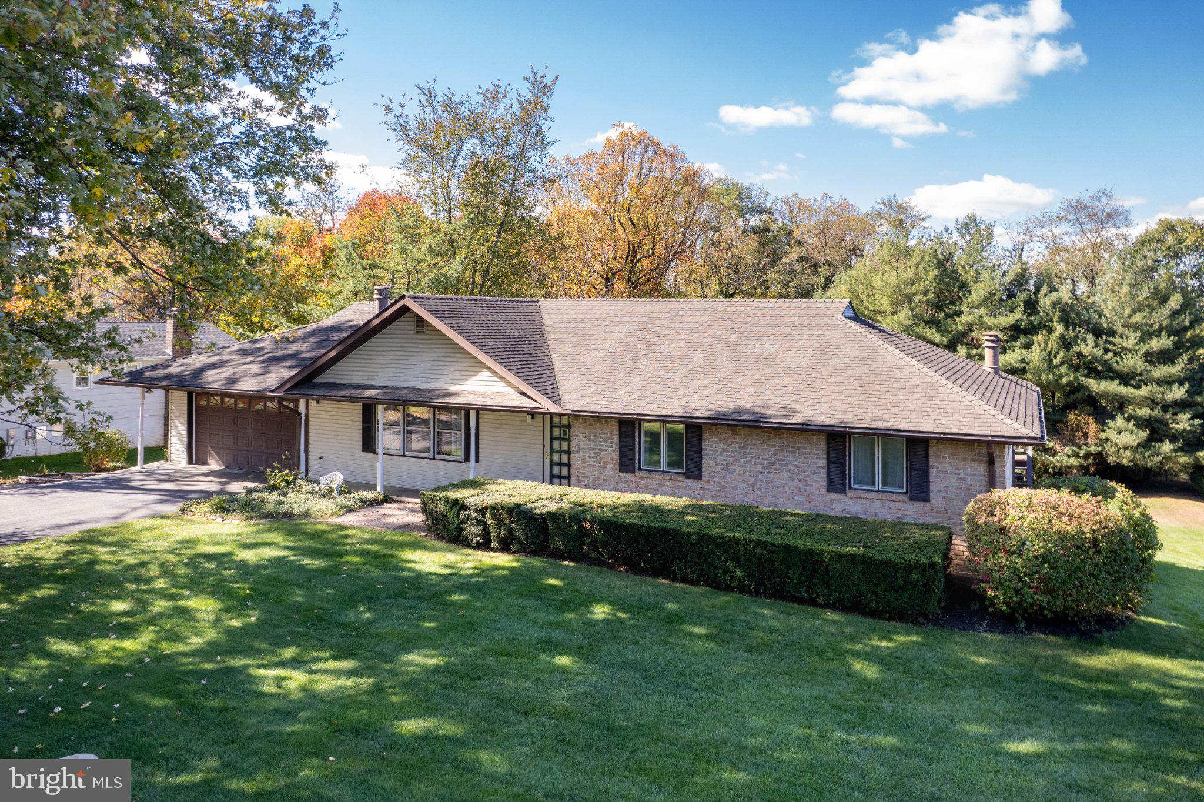
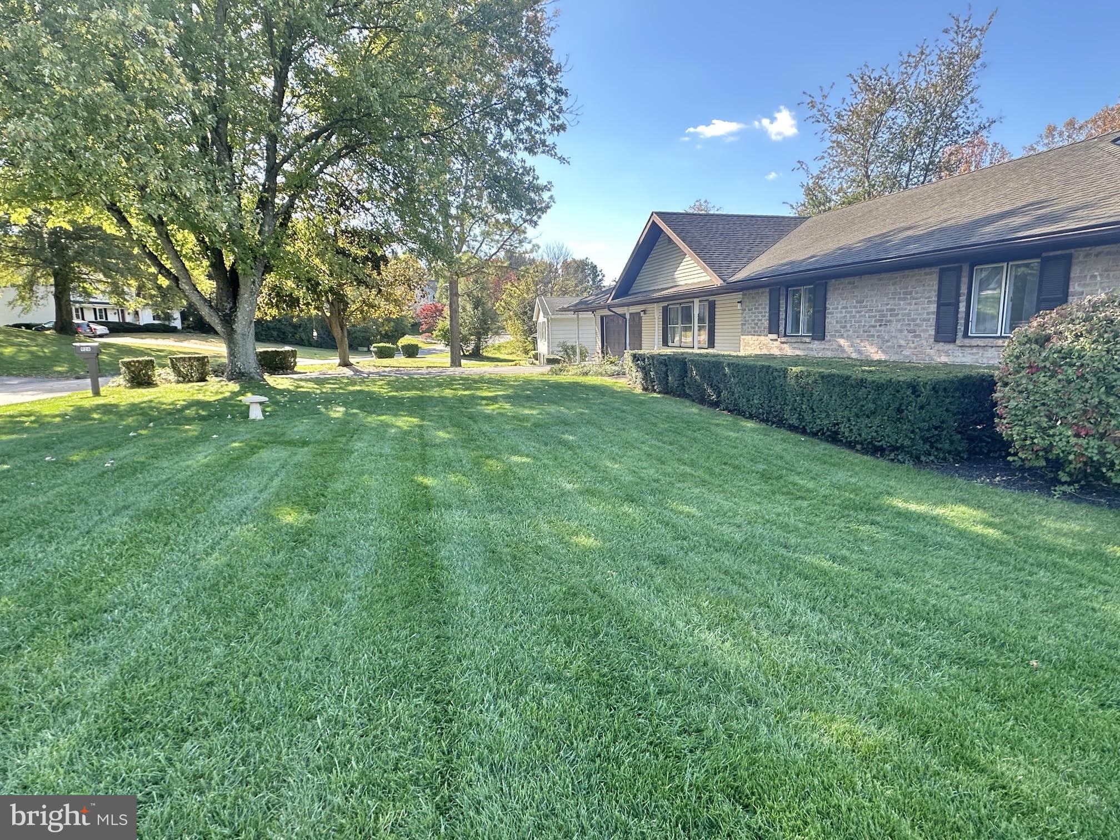
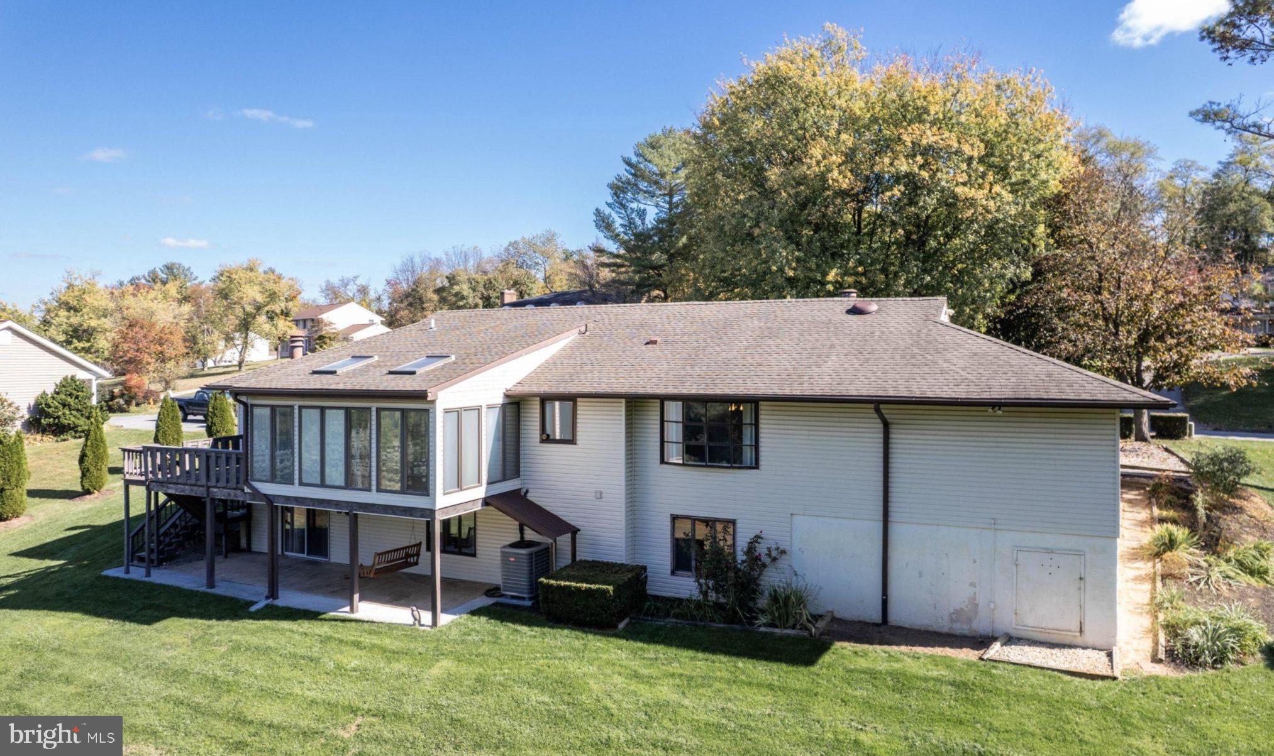
Enter an interest rate to see your estimated monthly payment.*Welcome to this spacious 4BR 3 Full Bath brick-front Rancher situated on a beautiful .60 acre lot in the sought after "Winchester Park" neighborhood*Lovingly cared for by longtime owners, this home offers over 3,000 finished square feet of living space with tremendous potential for multi-generational living with 2 full kitchens & so much more*Exterior features include a newer asphalt driveway, attached 2 car garage, large front level yard, covered front porch, rear deck, covered rear patio, & a lush lawn that backs to mature trees*Inside the main level features a welcoming foyer, large living room with beautiful hardwood floors, fireplace, & custom built-ins, a formal dining room, & a spacious country kitchen with abundant cabinetry, stainless appliances, ceramic tile flooring, custom backsplash, center island, & plenty of granite counter space*Main level office could also be used as a 5th bedroom*Enjoy relaxing in the light-filled 3 season sunroom with skylights with peaceful views of the back yard*The main level also features 3 bedrooms with a combination of beautiful hardwood floors & carpeting, a primary bedroom with its own full bathroom, & an additional full hallway bathroom*The expansive finished lower-level offers an incredible amount of additional living space including a large family/recreation room with fireplace & built-ins, dining area, a complete second kitchen, a sitting room, another 5th large bedroom, & a 3rd full bathroom*With approximately 1,400 finished square feet on the lower level, the possibilities for extended family or multi-generational living are outstanding*Additional highlights include a newer HVAC system & oversized gutters*Enjoy the peaceful setting of the large backyard with mature trees & plenty of room for outdoor activities*Conveniently located near the Carroll County Farm Museum, Ag Center, Carroll Hospital, shopping, dining, & downtown Westminster*No HOA & No City Taxes*Public Sewer & Public Water*Home is being sold AS-IS (priced accordingly) but has been cleaned, decluttered, & well maintained over the years*Rare opportunity!!!*
| a week ago | Status changed to Pending | |
| a week ago | Listing updated with changes from the MLS | |
| a month ago | Listing first seen on site |

The real estate listing information is provided by Bright MLS is for the consumer's personal, non-commercial use and may not be used for any purpose other than to identify prospective properties consumer may be interested in purchasing. Any information relating to real estate for sale or lease referenced on this web site comes from the Internet Data Exchange (IDX) program of the Bright MLS. This web site references real estate listing(s) held by a brokerage firm other than the broker and/or agent who owns this web site. The accuracy of all information is deemed reliable but not guaranteed and should be personally verified through personal inspection by and/or with the appropriate professionals. Properties in listings may have been sold or may no longer be available. The data contained herein is copyrighted by Bright MLS and is protected by all applicable copyright laws. Any unauthorized collection or dissemination of this information is in violation of copyright laws and is strictly prohibited. Copyright © 2020 Bright MLS. All rights reserved.
Did you know? You can invite friends and family to your search. They can join your search, rate and discuss listings with you.