

800 WEMBLEY DRIVE 2DHAMPSTEAD, MD21074
Mortgage Calculator
Monthly Payment (Est.)
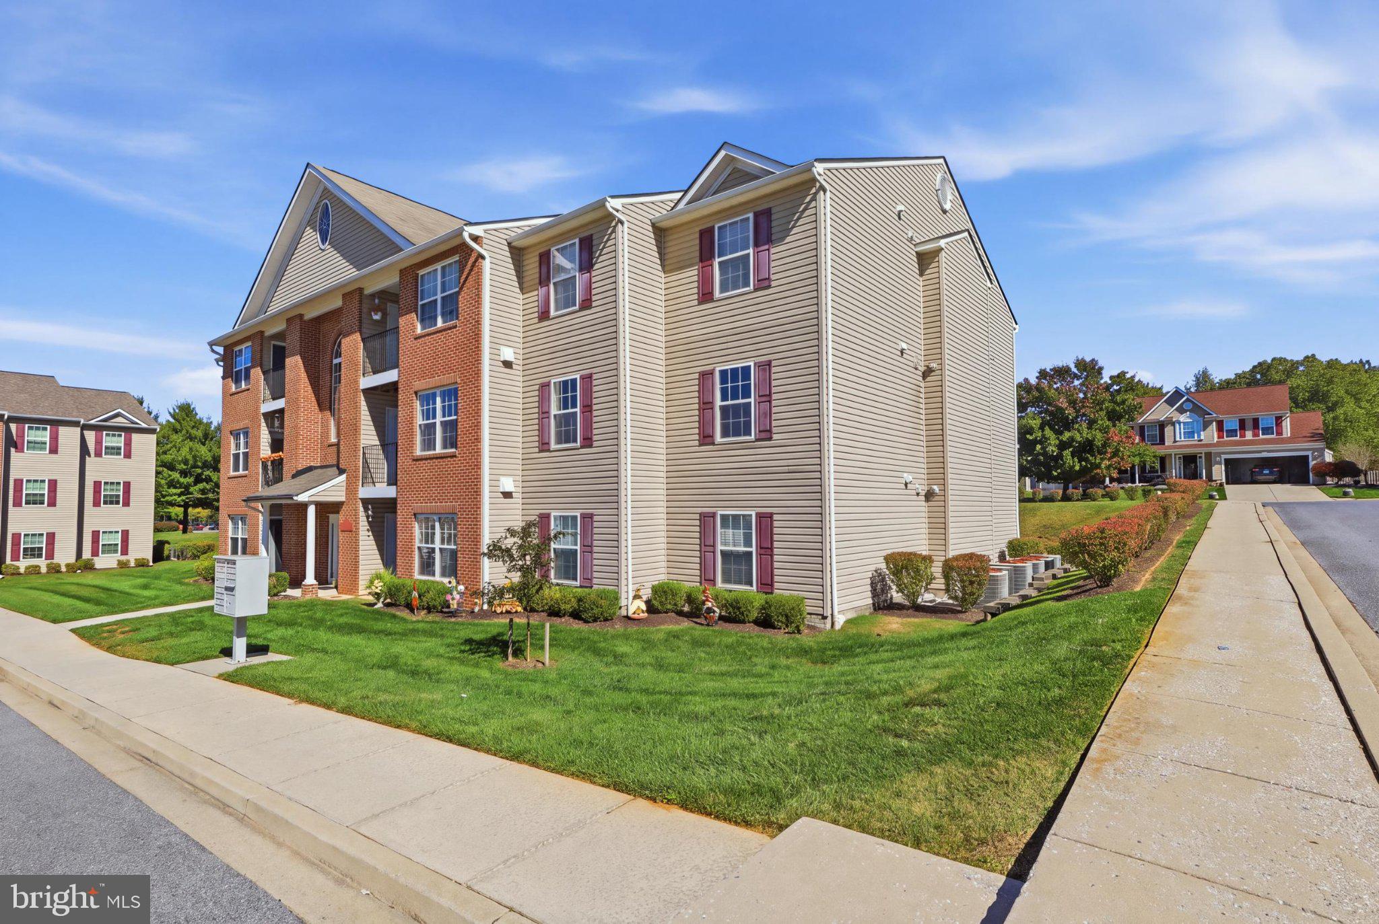
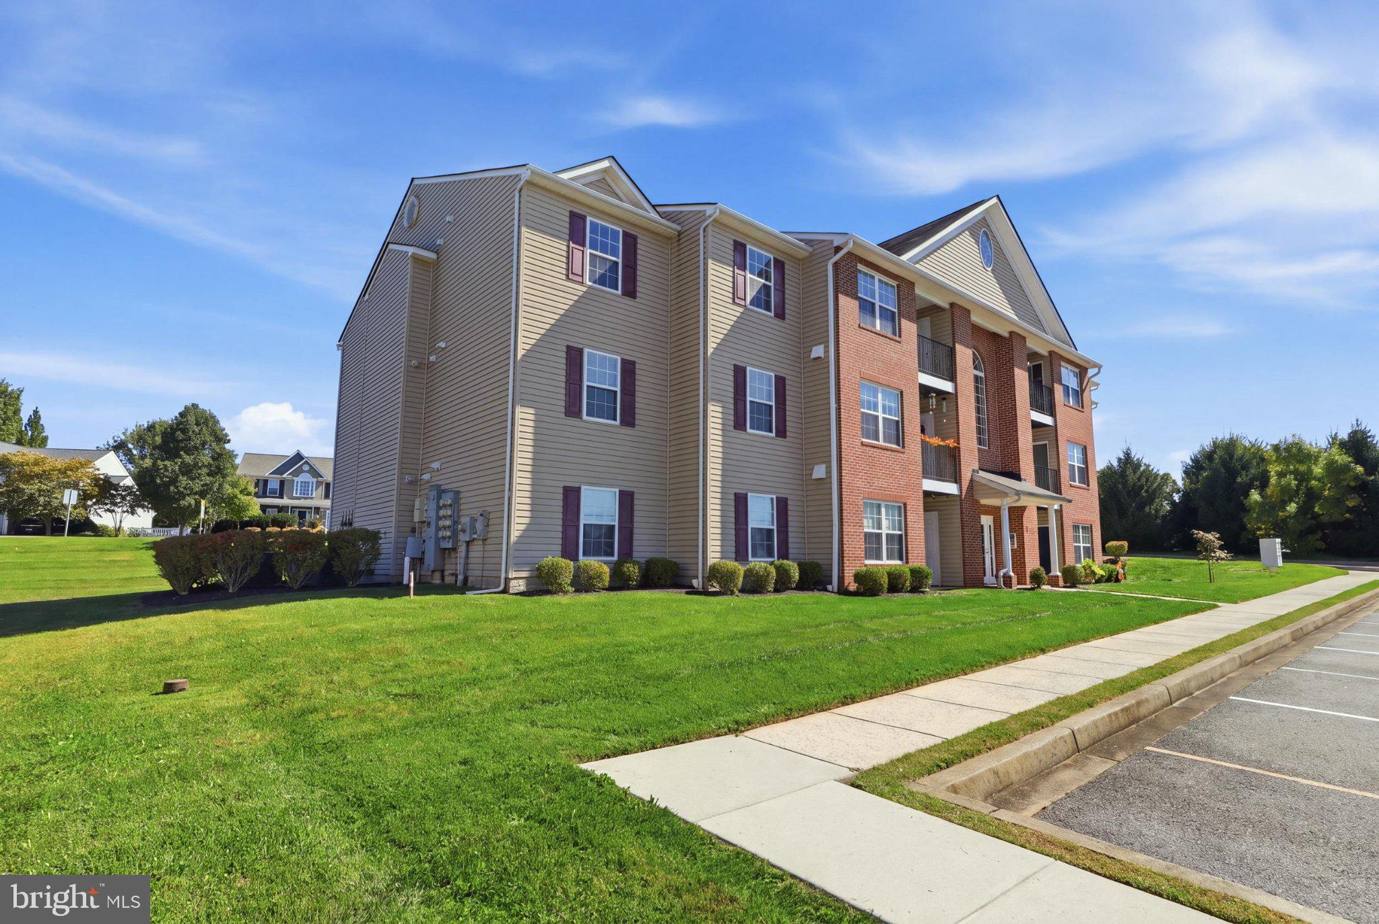
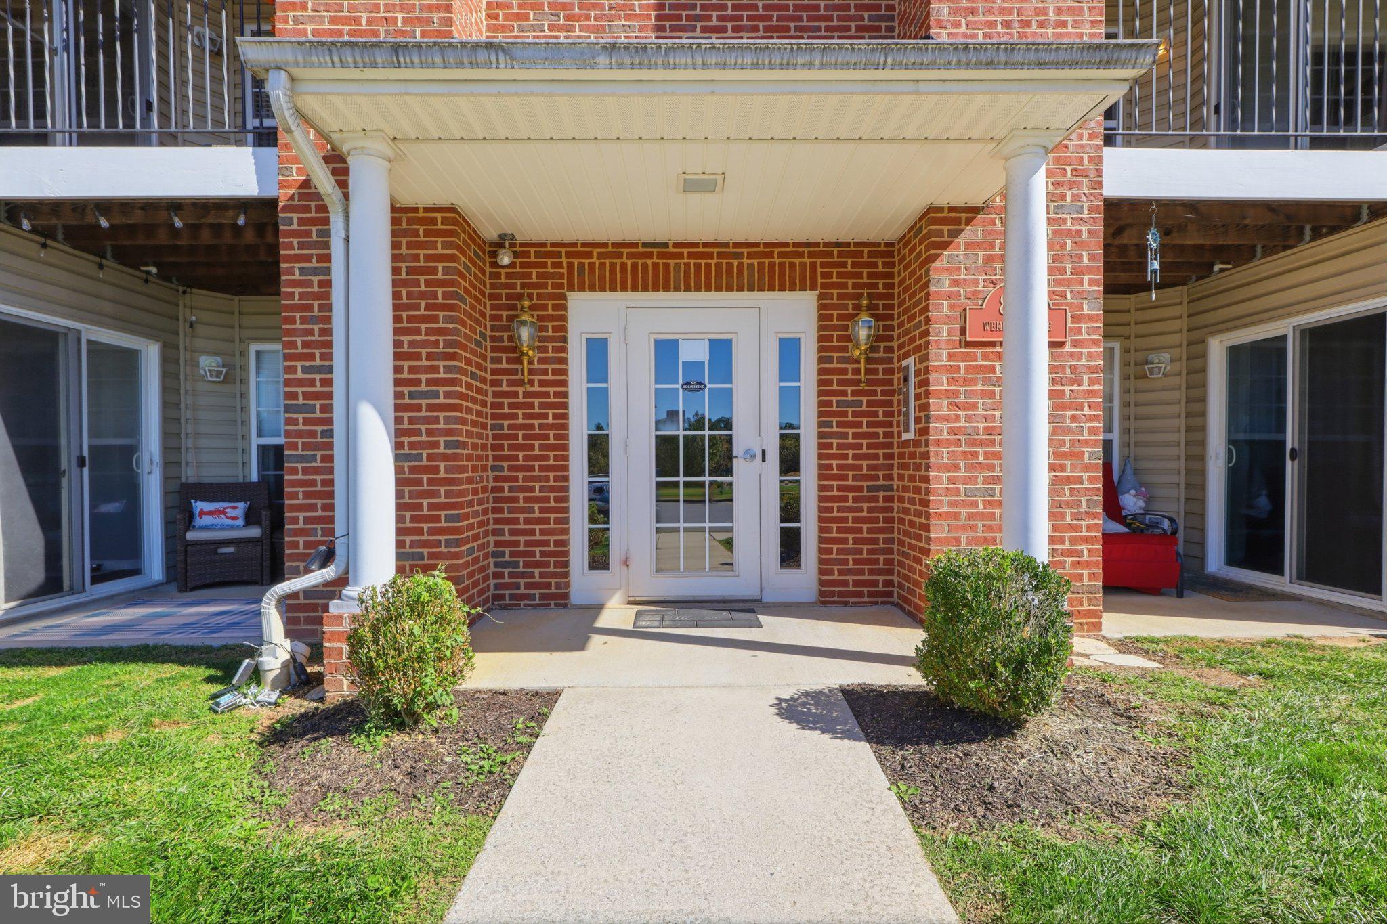
Enter an interest rate to see your estimated monthly payment.Nestled in the charming Westwood Park community, this exquisite 2-bedroom, 2-bathroom unit offers a perfect blend of luxury and comfort. Built in 2010, the residence showcases a sophisticated Colonial architectural style, enhanced by high-quality brick veneer and vinyl siding. Step inside to discover an inviting open floor plan, where natural light dances across luxury vinyl plank flooring, creating a warm and welcoming atmosphere. The heart of the home features a stylish breakfast area, seamlessly connecting to the dining space, ideal for entertaining or quiet evenings in. The modern kitchen is equipped with high-end appliances, including a built-in microwave, range, dishwasher, and refrigerator, ensuring culinary delights are just a step away. Retreat to the primary suite, complete with a spacious walk-in closet and a luxurious bathroom featuring both a tub shower and a walk-in shower, providing a spa-like experience at home. Additional highlights include ceiling fans for comfort, double-pane windows for energy efficiency, and a convenient in-unit washer and dryer. Outside, enjoy beautifully maintained common grounds, perfect for leisurely strolls. The community offers essential amenities such as elevator access and assigned parking, ensuring ease of living. With lawn maintenance and snow removal included in the association fee, you can spend more time enjoying your beautiful surroundings. Experience the exclusive lifestyle this remarkable property has to offer, where every detail is designed for your comfort and enjoyment.
| 7 days ago | Listing updated with changes from the MLS | |
| 2 weeks ago | Status changed to Active | |
| 2 weeks ago | Listing first seen on site |

The real estate listing information is provided by Bright MLS is for the consumer's personal, non-commercial use and may not be used for any purpose other than to identify prospective properties consumer may be interested in purchasing. Any information relating to real estate for sale or lease referenced on this web site comes from the Internet Data Exchange (IDX) program of the Bright MLS. This web site references real estate listing(s) held by a brokerage firm other than the broker and/or agent who owns this web site. The accuracy of all information is deemed reliable but not guaranteed and should be personally verified through personal inspection by and/or with the appropriate professionals. Properties in listings may have been sold or may no longer be available. The data contained herein is copyrighted by Bright MLS and is protected by all applicable copyright laws. Any unauthorized collection or dissemination of this information is in violation of copyright laws and is strictly prohibited. Copyright © 2020 Bright MLS. All rights reserved.
Did you know? You can invite friends and family to your search. They can join your search, rate and discuss listings with you.