

508 CHATTERMARK COURTWESTMINSTER, MD21158
Mortgage Calculator
Monthly Payment (Est.)
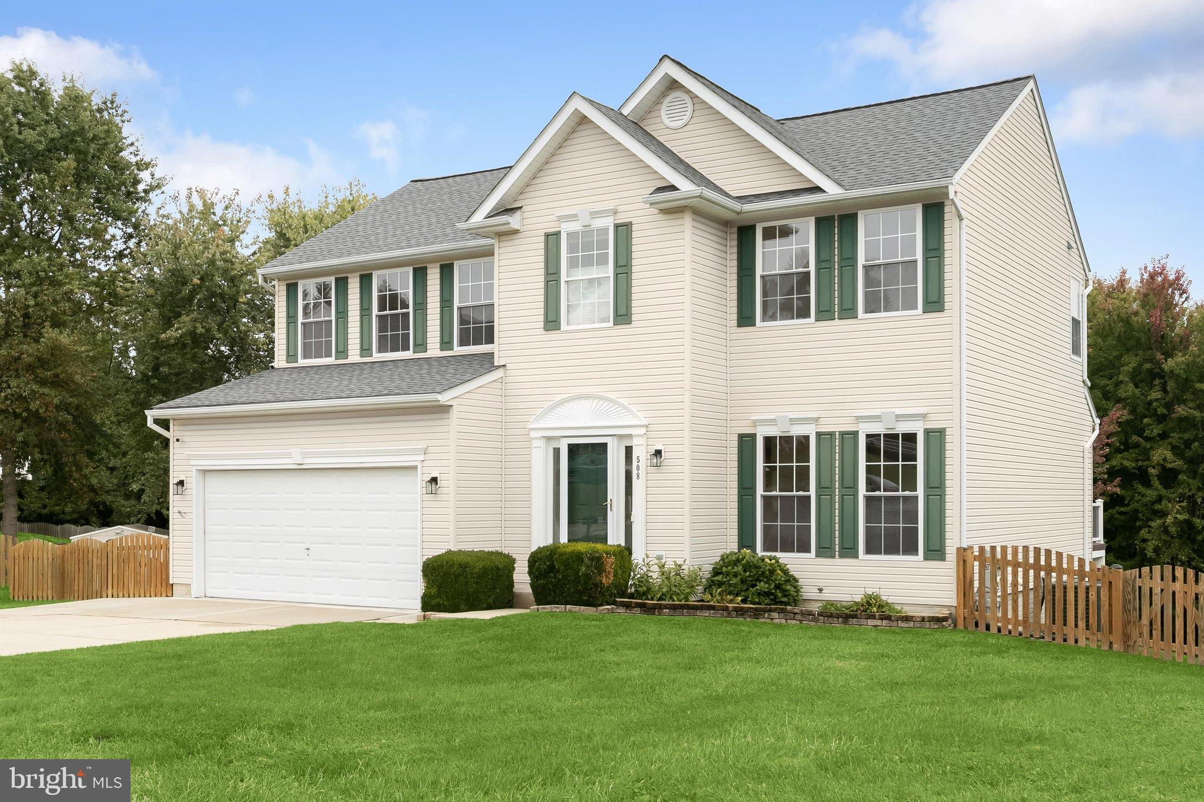
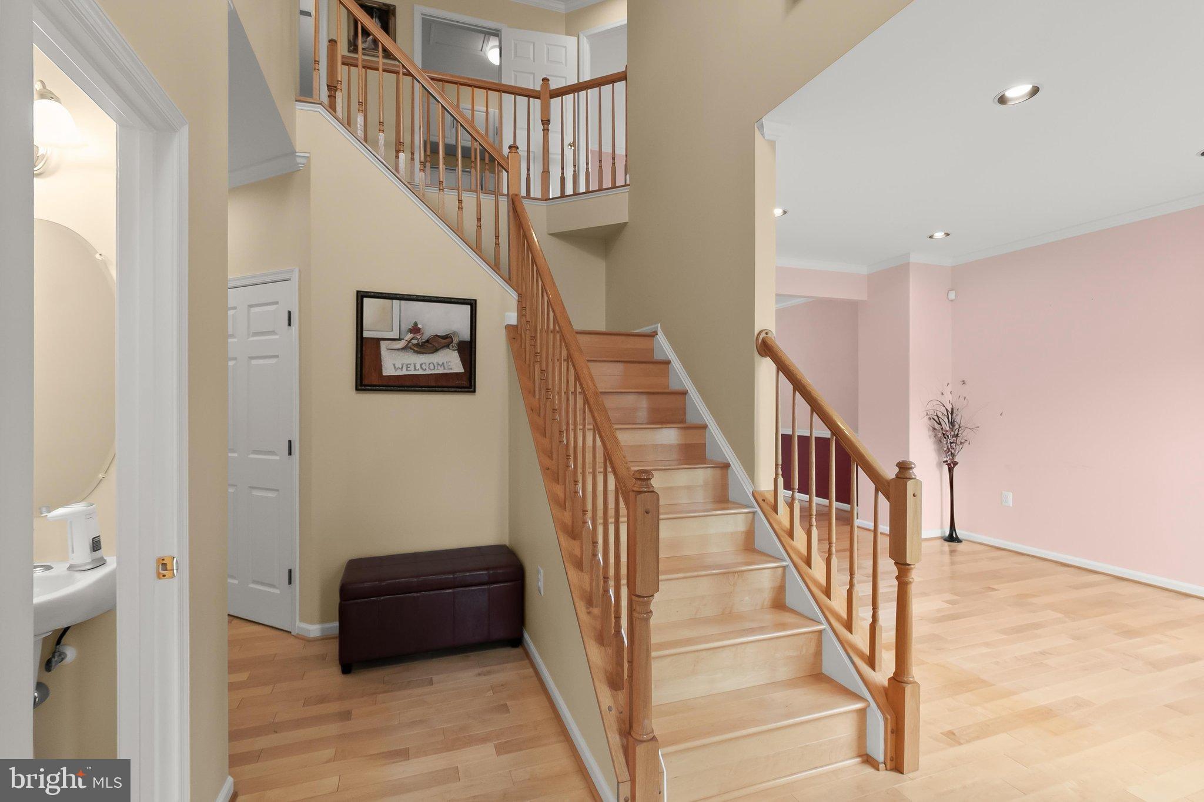
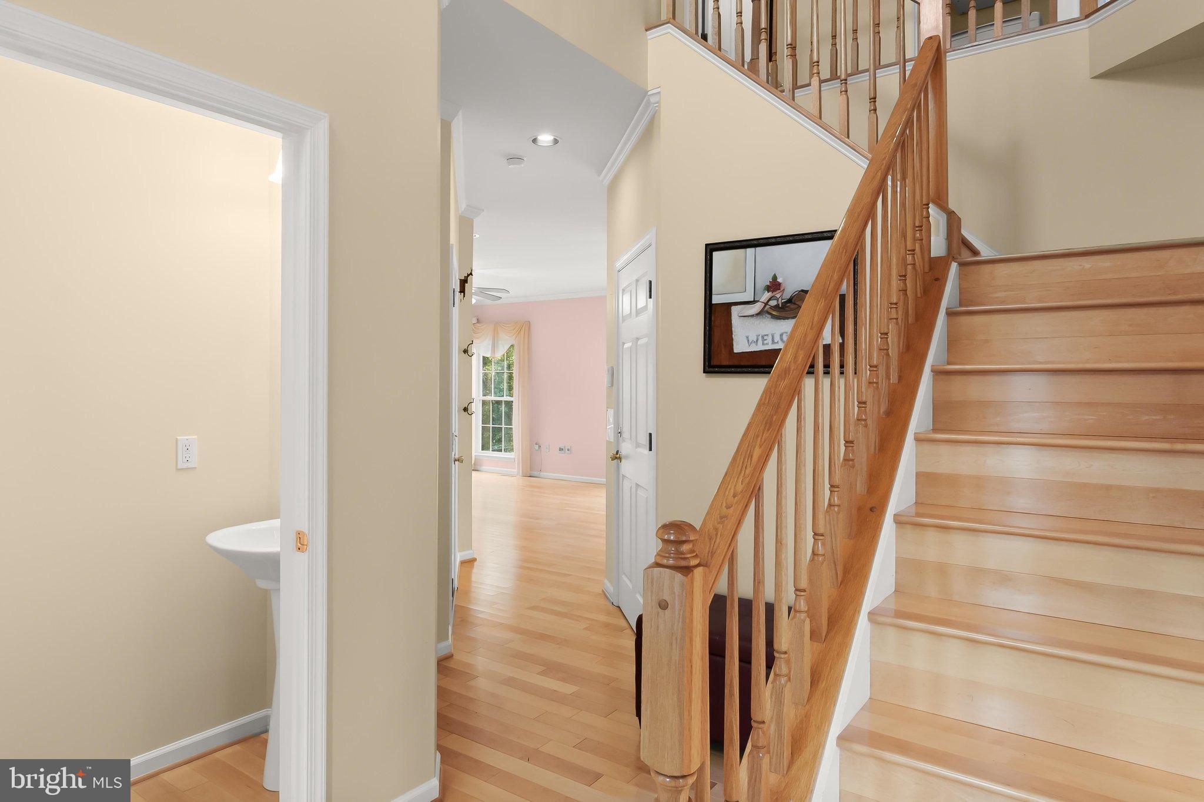
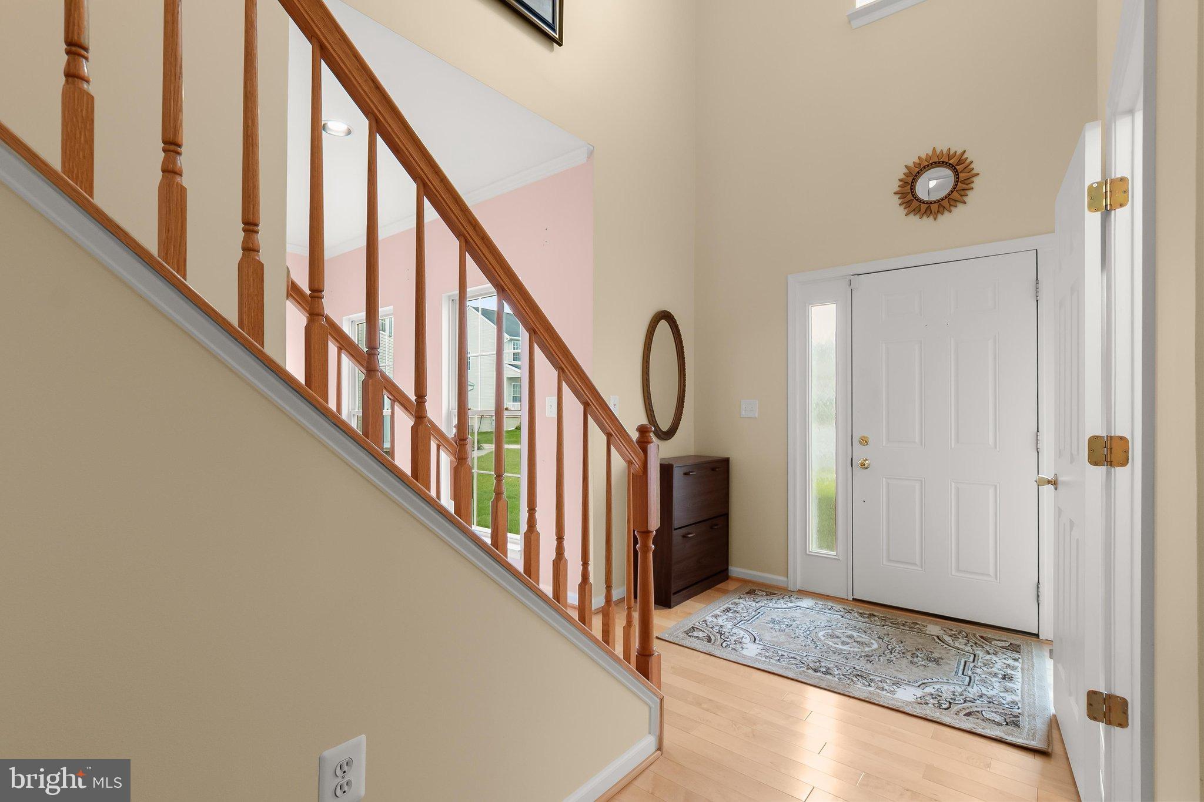
Enter an interest rate to see your estimated monthly payment.NEW PRICE! This charming Colonial-style home, built in 2003, is situated at the end of a cul de sac in sought after Stoneridge Overlook. As soon as you enter, you'll be impressed with the 2-story foyer, a grand staircase, hardwood floors throughout and plenty of light from the floor to ceiling windows. The heart of the home is the inviting family room, with cozy gas fireplace, that flows seamlessly into the kitchen. Cooking is a breeze with granite countertops, a gas range and convenient island. Also enjoy meals in the separate dining room and entertaining in the formal living room. The home features four spacious bedrooms and 2.5 bathrooms. The primary bedroom features a vaulted ceiling and garden bath with soaking tub. Laundry is conveniently located on the upper level. Step outside to the deck or patio, where you can unwind amidst the serene views of trees and woods. The unfinished walkout basement presents endless possibilities. Worry-free with a 5yr old roof, HVAC 2 years, and hot water heater 2 years. This home is a true retreat, ready for you to make it your own.
| 2 weeks ago | Price changed to $510,000 | |
| 2 weeks ago | Listing updated with changes from the MLS | |
| a month ago | Listing first seen on site |

The real estate listing information is provided by Bright MLS is for the consumer's personal, non-commercial use and may not be used for any purpose other than to identify prospective properties consumer may be interested in purchasing. Any information relating to real estate for sale or lease referenced on this web site comes from the Internet Data Exchange (IDX) program of the Bright MLS. This web site references real estate listing(s) held by a brokerage firm other than the broker and/or agent who owns this web site. The accuracy of all information is deemed reliable but not guaranteed and should be personally verified through personal inspection by and/or with the appropriate professionals. Properties in listings may have been sold or may no longer be available. The data contained herein is copyrighted by Bright MLS and is protected by all applicable copyright laws. Any unauthorized collection or dissemination of this information is in violation of copyright laws and is strictly prohibited. Copyright © 2020 Bright MLS. All rights reserved.
Did you know? You can invite friends and family to your search. They can join your search, rate and discuss listings with you.