

609 FANNIE DORSEY ROADSYKESVILLE, MD21784
Mortgage Calculator
Monthly Payment (Est.)
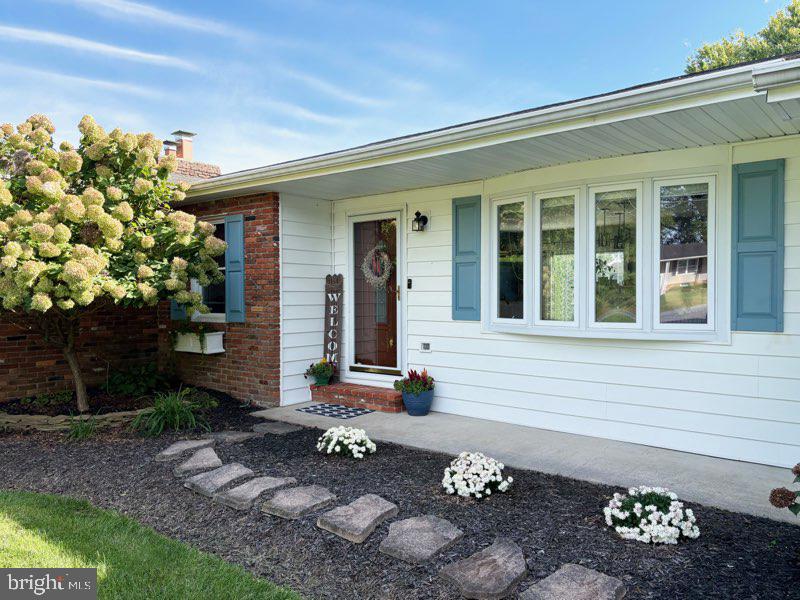
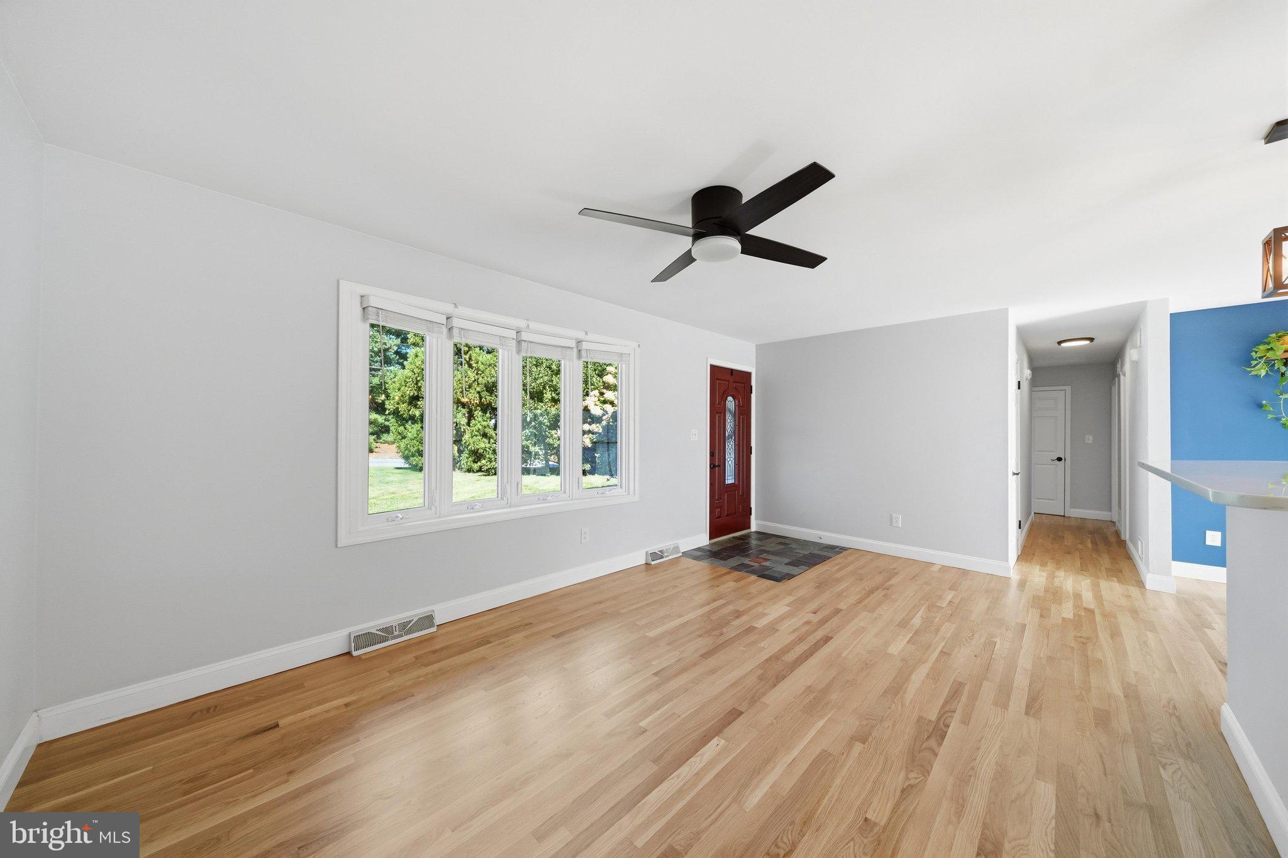
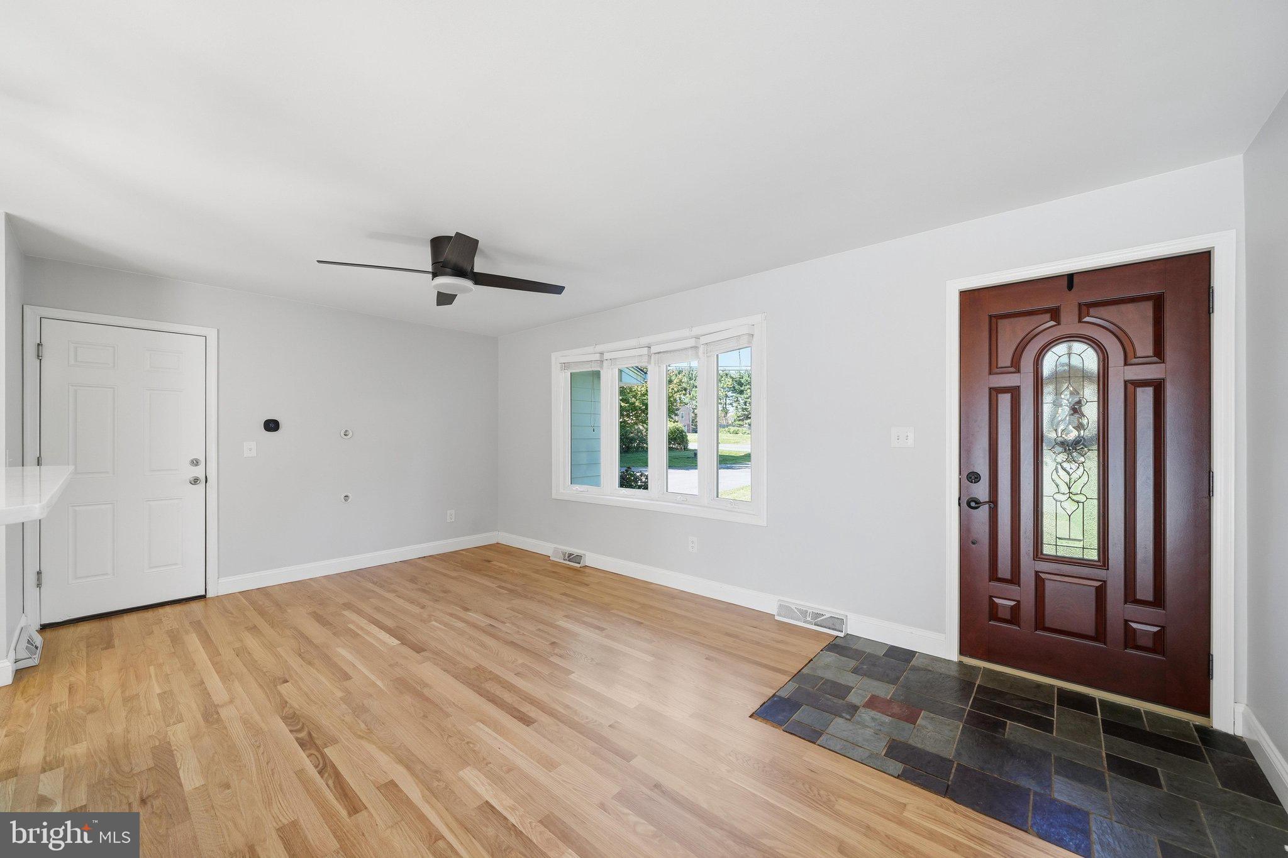
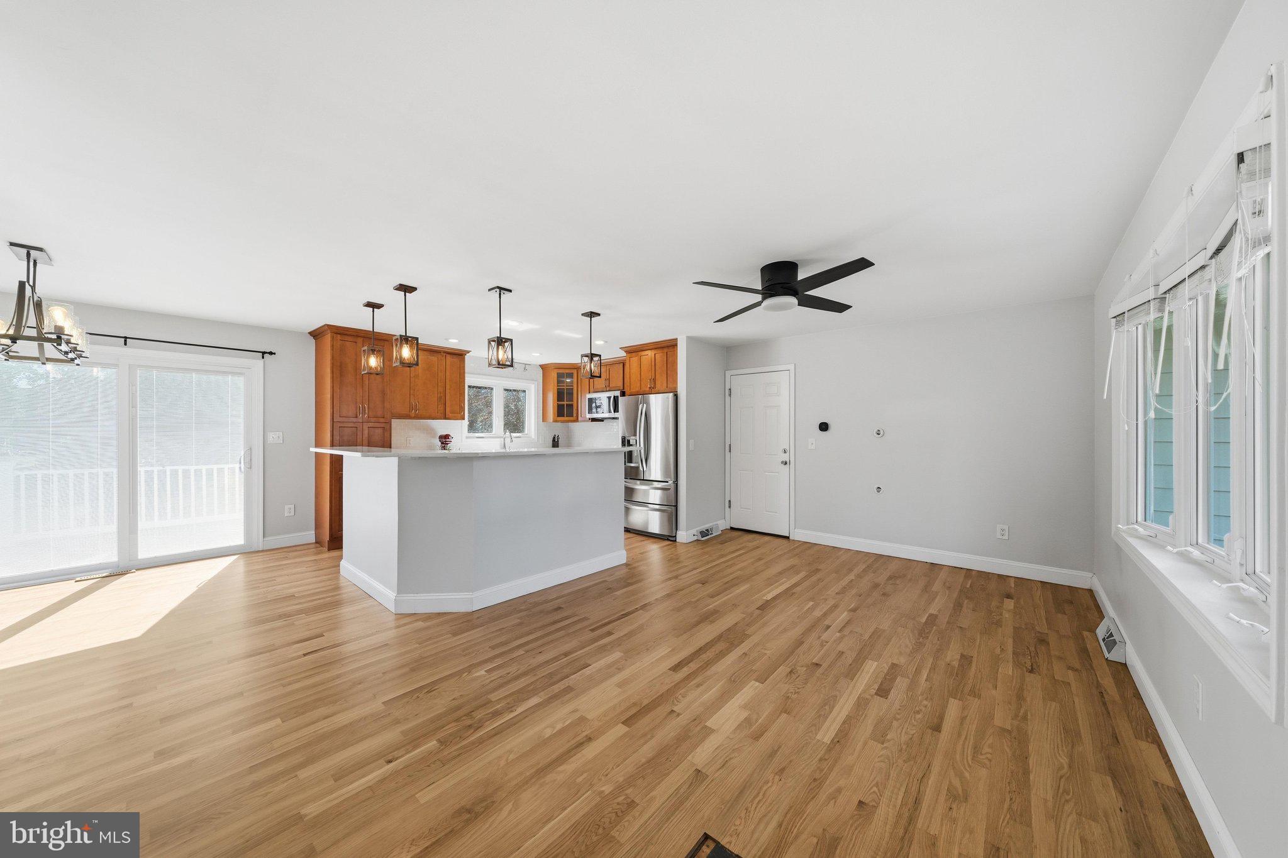
Enter an interest rate to see your estimated monthly payment.Welcome to 609 Fannie Dorsey Rd! Step inside to refinished hardwood floors (2026) that lead into a bright kitchen remodeled in 2016 featuring quartz countertops, a large island, and under-cabinet lighting. Entertaining is a breeze as a new sliding glass door opens onto a spacious composite deck. The main level also boasts brand-new carpet across all three bedrooms, and both the primary and hall bathrooms were renovated in 2026. Downstairs, the full finished basement offers a large rec area complete with a cozy wood fireplace and a sliding door that walks out to a covered patio beneath the deck—perfect for outdoor lounging. EV drivers will appreciate the finished two-car garage (2020) featuring drywall, fresh paint, new concrete, epoxy floors, and a Tesla charger. Set on nearly an acre, the backyard features an invisible dog fence, a convenient shed, and peach, apple, pear, and crabapple trees, plus strawberry and blueberry bushes. Major systems and mechanical upgrades include: water treatment system (2024), heat pump (2021), pressure tank (2018), water heater (2016), and PVC plumbing throughout. Enjoy proximity to MD-97, MD-26, I-70, Piney Run Park and Lake, shopping in Eldersburg and downtown Sykesville.
| 7 days ago | Status changed to Pending | |
| 7 days ago | Listing updated with changes from the MLS | |
| 4 weeks ago | Price changed to $549,900 | |
| 4 weeks ago | Listing first seen on site |

The real estate listing information is provided by Bright MLS is for the consumer's personal, non-commercial use and may not be used for any purpose other than to identify prospective properties consumer may be interested in purchasing. Any information relating to real estate for sale or lease referenced on this web site comes from the Internet Data Exchange (IDX) program of the Bright MLS. This web site references real estate listing(s) held by a brokerage firm other than the broker and/or agent who owns this web site. The accuracy of all information is deemed reliable but not guaranteed and should be personally verified through personal inspection by and/or with the appropriate professionals. Properties in listings may have been sold or may no longer be available. The data contained herein is copyrighted by Bright MLS and is protected by all applicable copyright laws. Any unauthorized collection or dissemination of this information is in violation of copyright laws and is strictly prohibited. Copyright © 2020 Bright MLS. All rights reserved.
Did you know? You can invite friends and family to your search. They can join your search, rate and discuss listings with you.