

1201 S MAIN STREETMOUNT AIRY, MD21771
Mortgage Calculator
Monthly Payment (Est.)
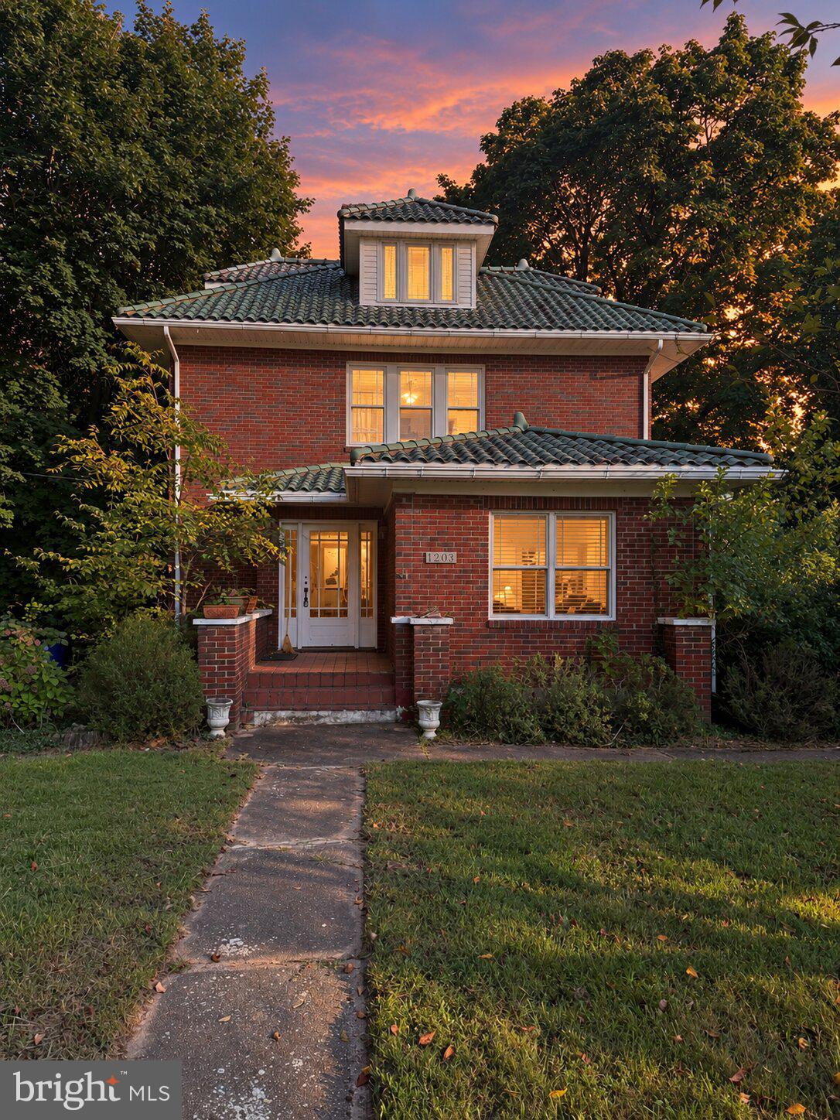
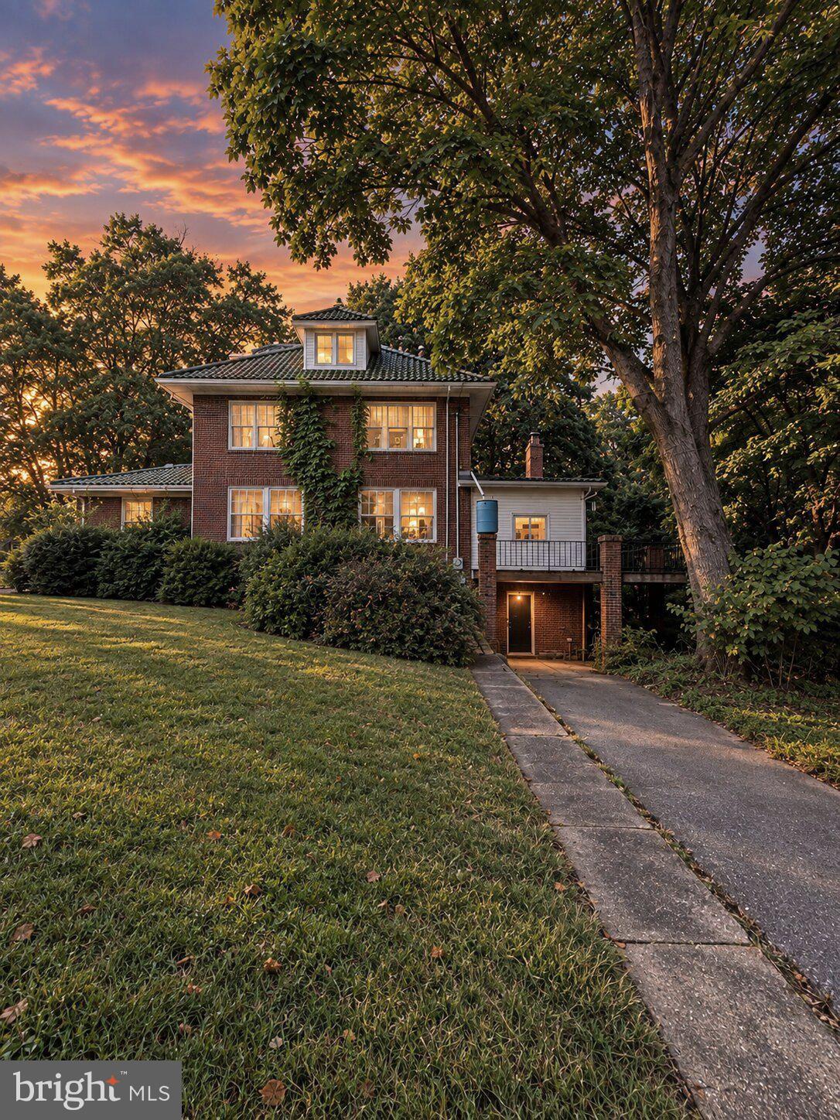
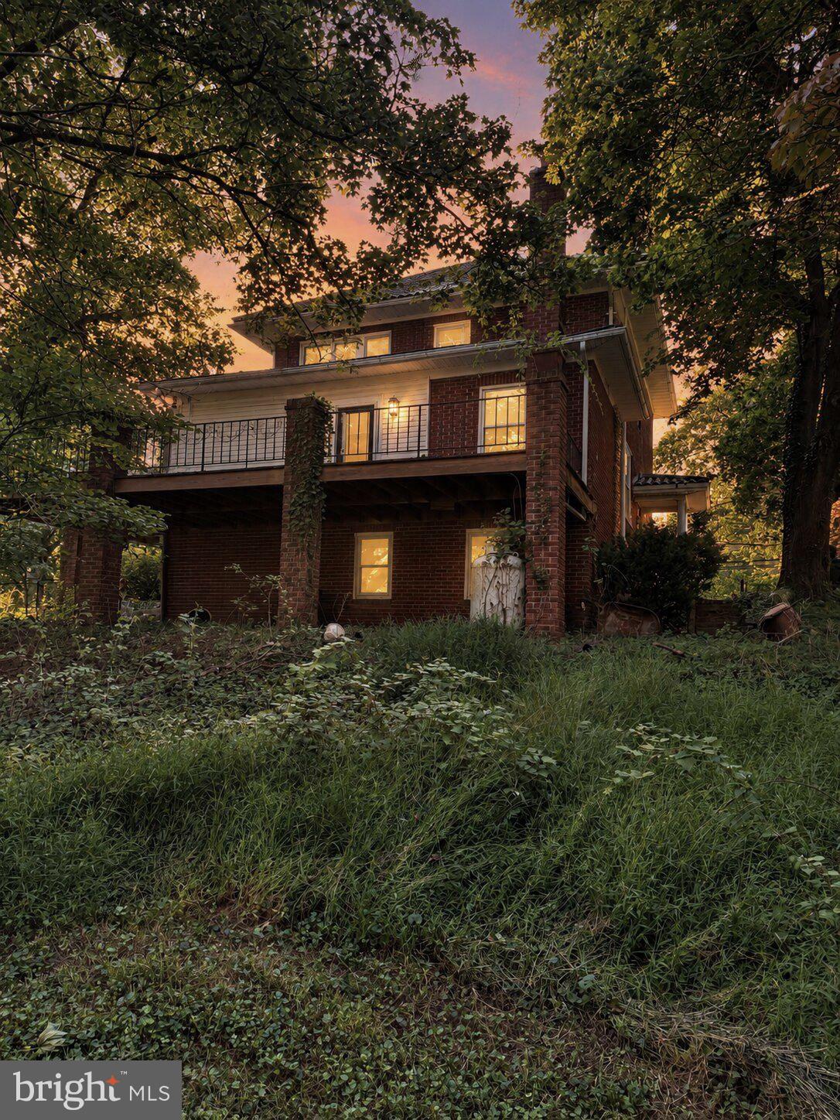
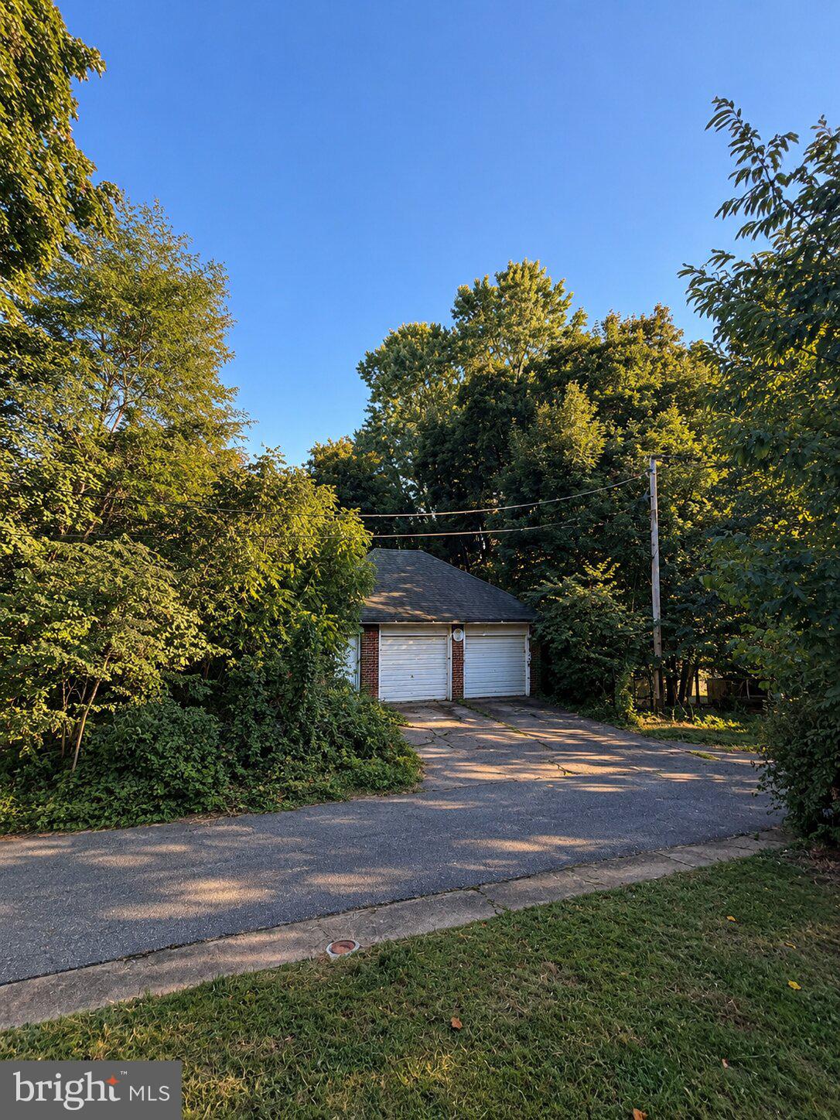
Enter an interest rate to see your estimated monthly payment.PHOTOS COMING SOON !!! Opportunity, character, space, and potential come together at 1201 S Main Street in Mount Airy. Situated on 1.64 acres, this Craftsman Foursquare offers a unique setting surrounded by mature trees, creating the feeling of your own private wooded sanctuary while still being conveniently located near everything Mount Airy has to offer. Inside, the home features generous room sizes and a flexible layout with plenty of possibilities. The main level includes a spacious living room with a fireplace, a formal dining room, and an additional front room that could make an ideal home office, sitting room, playroom, or flex space. Toward the rear of the home, the kitchen—one of the home's stronger existing features—opens to a large great room with sliding glass doors leading directly to the back deck and overlooking the property. A full bathroom on the main level adds even more functionality. The fireplace has not been used by the current owner and its condition and functionality are unknown. Upstairs you'll find three generously sized bedrooms along with a full bathroom, while the finished attic level provides an oversized fourth bedroom and some of the home's most exciting potential. With the right vision, this expansive space could be transformed into an impressive primary suite, studio, office, or private retreat. The huge unfinished basement provides substantial additional storage and another opportunity to create more usable space. Outside, the detached two-car garage is a major bonus, offering much more than just parking. In addition to the main garage area, it features a large attic for storage as well as a lower level accessible from the rear. Adding another layer of opportunity, the property is currently zoned Neighborhood Professional, creating potential for certain professional or business uses in addition to its residential possibilities, subject to applicable zoning requirements and approvals. For someone looking for a property where they may be able to combine their home and professional needs, this could be an especially unique opportunity. This is not a cookie-cutter home, and it isn't being presented as a turnkey renovation. Some buyers may see an opportunity for cosmetic improvements in portions of the home, while others may choose to undertake a more extensive renovation. The basement, attic, and garage in particular offer plenty of room for improvement and creativity. Whether you're an investor searching for a distinctive renovation opportunity, a buyer looking for a property you can customize into a truly one-of-a-kind home, or someone intrigued by the possibilities created by the property's Neighborhood Professional zoning, 1201 S Main Street offers the space, setting, character, and potential to create something special."
| 4 weeks ago | Status changed to Active Under Contract | |
| 4 weeks ago | Listing updated with changes from the MLS | |
| a month ago | Listing first seen on site |

The real estate listing information is provided by Bright MLS is for the consumer's personal, non-commercial use and may not be used for any purpose other than to identify prospective properties consumer may be interested in purchasing. Any information relating to real estate for sale or lease referenced on this web site comes from the Internet Data Exchange (IDX) program of the Bright MLS. This web site references real estate listing(s) held by a brokerage firm other than the broker and/or agent who owns this web site. The accuracy of all information is deemed reliable but not guaranteed and should be personally verified through personal inspection by and/or with the appropriate professionals. Properties in listings may have been sold or may no longer be available. The data contained herein is copyrighted by Bright MLS and is protected by all applicable copyright laws. Any unauthorized collection or dissemination of this information is in violation of copyright laws and is strictly prohibited. Copyright © 2020 Bright MLS. All rights reserved.
Did you know? You can invite friends and family to your search. They can join your search, rate and discuss listings with you.