

2702 RAINBOW DRIVEWESTMINSTER, MD21157
Mortgage Calculator
Monthly Payment (Est.)
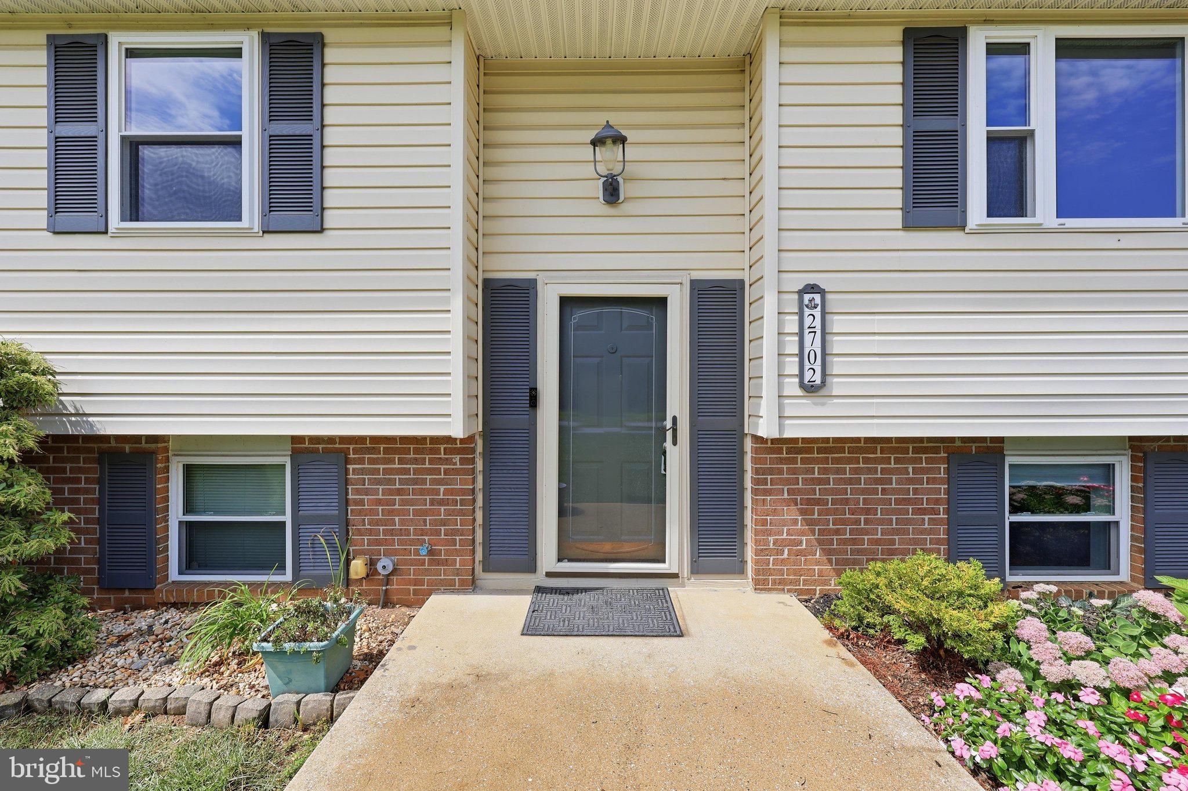
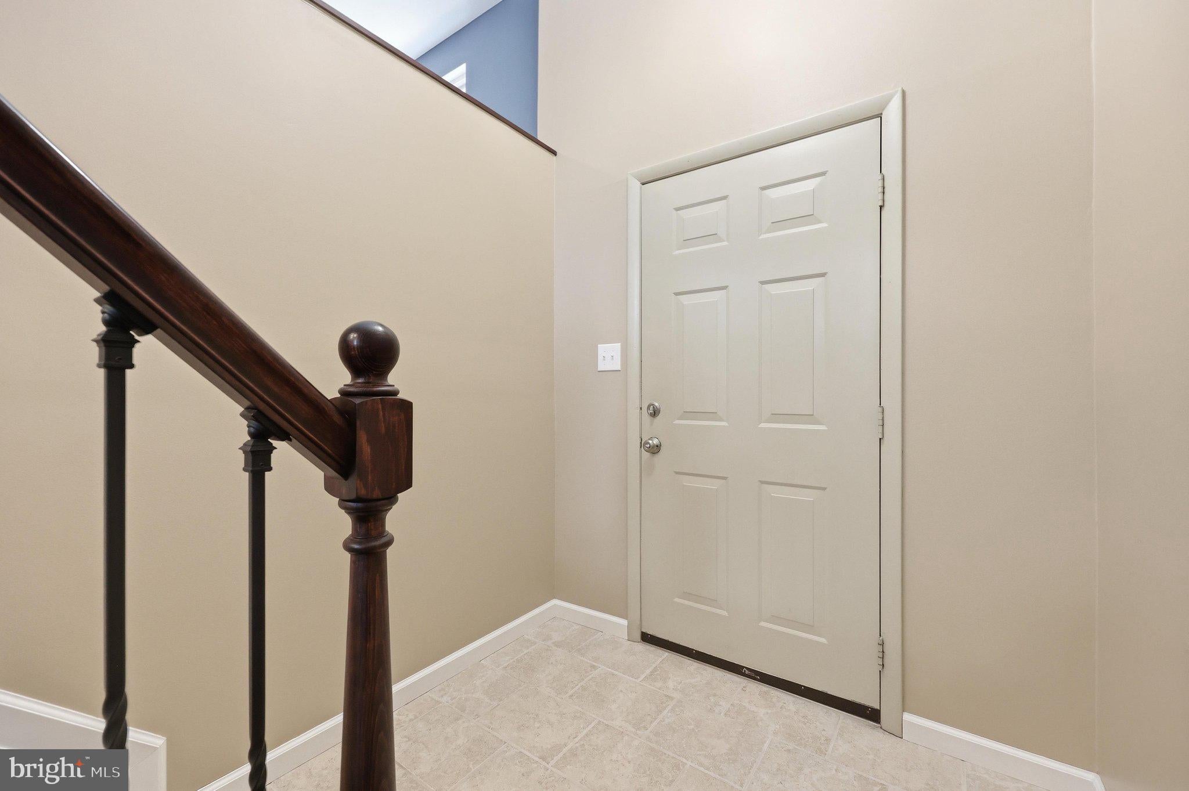
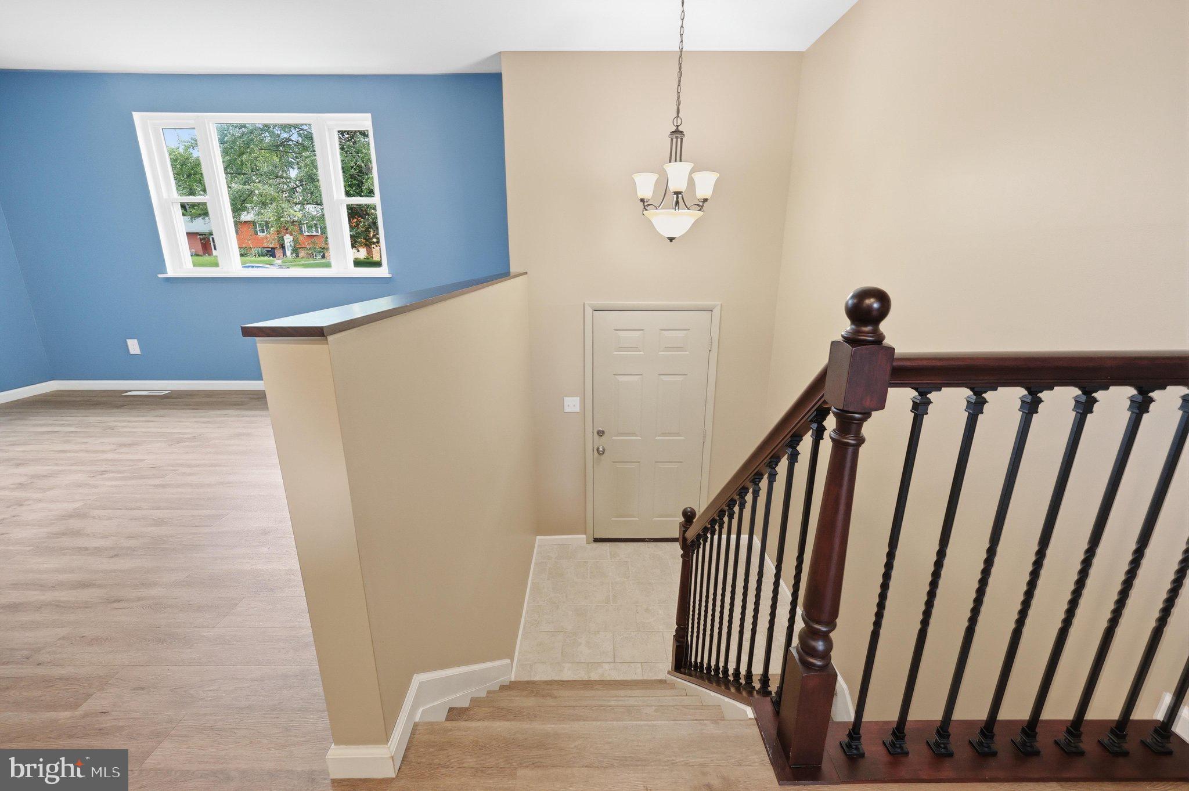
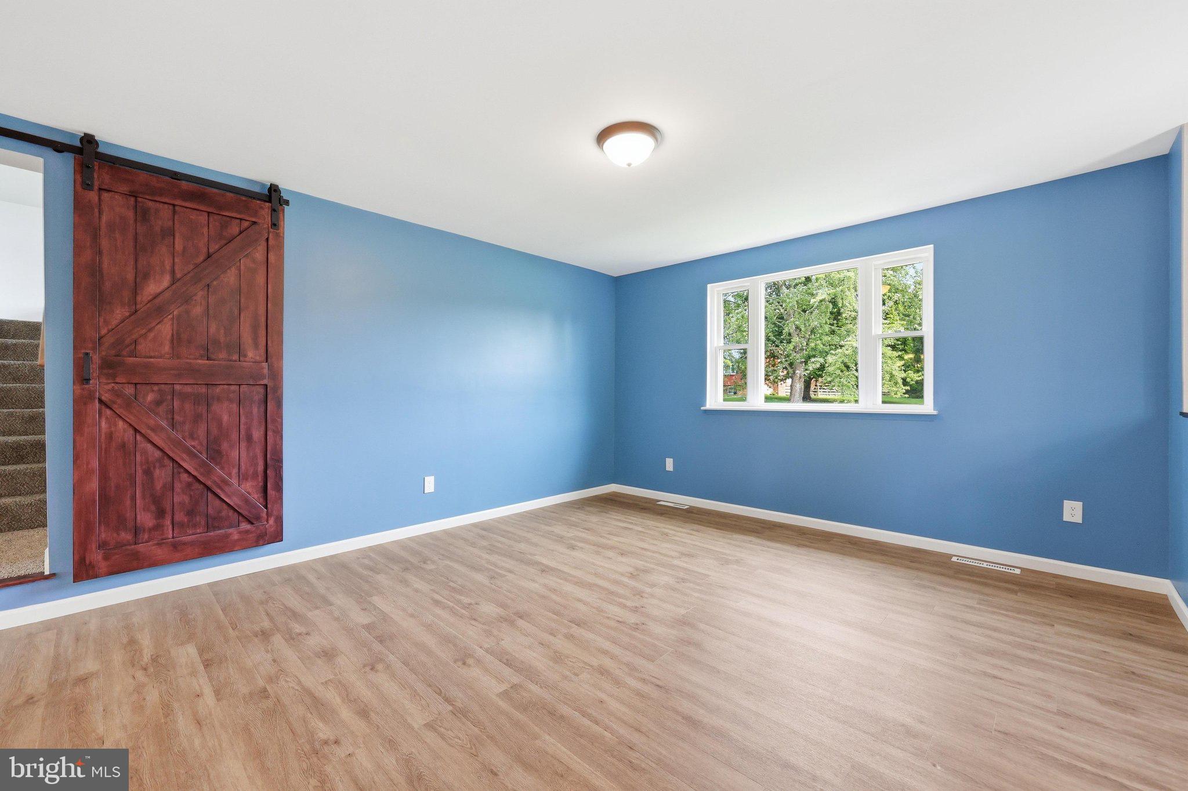
$2,464This well-cared-for Westminster home offers thoughtful updates throughout, with easy access to MD-97, MD-32, and downtown Westminster. The kitchen was remodeled in 2024 and is open to the main living space, with plenty of counter space for everyday cooking or entertaining. The home was repainted in 2026. The primary bathroom was updated in 2020, and the hall bathroom in 2021. A sliding barn door adds a nice touch over the steps leading from the dining room up to the bonus room above the garage, which is a perfect space for movie nights and hobbies. Recent system updates include a new roof (2024, with a lifetime transferable warranty) and one of the two HVAC units, replaced in 2026. Outside, a large covered and screened porch that's great for hosting overlooks a fully fenced backyard, with an adjoining open-air deck for additional outdoor space. A shed was renovated in 2026, and a loafing shed is also on the property. A wind turbine is installed on-site. A two-car garage provides additional storage and parking.
| 3 days ago | Listing first seen on site | |
| 3 days ago | Listing updated with changes from the MLS® |

The real estate listing information is provided by Bright MLS is for the consumer's personal, non-commercial use and may not be used for any purpose other than to identify prospective properties consumer may be interested in purchasing. Any information relating to real estate for sale or lease referenced on this web site comes from the Internet Data Exchange (IDX) program of the Bright MLS. This web site references real estate listing(s) held by a brokerage firm other than the broker and/or agent who owns this web site. The accuracy of all information is deemed reliable but not guaranteed and should be personally verified through personal inspection by and/or with the appropriate professionals. Properties in listings may have been sold or may no longer be available. The data contained herein is copyrighted by Bright MLS and is protected by all applicable copyright laws. Any unauthorized collection or dissemination of this information is in violation of copyright laws and is strictly prohibited. Copyright © 2020 Bright MLS. All rights reserved.
Did you know? You can invite friends and family to your search. They can join your search, rate and discuss listings with you.