

536 BULL RUN ROADTANEYTOWN, MD21787
Mortgage Calculator
Monthly Payment (Est.)
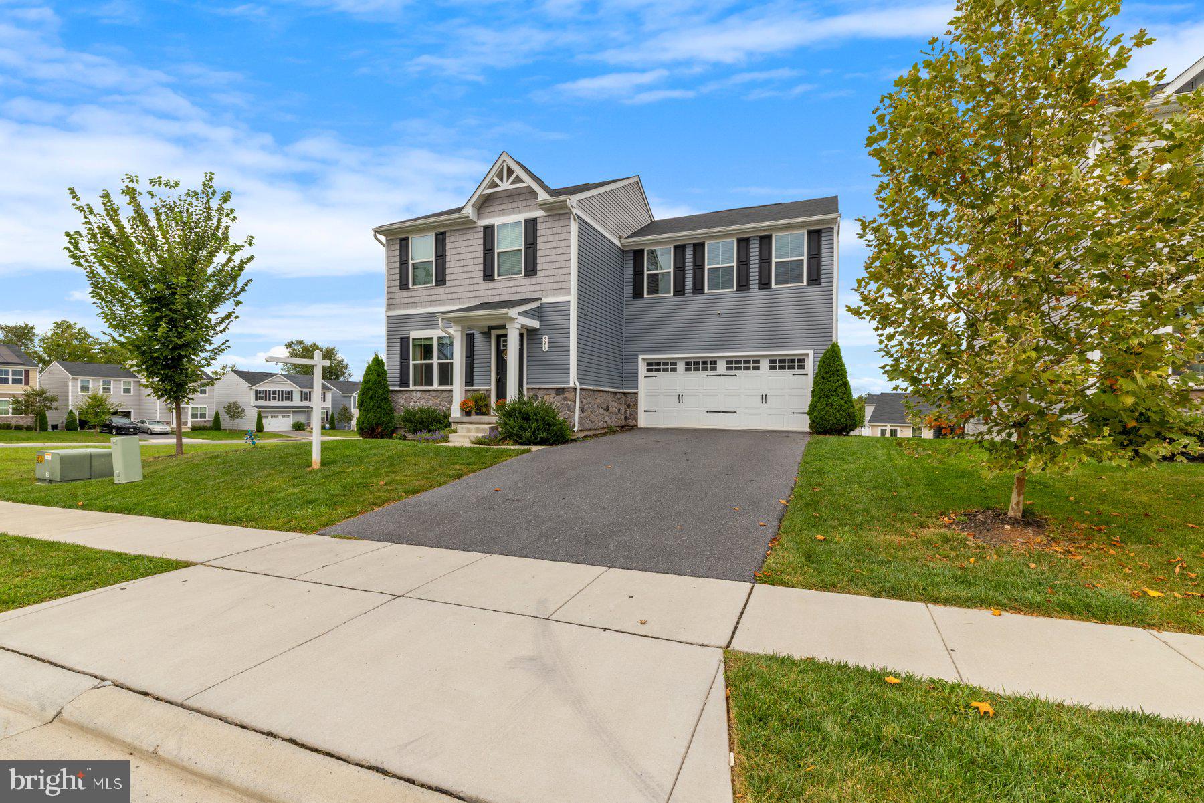
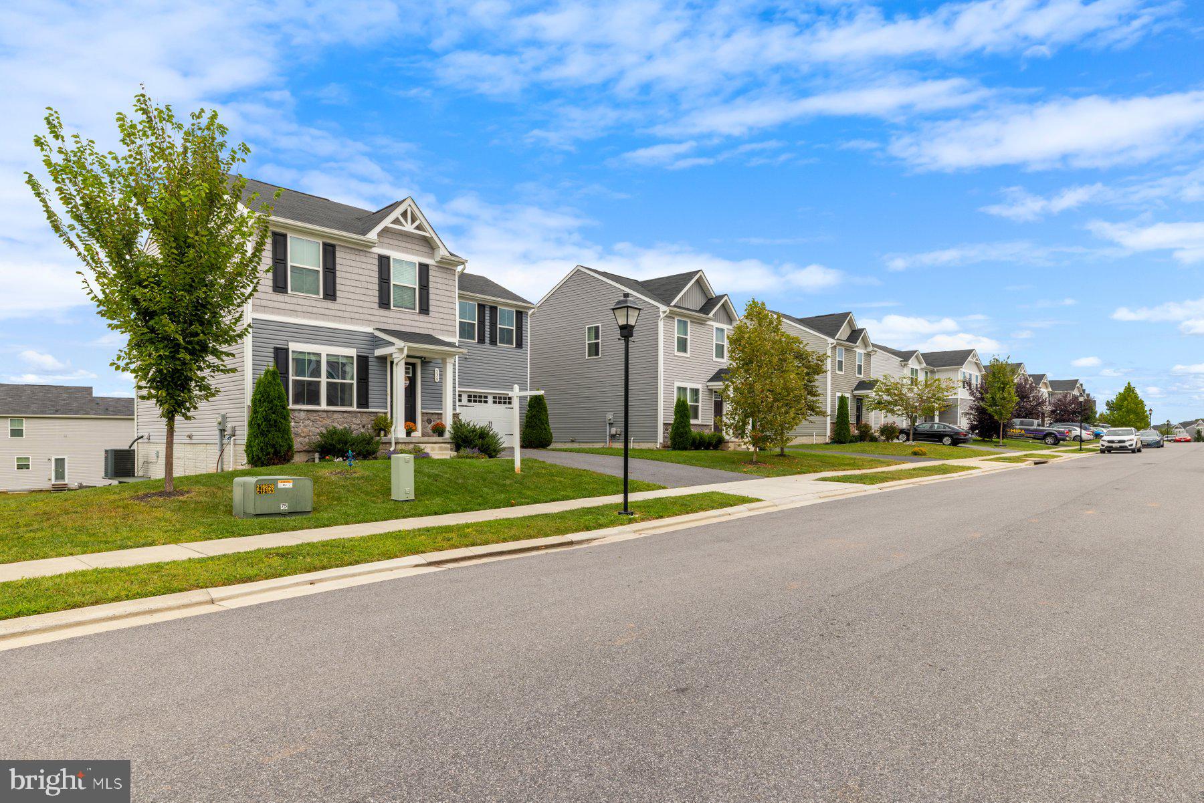
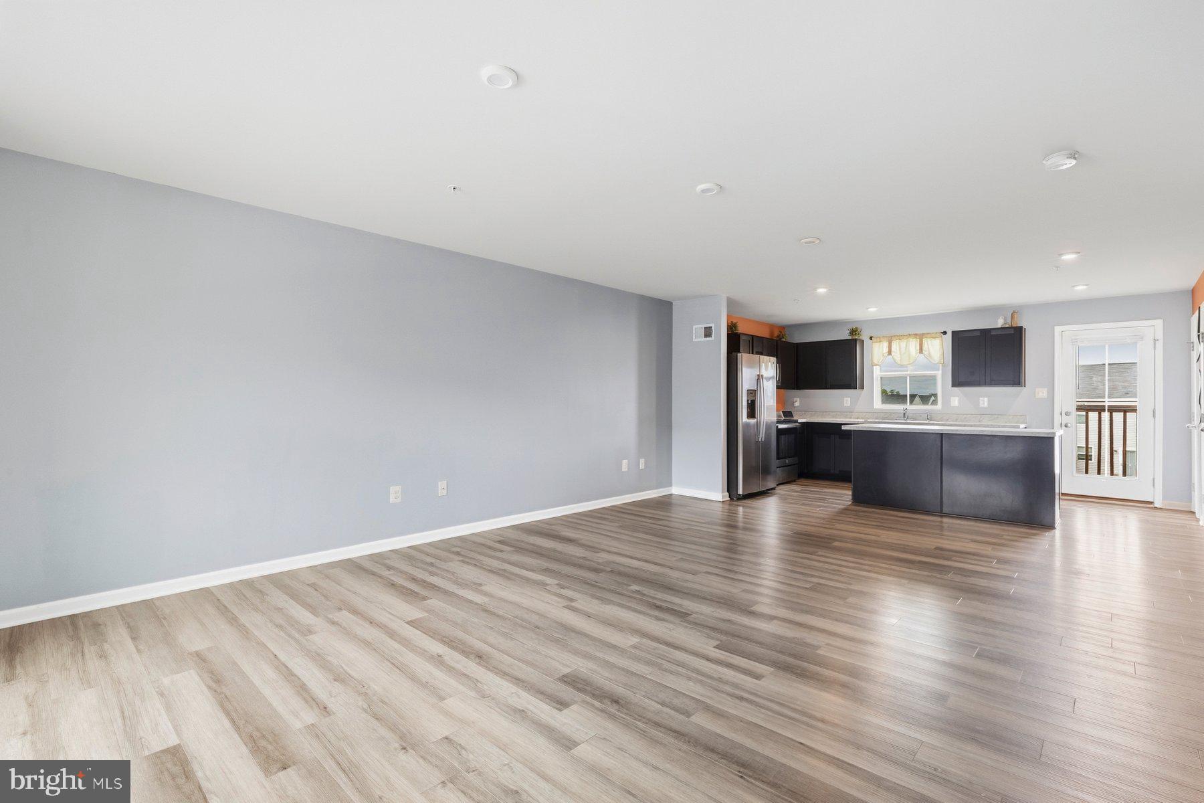
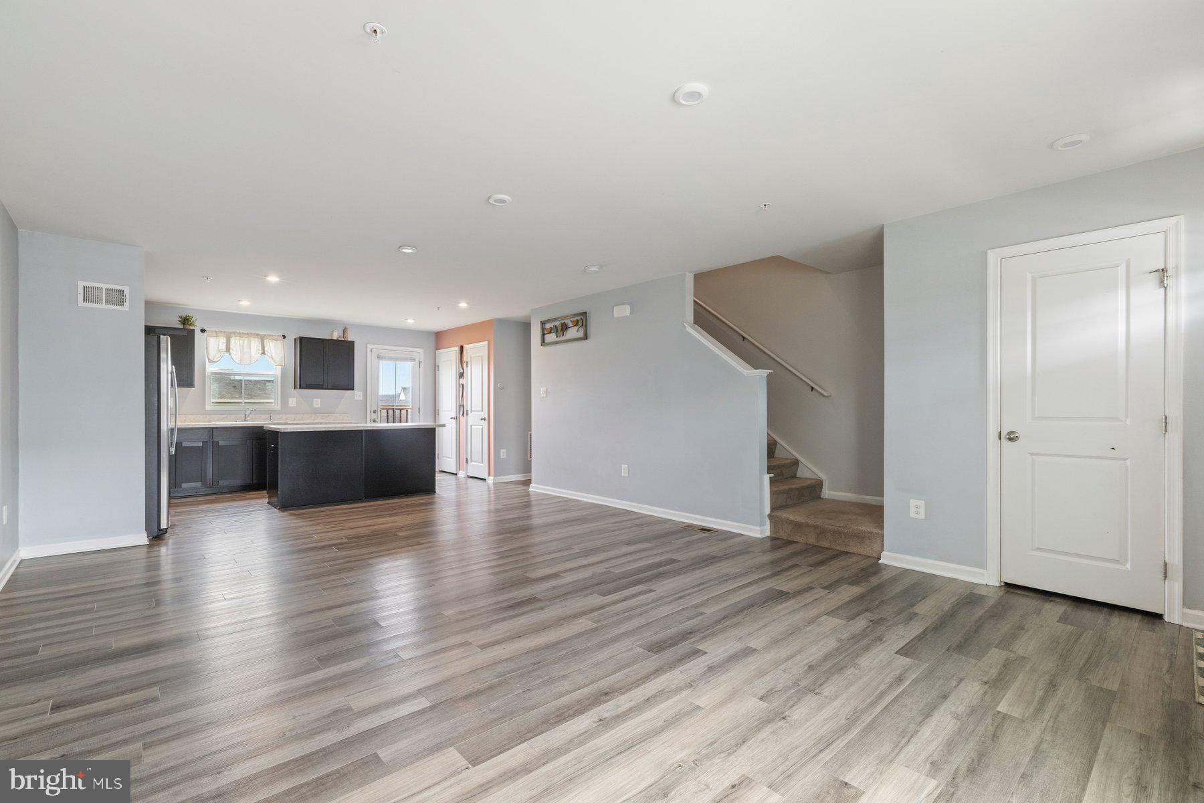
Enter an interest rate to see your estimated monthly payment.Welcome to this beautifully maintained, five-year-old Colonial, ideally situated on a desirable corner lot in the sought-after neighborhood of Meade's Crossing. Featuring 4BR/2.5BA, this home offers modern living, spacious interiors, and plenty of room to grow. Residents of this wonderful community also enjoy access to an array of amenities. Pull into the driveway in front of the attached two-car garage, then follow the well-maintained landscaping to the covered front entry of your new home. Step inside to a spacious, open-concept main floor featuring luxury flooring, recessed lighting, and a convenient half bath. The main level offers easy access to the garage and seamlessly connects the living room, dining area, and kitchen, creating an inviting space for everyday living and entertaining. The kitchen is thoughtfully designed with abundant cabinetry and countertop space, stainless steel appliances, a separate pantry closet, and a stainless-steel sink beneath a window. An island with breakfast seating provides the perfect spot for casual meals, morning coffee, or gathering with family and friends. Continue to the carpeted second floor, where you'll find three spacious secondary bedrooms, two featuring walk-in closets, all sharing a full bathroom. The generously sized primary bedroom offers a private en suite bathroom with a double-sink vanity and an oversized walk-in closet. For added convenience, the second floor also features a dedicated laundry area. The unfinished lower level provides utilities, abundant storage space, and endless possibilities to create additional finished living space as your needs grow. With its modern layout, spacious bedrooms, and room to expand, this home offers plenty of flexibility for years to come. From the kitchen, step outside to an amazing yard space, just waiting to be transformed into your own outdoor oasis. Whether you're envisioning a place to entertain, relax, or enjoy time with family, this corner lot offers plenty of space and possibilities. This home is move-in ready and ideally located in a community offering desirable amenities, including walking trails, a community pool, and playground areas. Plus, you'll enjoy convenient access to shopping, restaurants, and major commuter routes.
| 4 weeks ago | Status changed to Active | |
| 4 weeks ago | Listing updated with changes from the MLS | |
| 2 months ago | Listing first seen on site |

The real estate listing information is provided by Bright MLS is for the consumer's personal, non-commercial use and may not be used for any purpose other than to identify prospective properties consumer may be interested in purchasing. Any information relating to real estate for sale or lease referenced on this web site comes from the Internet Data Exchange (IDX) program of the Bright MLS. This web site references real estate listing(s) held by a brokerage firm other than the broker and/or agent who owns this web site. The accuracy of all information is deemed reliable but not guaranteed and should be personally verified through personal inspection by and/or with the appropriate professionals. Properties in listings may have been sold or may no longer be available. The data contained herein is copyrighted by Bright MLS and is protected by all applicable copyright laws. Any unauthorized collection or dissemination of this information is in violation of copyright laws and is strictly prohibited. Copyright © 2020 Bright MLS. All rights reserved.