

2530 BARRYMORE DRIVEWESTMINSTER, MD21158
Mortgage Calculator
Monthly Payment (Est.)
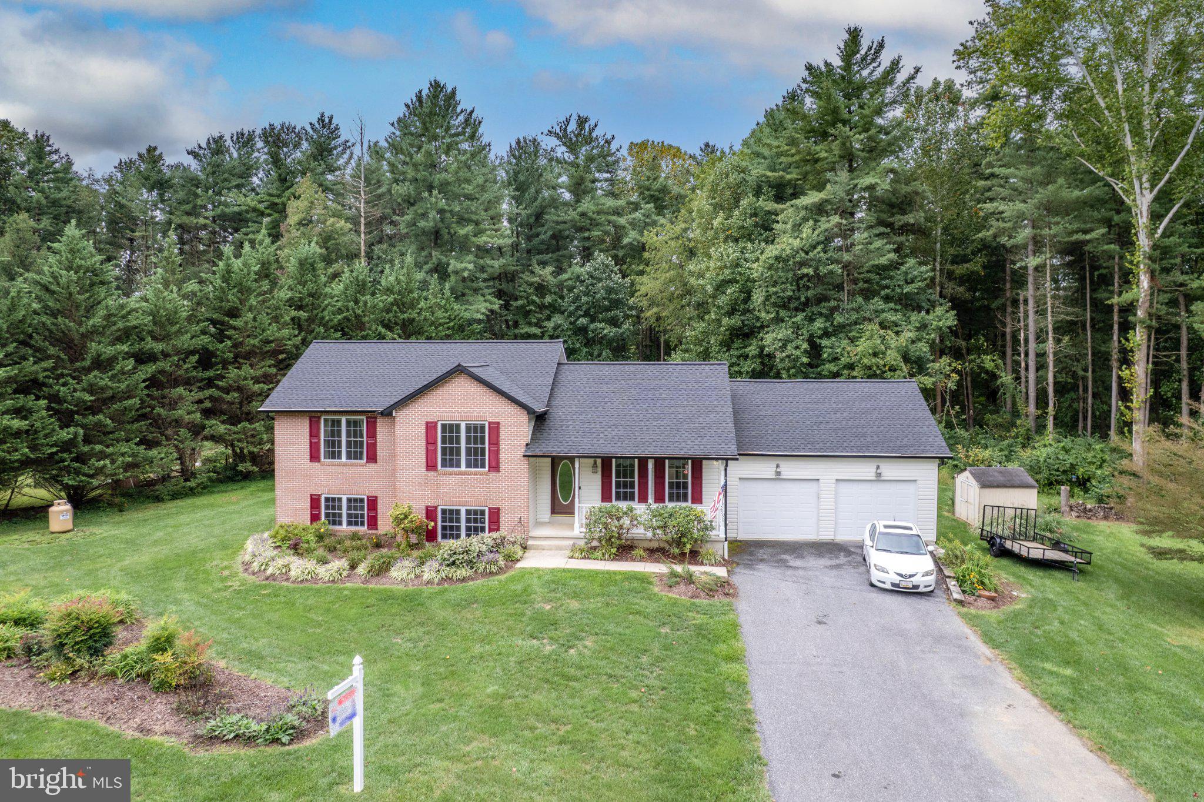
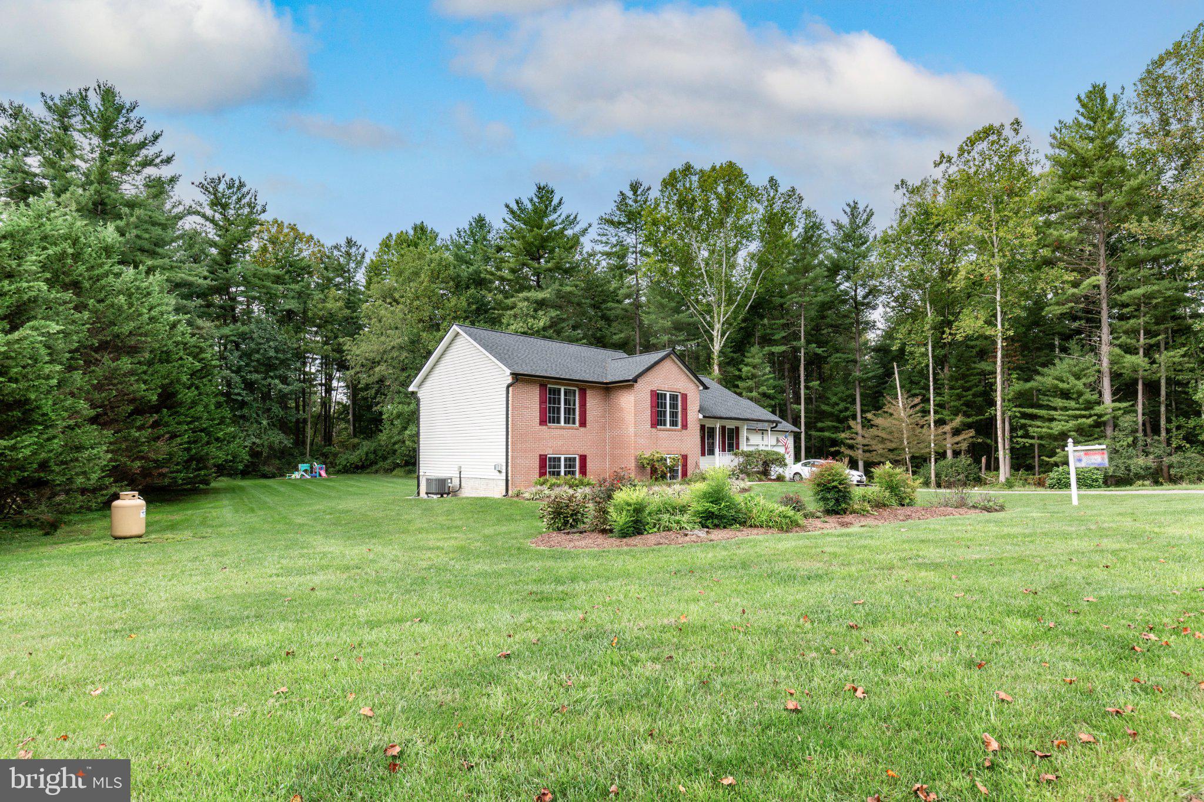
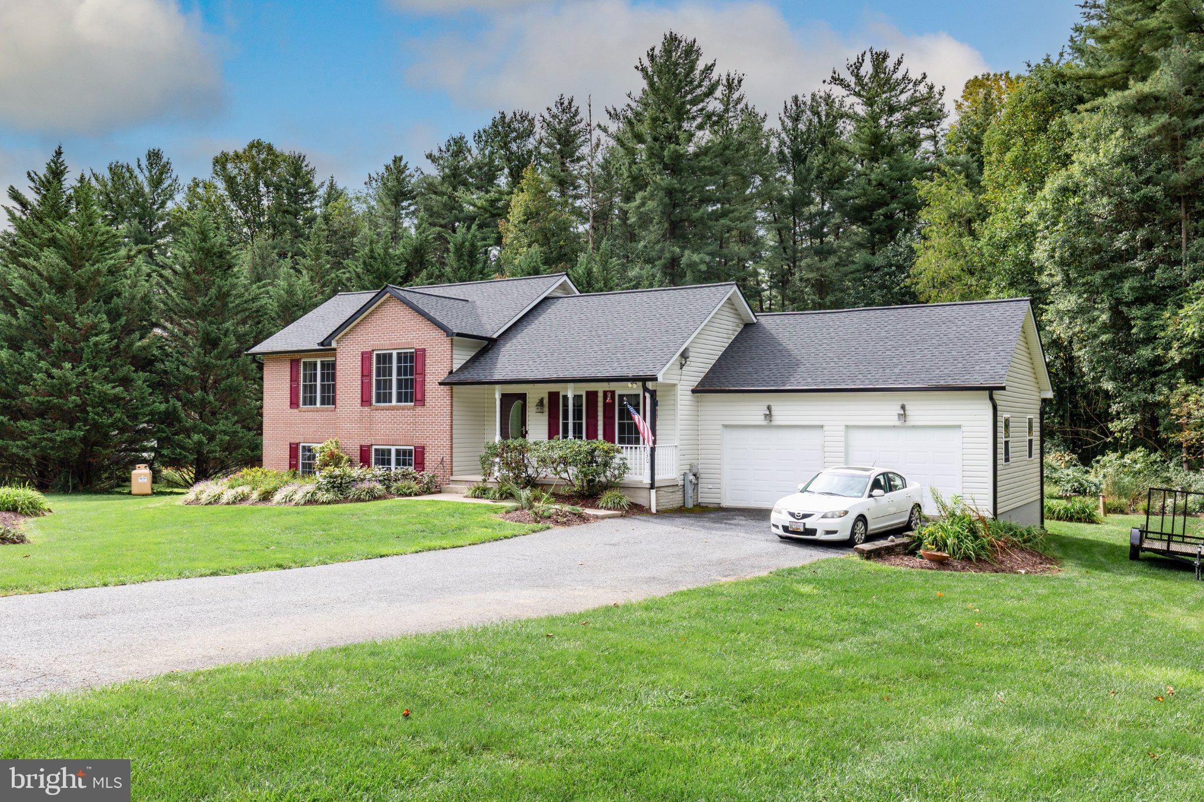
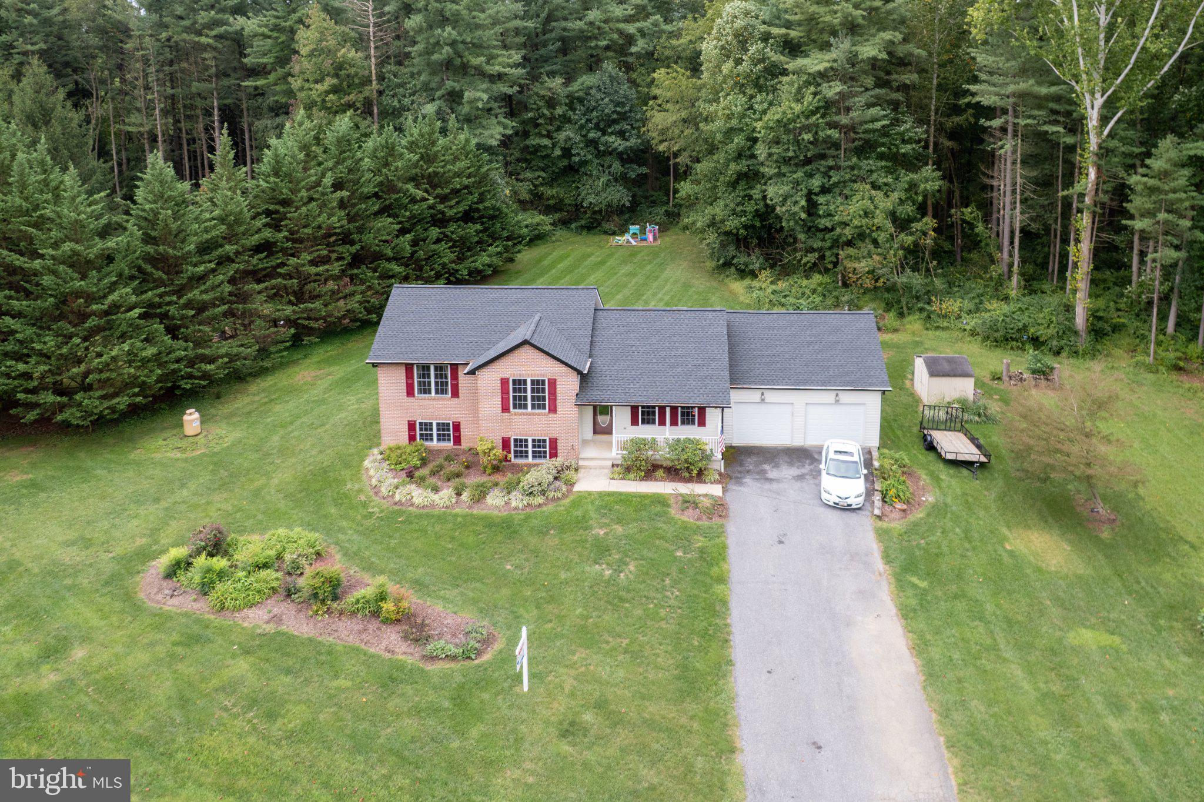
Enter an interest rate to see your estimated monthly payment.Escape to the country while staying close to everyday conveniences! Situated on a peaceful 2-acre lot in desirable Carroll County, this inviting open-concept split foyer offers the ideal blend of tranquility and modern comfort. Step outside your door to enjoy morning coffee while watching local wildlife, or take a short walk to nearby Lake Hashawha and the Bear Branch Nature Center to explore miles of scenic hiking trails. At night, unwind under clear, starry skies. This home is completely move-in ready, featuring major peace-of-mind updates over the last few years: Brand New Upgrades: New HVAC furnace('23), brand-new well tank (July), and a new architectural shingle roof with upgraded 6-inch gutters('24). Interior Finishes: A stunning, fully remodeled kitchen equipped with granite and new appliances('19), complemented by fresh carpet and luxury vinyl plank (LVP) flooring throughout('23). Offering plenty of space inside and out, this peaceful retreat won't last long. Schedule your private tour today!
| 3 weeks ago | Status changed to Pending | |
| 3 weeks ago | Listing updated with changes from the MLS | |
| 2 months ago | Listing first seen on site |

The real estate listing information is provided by Bright MLS is for the consumer's personal, non-commercial use and may not be used for any purpose other than to identify prospective properties consumer may be interested in purchasing. Any information relating to real estate for sale or lease referenced on this web site comes from the Internet Data Exchange (IDX) program of the Bright MLS. This web site references real estate listing(s) held by a brokerage firm other than the broker and/or agent who owns this web site. The accuracy of all information is deemed reliable but not guaranteed and should be personally verified through personal inspection by and/or with the appropriate professionals. Properties in listings may have been sold or may no longer be available. The data contained herein is copyrighted by Bright MLS and is protected by all applicable copyright laws. Any unauthorized collection or dissemination of this information is in violation of copyright laws and is strictly prohibited. Copyright © 2020 Bright MLS. All rights reserved.
Did you know? You can invite friends and family to your search. They can join your search, rate and discuss listings with you.