

703 FAIRFIELD AVENUEWESTMINSTER, MD21157
Mortgage Calculator
Monthly Payment (Est.)
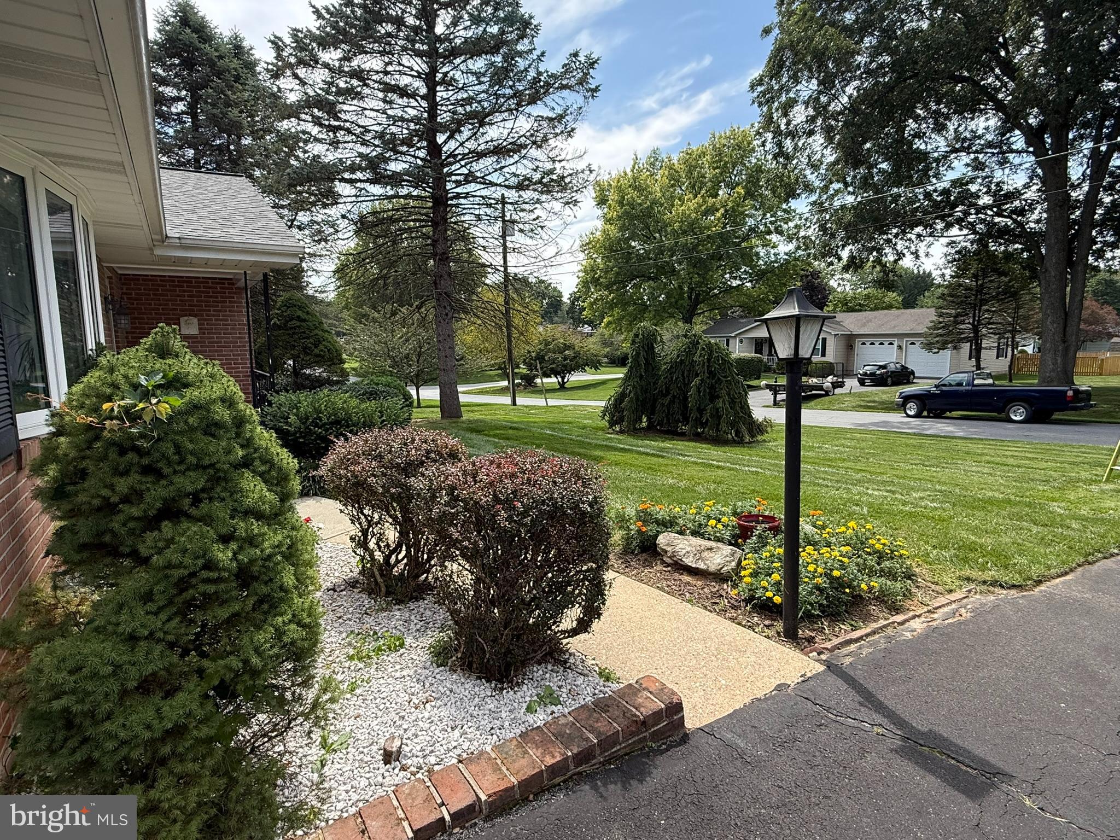
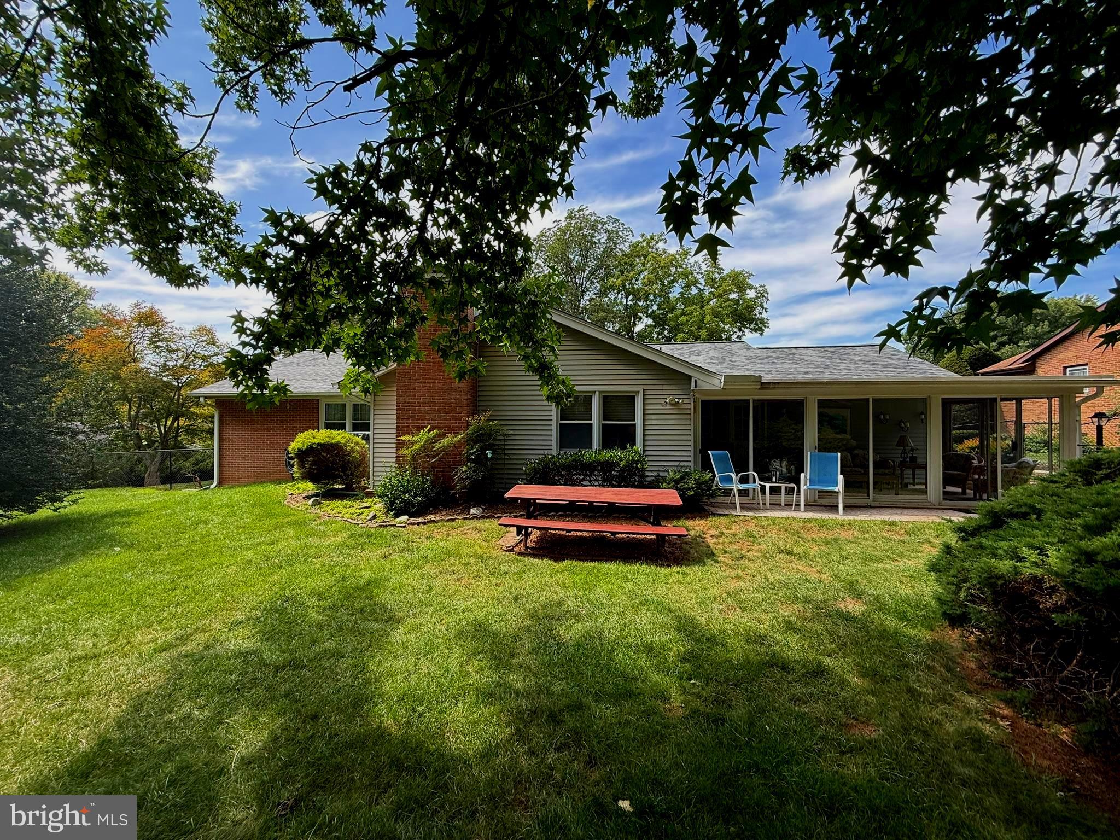
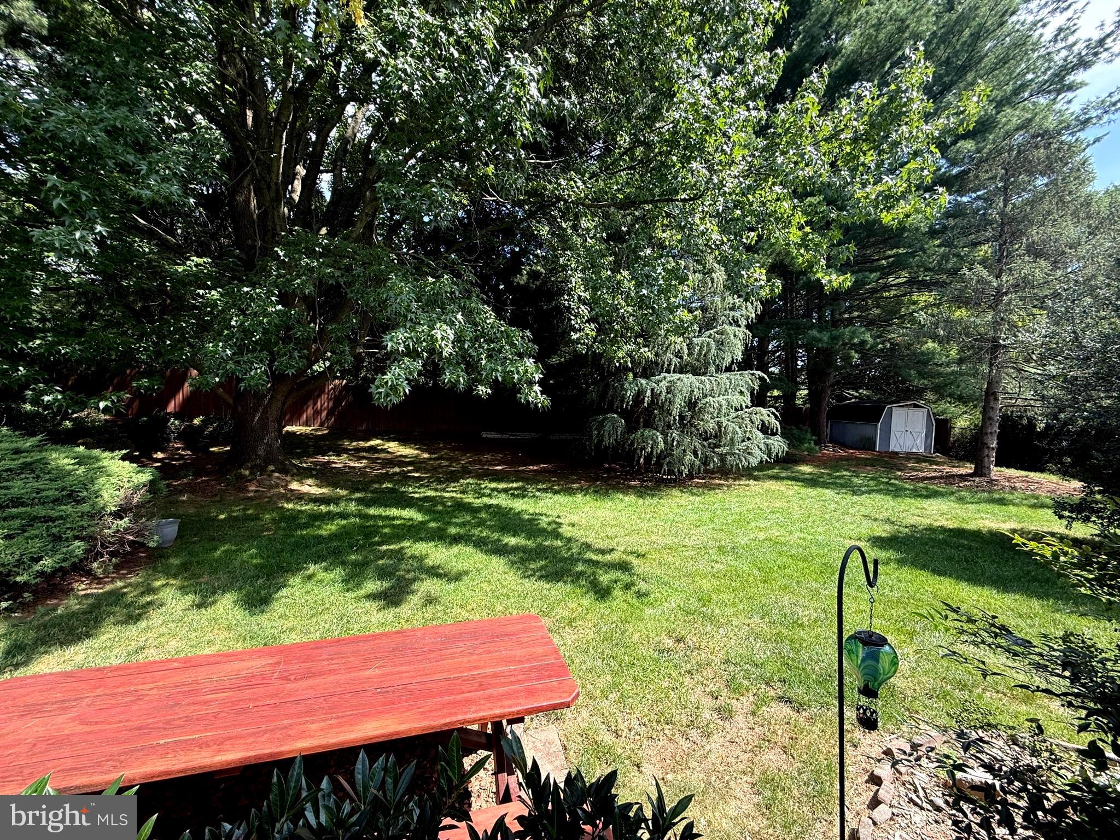
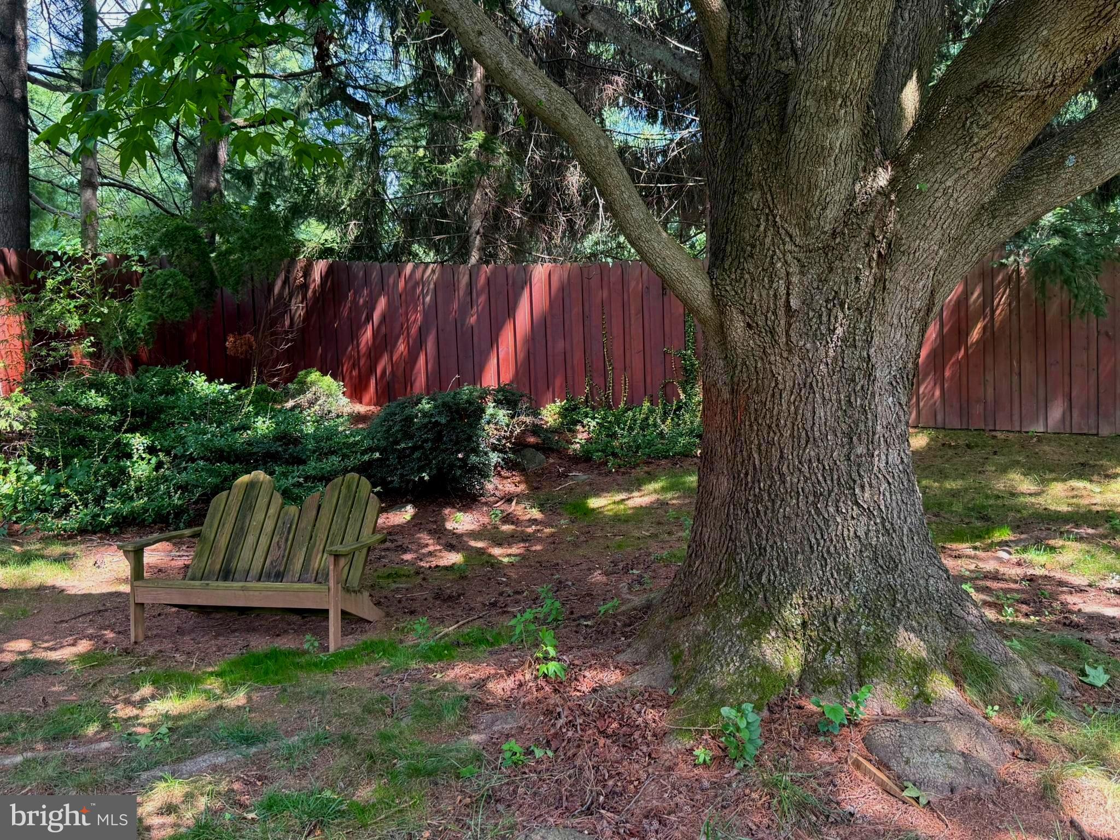
$2,231OPEN HOUSE SUNDAY AUGUST 30th, 12:00 to 2:00. PROFESSIONAL INTERIOR PHOTOS WILL BE ADDED SOON! Welcome to this beautifully maintained brick rancher, offering timeless appeal, comfortable living, and an inviting indoor-outdoor lifestyle. Thoughtfully cared for and nestled on a beautifully landscaped lot, this charming 3-bedroom, 2½-bath home with a new roof offers the ideal blend of classic character and everyday functionality. From the moment you arrive, the home's attractive brick exterior, mature landscaping, manicured lawn, and welcoming entry create an exceptional first impression. Inside, the spacious and well-maintained layout provides comfortable living areas filled with natural light and an easy flow for both everyday living and entertaining. This lovely rancher has three bedrooms and two-and-a-half baths, laundry room on the main level, kitchen with a new refrigerator and new washer and dryer! and dishwasher. The lower level offers a fully finished area adding valuable flexible living space offering endless possibilities for a recreation room, home office, hobby area, guest accommodations. This home provides plenty of room for comfortable living while maintaining the warmth and convenience of a classic ranch-style floor plan. The heart of the home extends outdoors through a bright and inviting sunroom on rear of home, providing a wonderful space and peaceful retreat to enjoy morning coffee, relax with a good book, or gather with friends while overlooking the beautifully landscaped yard. Meticulously maintained inside and out, this property is truly move-in ready. Mature trees, established landscaping, attractive curb appeal, and multiple spaces for relaxing and entertaining make this brick rancher a wonderful place to call home. Convenient to shopping, dining, parks, and commuter routes around Westminster, this exceptional property offers the perfect blend of comfort, convenience, and pride of ownership. Schedule your private tour today!
| 18 hours ago | Listing updated with changes from the MLS® | |
| yesterday | Listing first seen on site |

The real estate listing information is provided by Bright MLS is for the consumer's personal, non-commercial use and may not be used for any purpose other than to identify prospective properties consumer may be interested in purchasing. Any information relating to real estate for sale or lease referenced on this web site comes from the Internet Data Exchange (IDX) program of the Bright MLS. This web site references real estate listing(s) held by a brokerage firm other than the broker and/or agent who owns this web site. The accuracy of all information is deemed reliable but not guaranteed and should be personally verified through personal inspection by and/or with the appropriate professionals. Properties in listings may have been sold or may no longer be available. The data contained herein is copyrighted by Bright MLS and is protected by all applicable copyright laws. Any unauthorized collection or dissemination of this information is in violation of copyright laws and is strictly prohibited. Copyright © 2020 Bright MLS. All rights reserved.
Did you know? You can invite friends and family to your search. They can join your search, rate and discuss listings with you.