

PARRS RIDGE315 KINGSBURY WAY D31WESTMINSTER, MD21157
Mortgage Calculator
Monthly Payment (Est.)
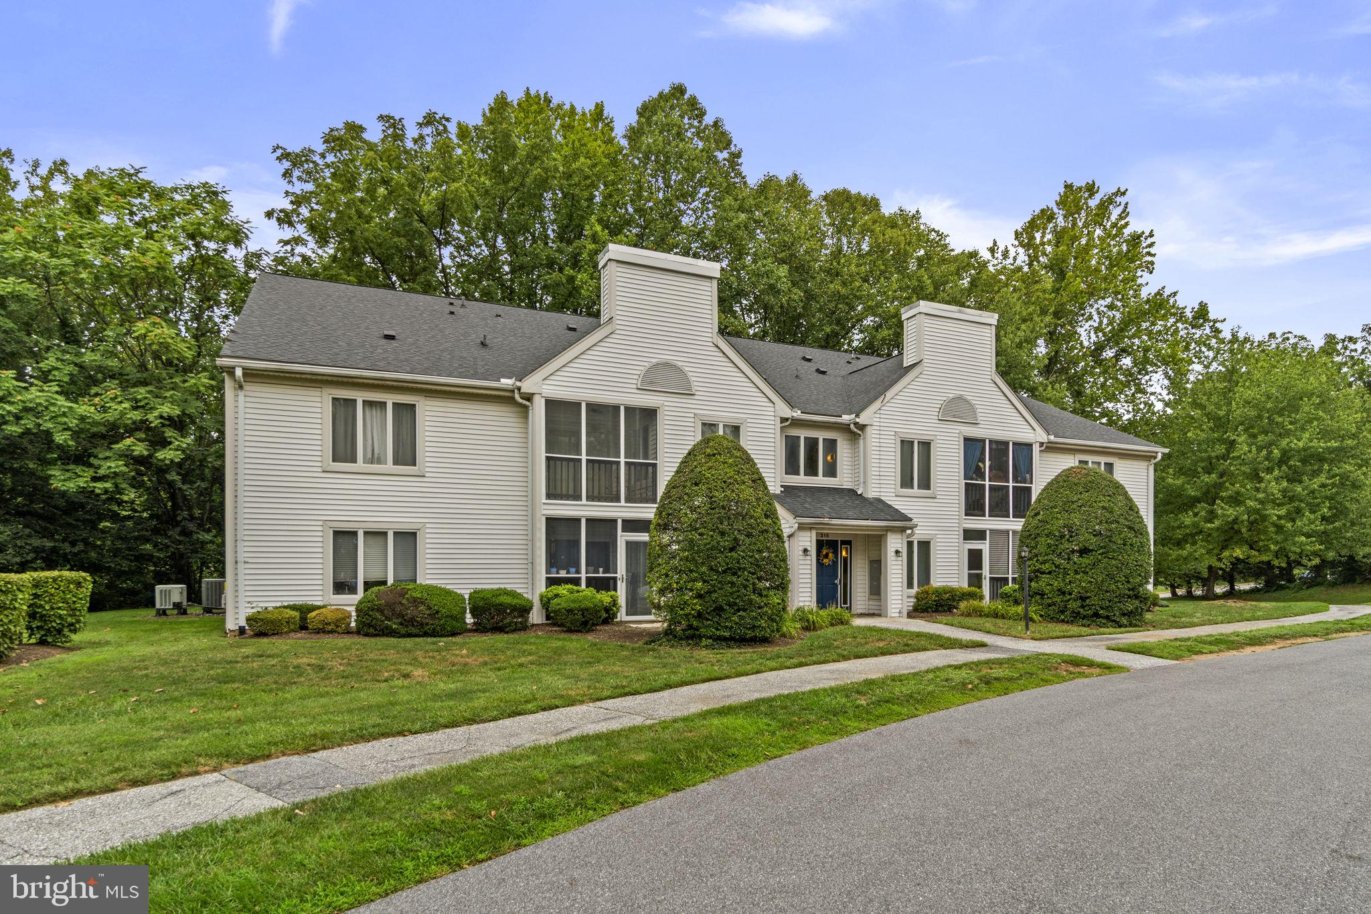
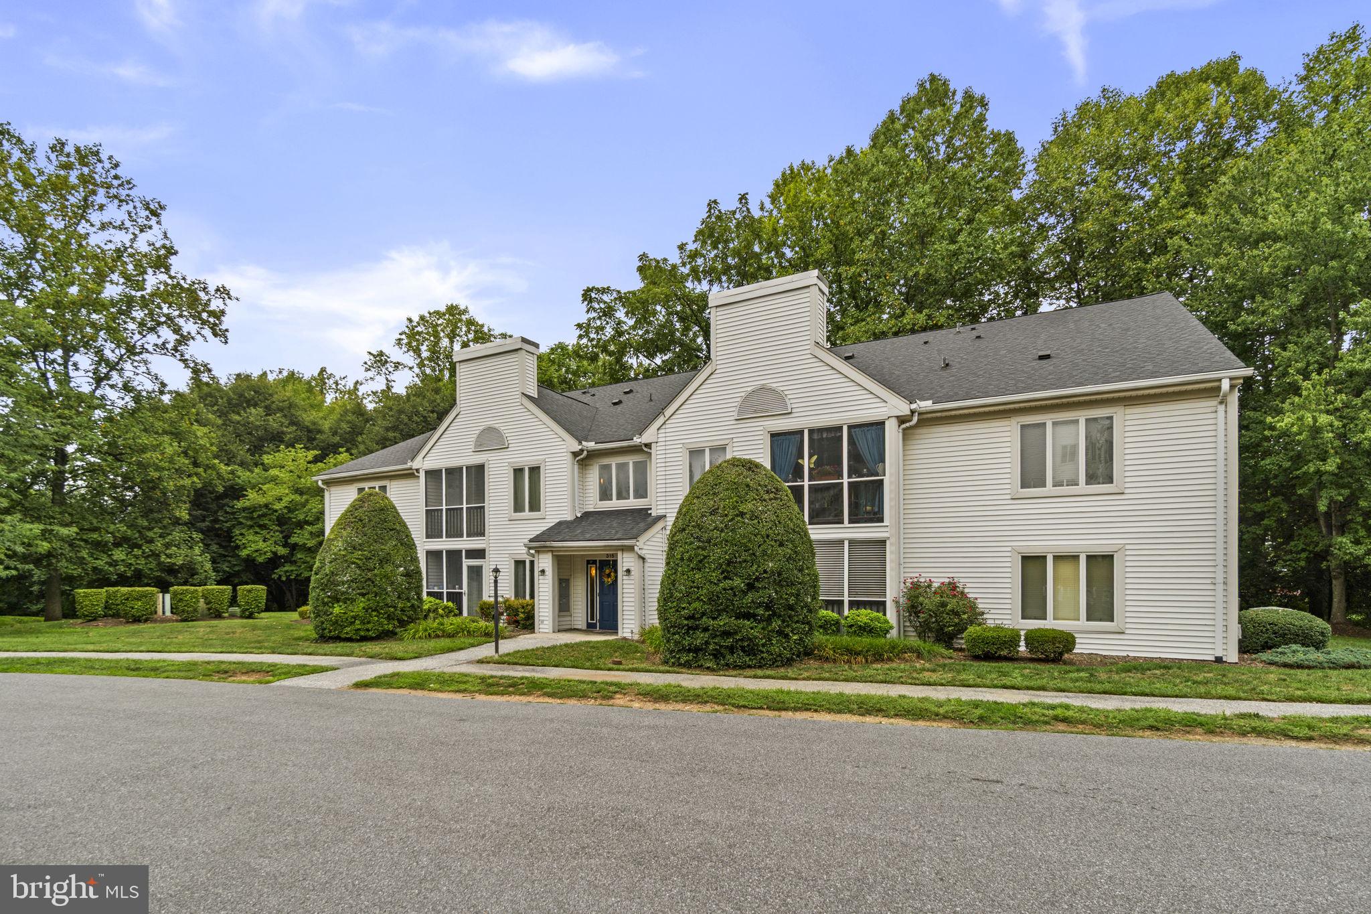
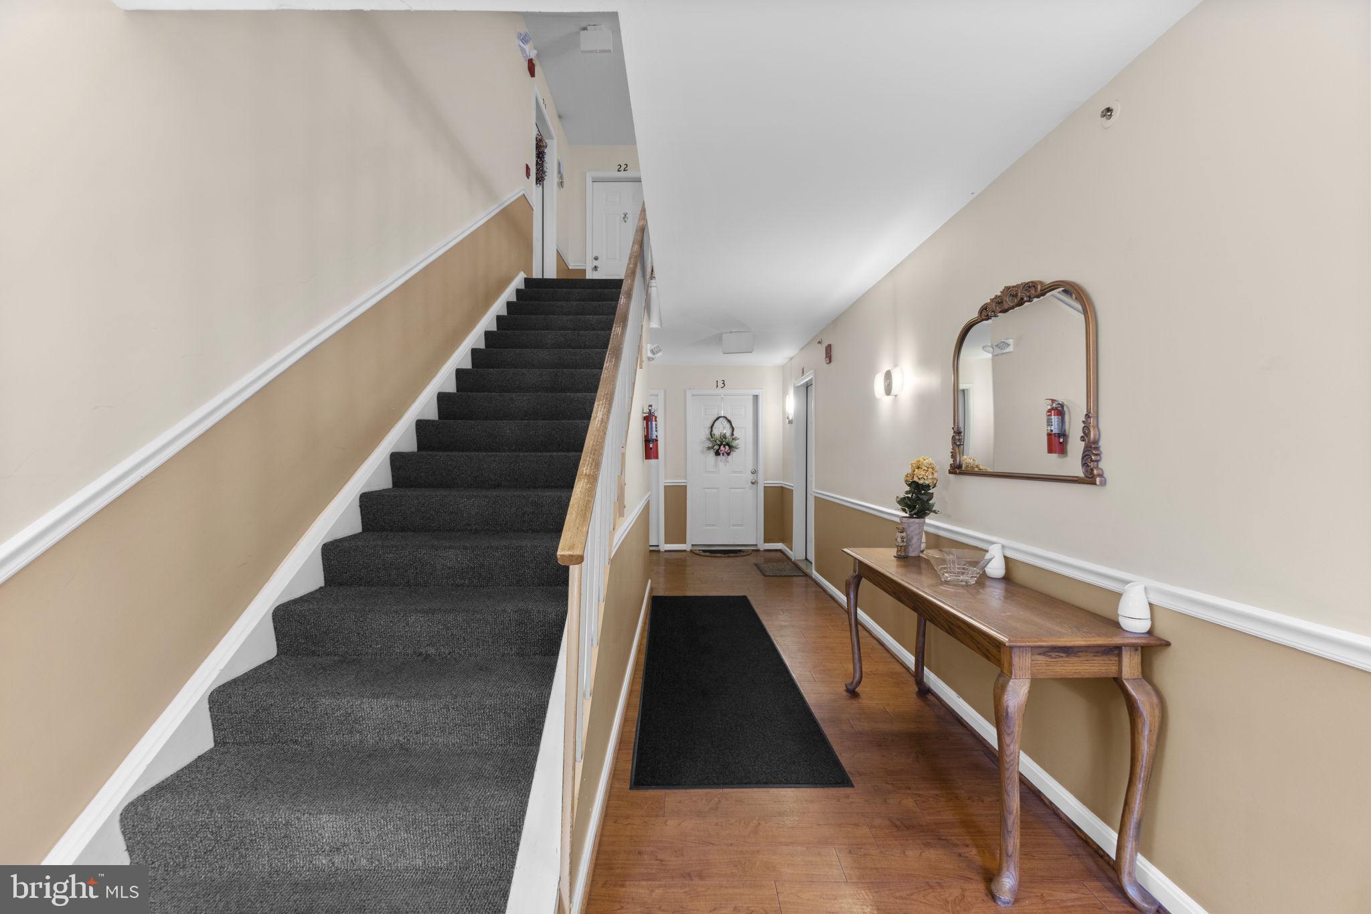
$1,209Don’t miss your opportunity to own this inviting 2-bedroom, 2-bathroom condo in Westminster’s desirable Parr’s Ridge community! Offering peaceful, low-maintenance living surrounded by mature trees, this home features a spacious layout, a bright kitchen, and a unique pass-through window to the screened-in porch—perfect for morning coffee, quiet evenings, or entertaining. The private primary suite includes its own full bathroom, while the in-unit washer and dryer add everyday convenience. This condo delivers comfort and peace of mind with a new HVAC and many appliances under 5 years old.. Enjoy the tranquility of a country-like setting without sacrificing convenience—you’ll be just minutes from Route 140, downtown Westminster, restaurants, shopping, and grocery stores. Condos offering this combination of privacy, location, and easy living are hard to find—schedule your showing before someone else makes it home! Don't miss this chance to own a condo at an amazing price and amazing location!
| a week ago | Listing updated with changes from the MLS® | |
| a week ago | Listing first seen on site |

The real estate listing information is provided by Bright MLS is for the consumer's personal, non-commercial use and may not be used for any purpose other than to identify prospective properties consumer may be interested in purchasing. Any information relating to real estate for sale or lease referenced on this web site comes from the Internet Data Exchange (IDX) program of the Bright MLS. This web site references real estate listing(s) held by a brokerage firm other than the broker and/or agent who owns this web site. The accuracy of all information is deemed reliable but not guaranteed and should be personally verified through personal inspection by and/or with the appropriate professionals. Properties in listings may have been sold or may no longer be available. The data contained herein is copyrighted by Bright MLS and is protected by all applicable copyright laws. Any unauthorized collection or dissemination of this information is in violation of copyright laws and is strictly prohibited. Copyright © 2020 Bright MLS. All rights reserved.