

719 WINDSOR DRIVEWESTMINSTER, MD21158
Mortgage Calculator
Monthly Payment (Est.)
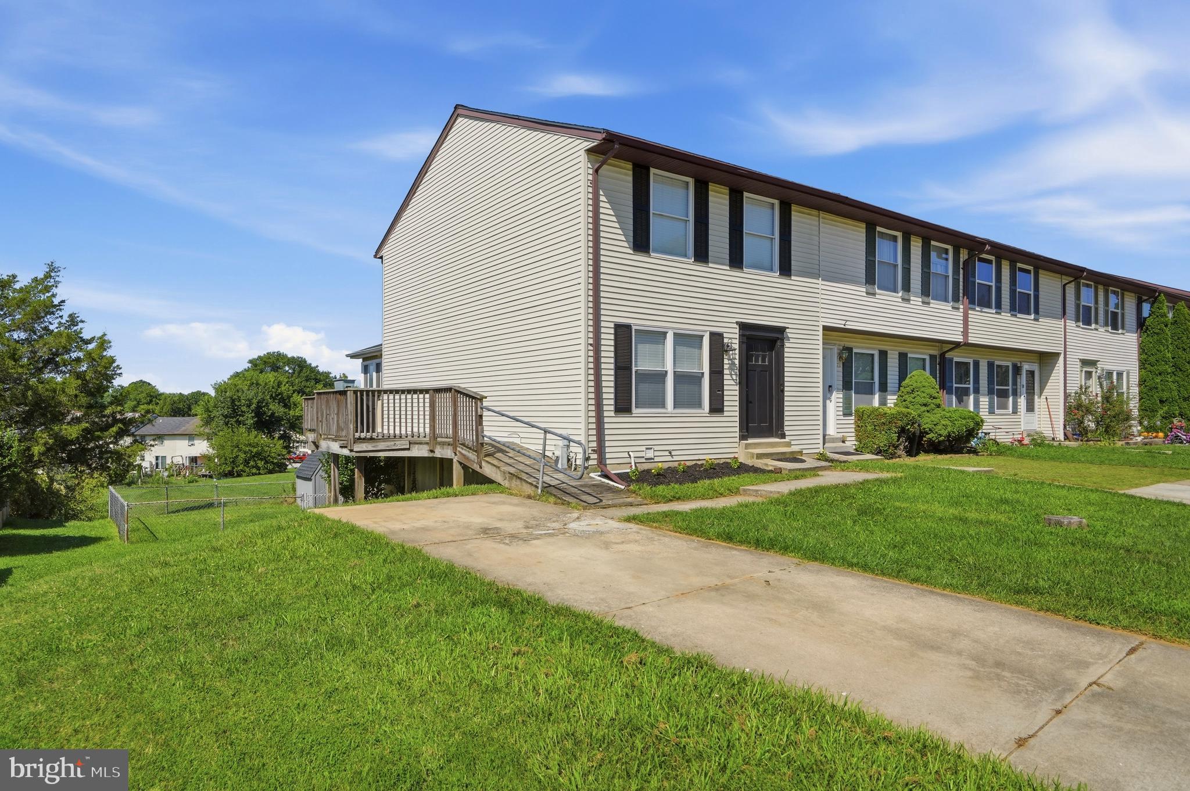
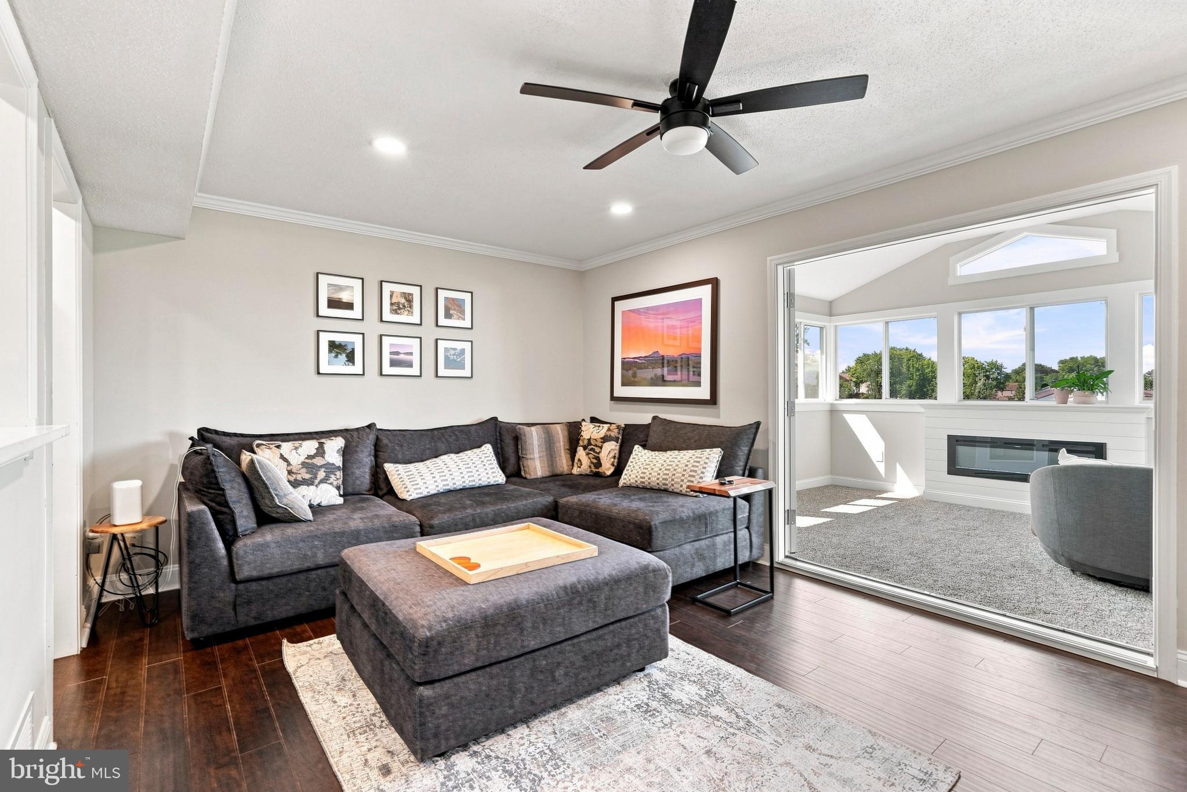
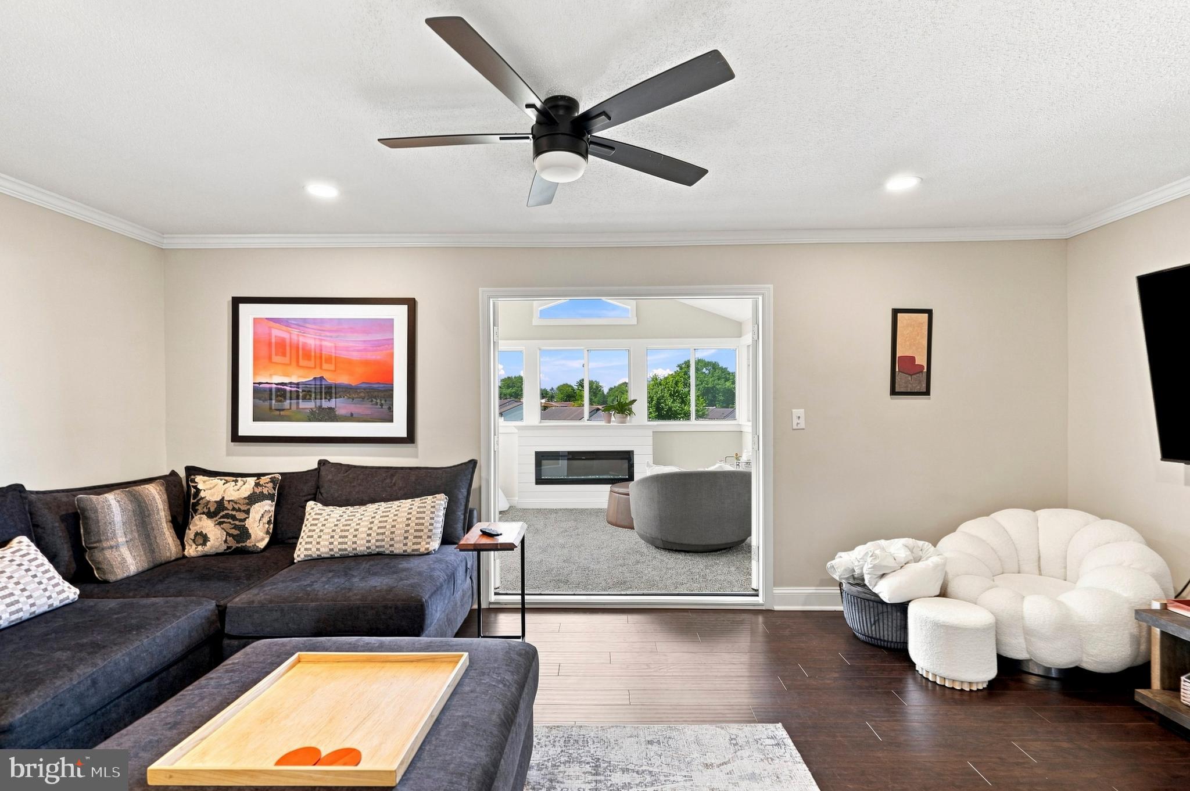
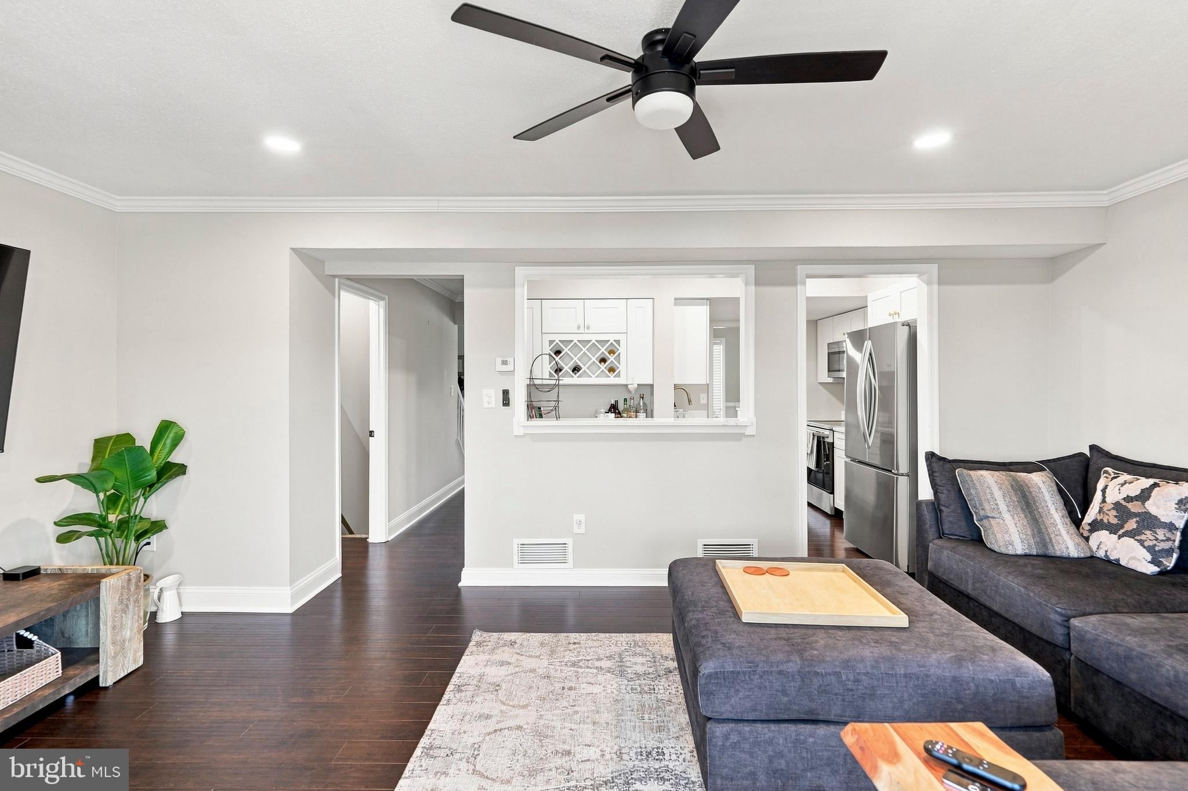
$1,551Welcome home to this beautifully updated end-of-group townhome offering three finished levels, modern finishes, and plenty of space to spread out. Step inside to a bright main level featuring rich hardwood floors, crown molding, recessed lighting, and a spacious living area that flows into the dining room. The renovated kitchen shines with white cabinetry, quartz countertops, stainless steel appliances, gold hardware, and ample cabinet and counter space. A convenient powder room completes the main level. Just beyond the living room, the sun-filled enclosed sunroom is a standout feature, surrounded by windows and offering a cozy fireplace, making it the perfect spot to relax, entertain, or enjoy the views year-round. Upstairs, the primary bedroom features its own private bath with a beautifully tiled walk-in shower. The additional bedrooms share an updated hall bathroom with a tub/shower combination. The fully finished lower level provides even more flexible living space with new carpet, recessed lighting, and French doors leading directly to the backyard. Whether used as a rec room, home office, gym, or additional entertaining space, there is plenty of room to make it your own. Outside, enjoy a large fenced backyard, storage shed, and an expansive wraparound deck with plenty of space for outdoor entertaining. A private driveway provides convenient off-street parking. The location adds even more to love, with Westminster Elementary approximately 2 minutes away, the middle school about 5 minutes away, and the high school less than 10 minutes away. Downtown Historic Westminster is just 1.5 miles away, approximately a 5-minute drive or 30-minute walk, while Target and Westminster Shopping Center are also only about 5 minutes away. Completely renovated in 2024, this move-in-ready end-unit home has so much to offer, with thoughtfully updated living spaces, a renovated kitchen and baths, a year-round sunroom, generous indoor and outdoor living spaces, and convenient access to schools, shopping, dining, and Downtown Westminster! Updates include Water Heater (2025), HVAC (2023).
| 14 hours ago | Status changed to Pending | |
| 14 hours ago | Listing updated with changes from the MLS® | |
| 2 weeks ago | Listing first seen on site |

The real estate listing information is provided by Bright MLS is for the consumer's personal, non-commercial use and may not be used for any purpose other than to identify prospective properties consumer may be interested in purchasing. Any information relating to real estate for sale or lease referenced on this web site comes from the Internet Data Exchange (IDX) program of the Bright MLS. This web site references real estate listing(s) held by a brokerage firm other than the broker and/or agent who owns this web site. The accuracy of all information is deemed reliable but not guaranteed and should be personally verified through personal inspection by and/or with the appropriate professionals. Properties in listings may have been sold or may no longer be available. The data contained herein is copyrighted by Bright MLS and is protected by all applicable copyright laws. Any unauthorized collection or dissemination of this information is in violation of copyright laws and is strictly prohibited. Copyright © 2020 Bright MLS. All rights reserved.
Did you know? You can invite friends and family to your search. They can join your search, rate and discuss listings with you.