

528 WILLOW AVENUEWESTMINSTER, MD21157
Mortgage Calculator
Monthly Payment (Est.)
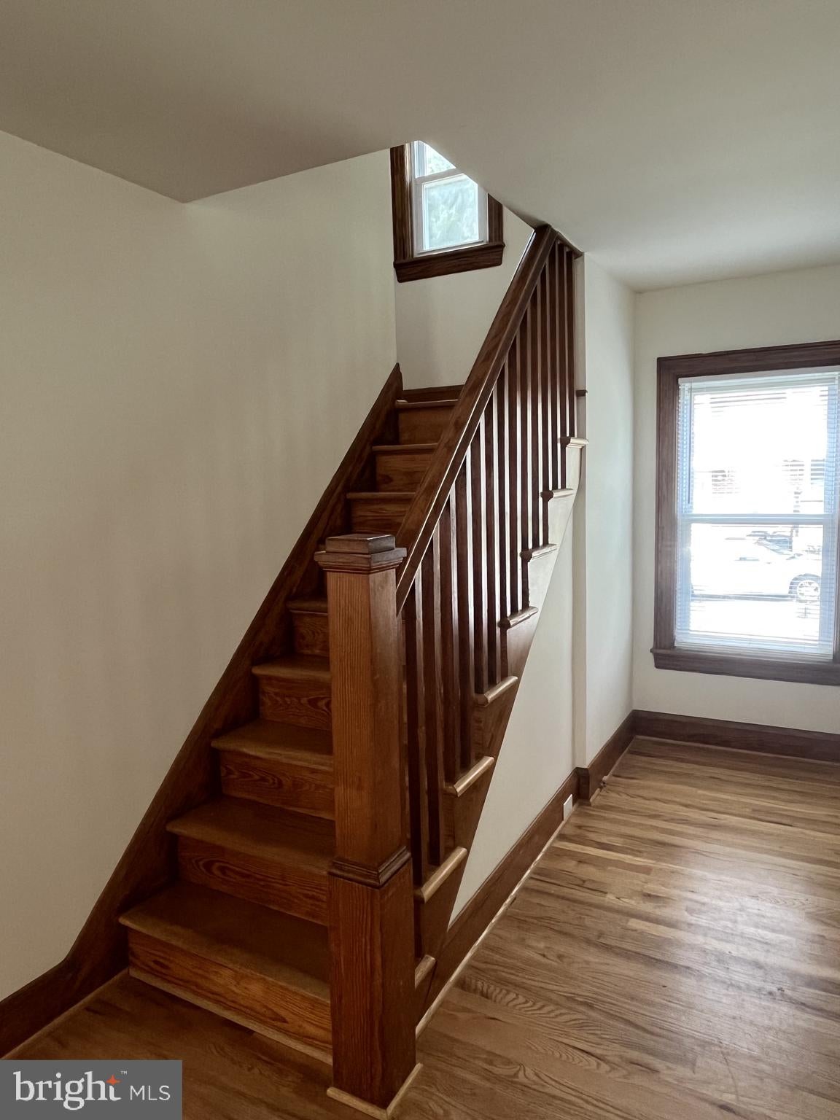
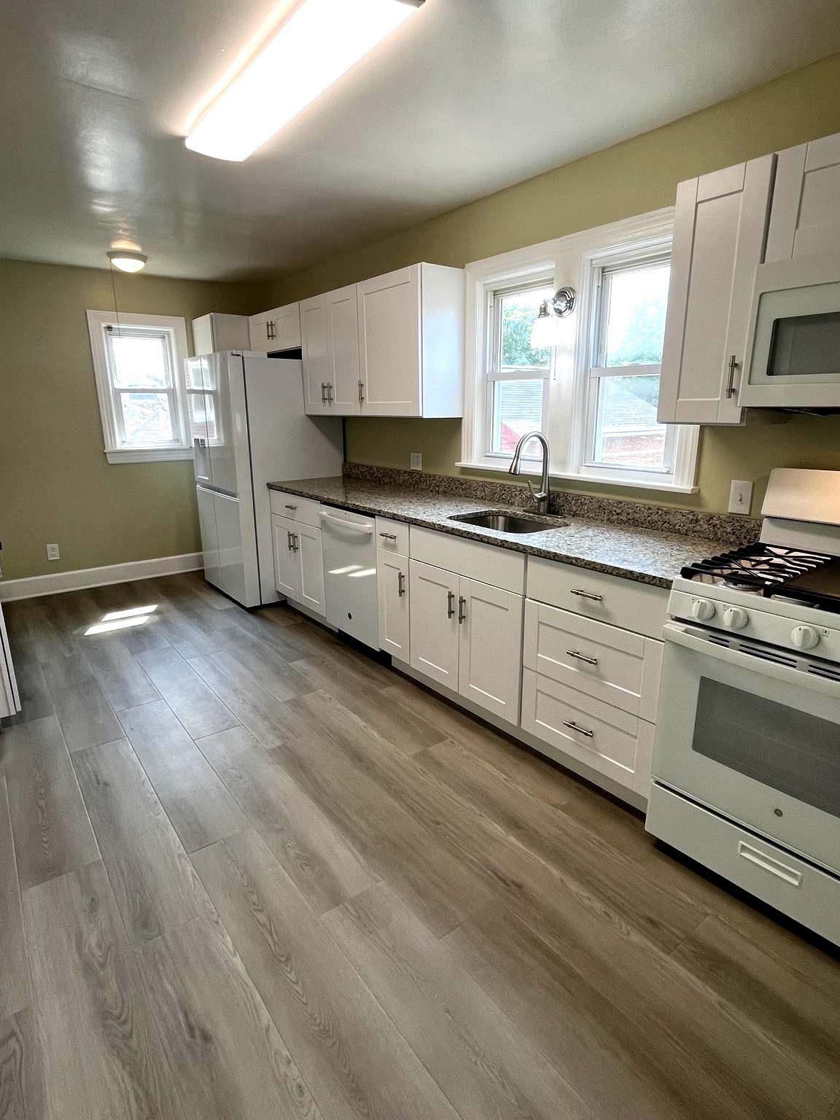
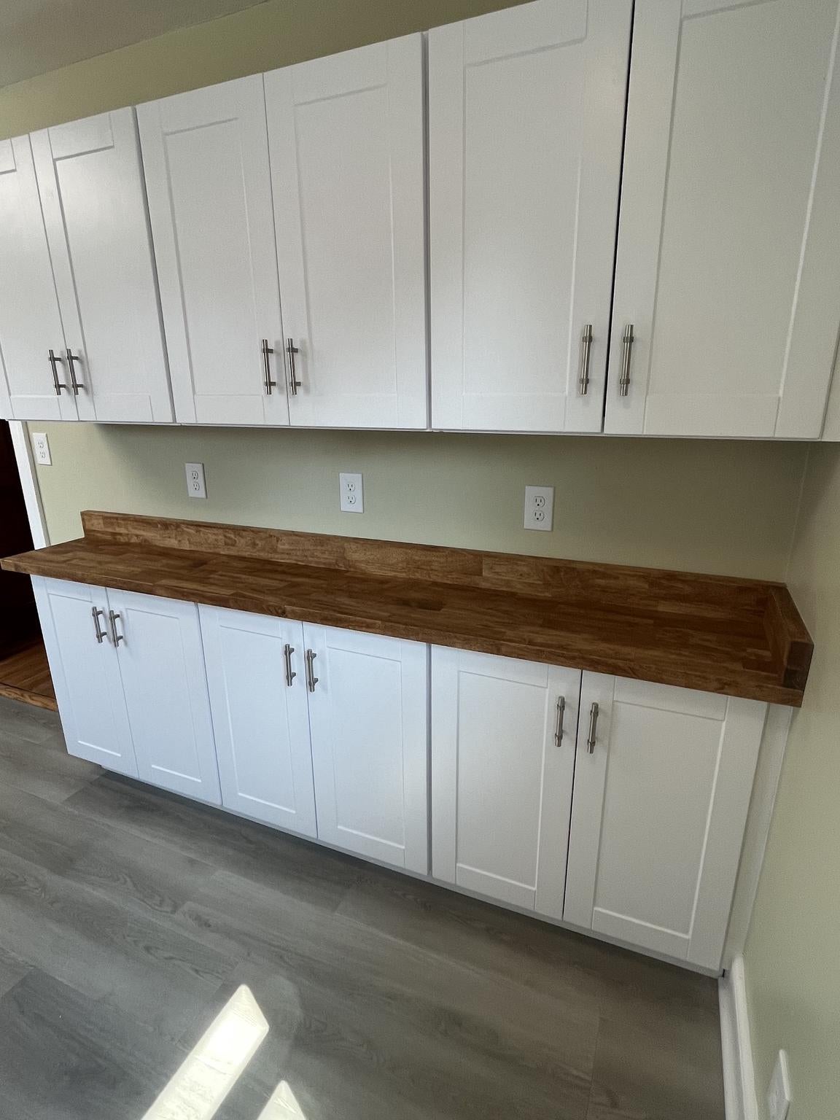
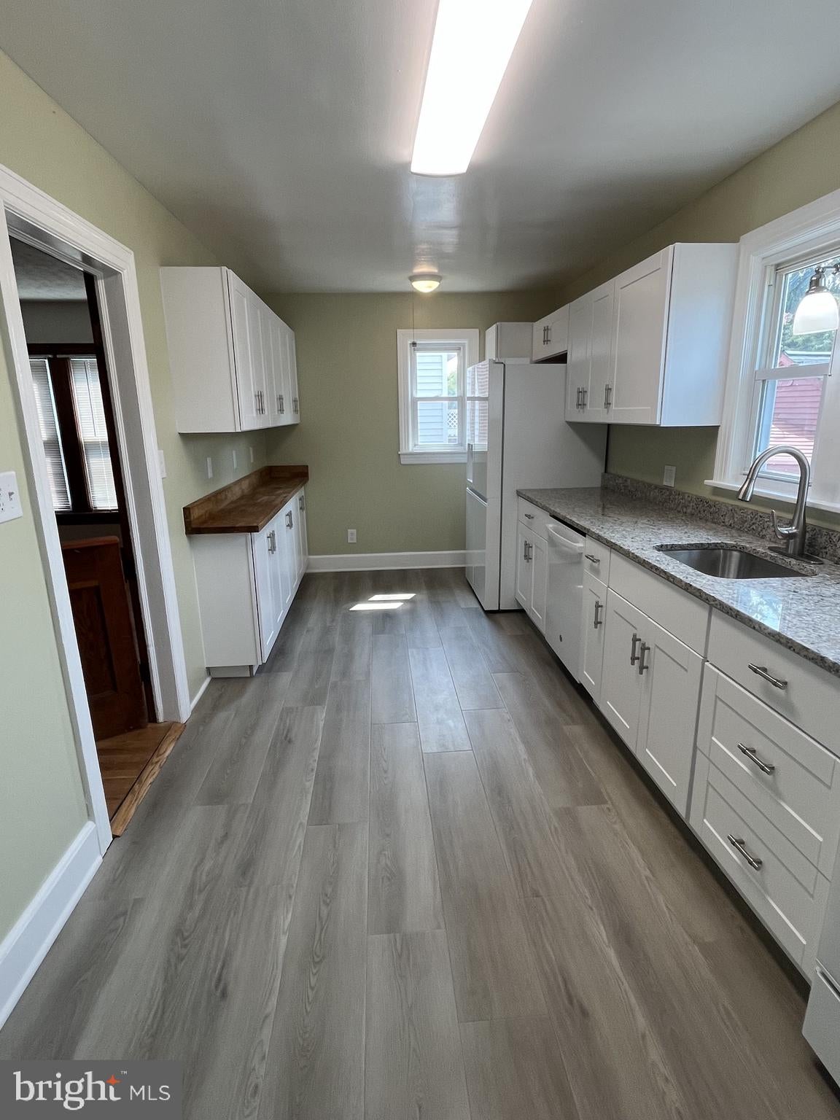
$1,745A rare find! Move-in ready single family home under $400,000. You'll be charmed by so many of this home's features; from the covered (composite) front porch, the rich wood tones of the the wide staircase, the 'half door' separating the brand new kitchen from the dining room, even the glass knobs on the interior doors. And you'll appreciate the modern and bright kitchen boasting brand new cabinets, new counters, a new range and dishwasher, new flooring and fresh paint. Counter and cabinet space abound, as does light. Hardwood floors throughout most of the home (except the kitchen and baths). Convenient main level powder room and laundry. Upstairs you'll find 3 bedrooms, all with hardwood floors, and a spacious hall bath. Stairs lead to the 3rd floor with recently added blown insulation reducing energy consumption. The lower level offers storage space, as well as a finished room, a half bath and a pet washing station/room with full-size tub. Mature trees, landscaped beds, a spacious rear deck and a sizable backyard provide great curb appeal and great space for relaxing, entertaining and playing. Great location near shopping, restaurants and commuter routes.
| 4 hours ago | Listing first seen on site | |
| 4 hours ago | Listing updated with changes from the MLS® |

The real estate listing information is provided by Bright MLS is for the consumer's personal, non-commercial use and may not be used for any purpose other than to identify prospective properties consumer may be interested in purchasing. Any information relating to real estate for sale or lease referenced on this web site comes from the Internet Data Exchange (IDX) program of the Bright MLS. This web site references real estate listing(s) held by a brokerage firm other than the broker and/or agent who owns this web site. The accuracy of all information is deemed reliable but not guaranteed and should be personally verified through personal inspection by and/or with the appropriate professionals. Properties in listings may have been sold or may no longer be available. The data contained herein is copyrighted by Bright MLS and is protected by all applicable copyright laws. Any unauthorized collection or dissemination of this information is in violation of copyright laws and is strictly prohibited. Copyright © 2020 Bright MLS. All rights reserved.
Did you know? You can invite friends and family to your search. They can join your search, rate and discuss listings with you.