

6946 HOLLENBERRY ROADELDERSBURG, MD21784
Mortgage Calculator
Monthly Payment (Est.)
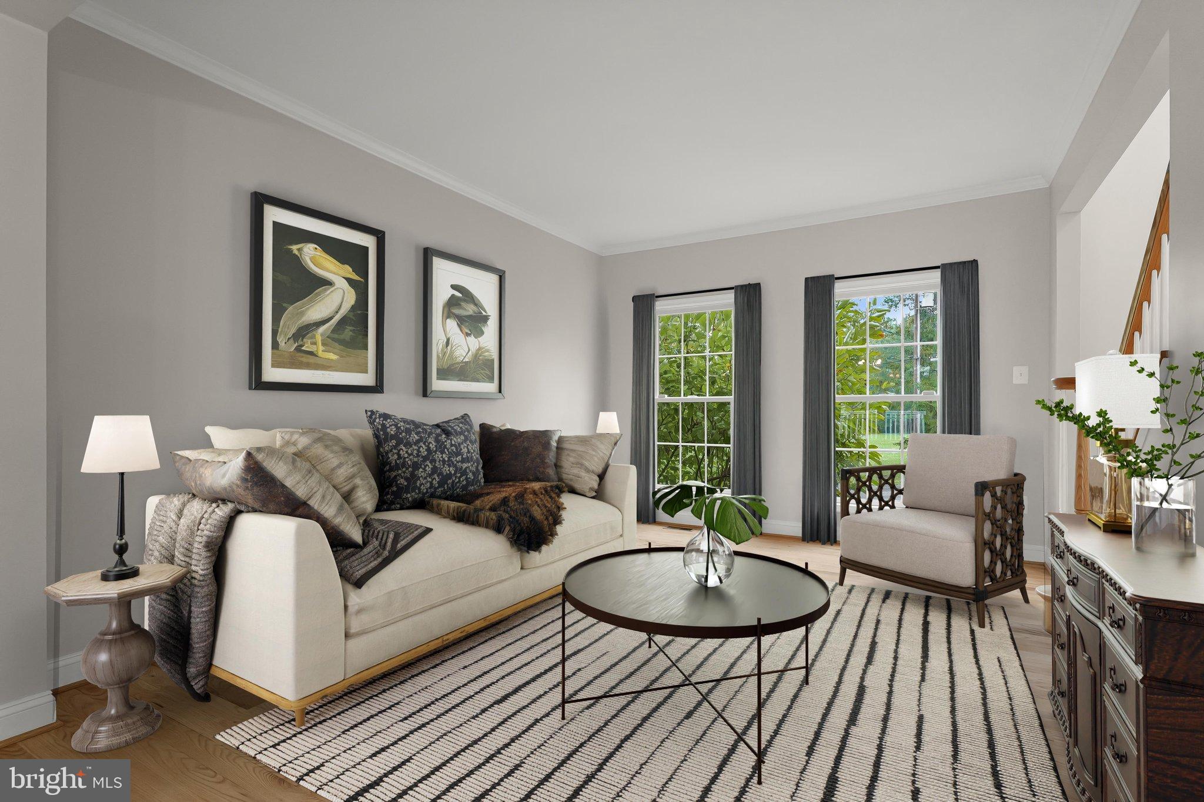
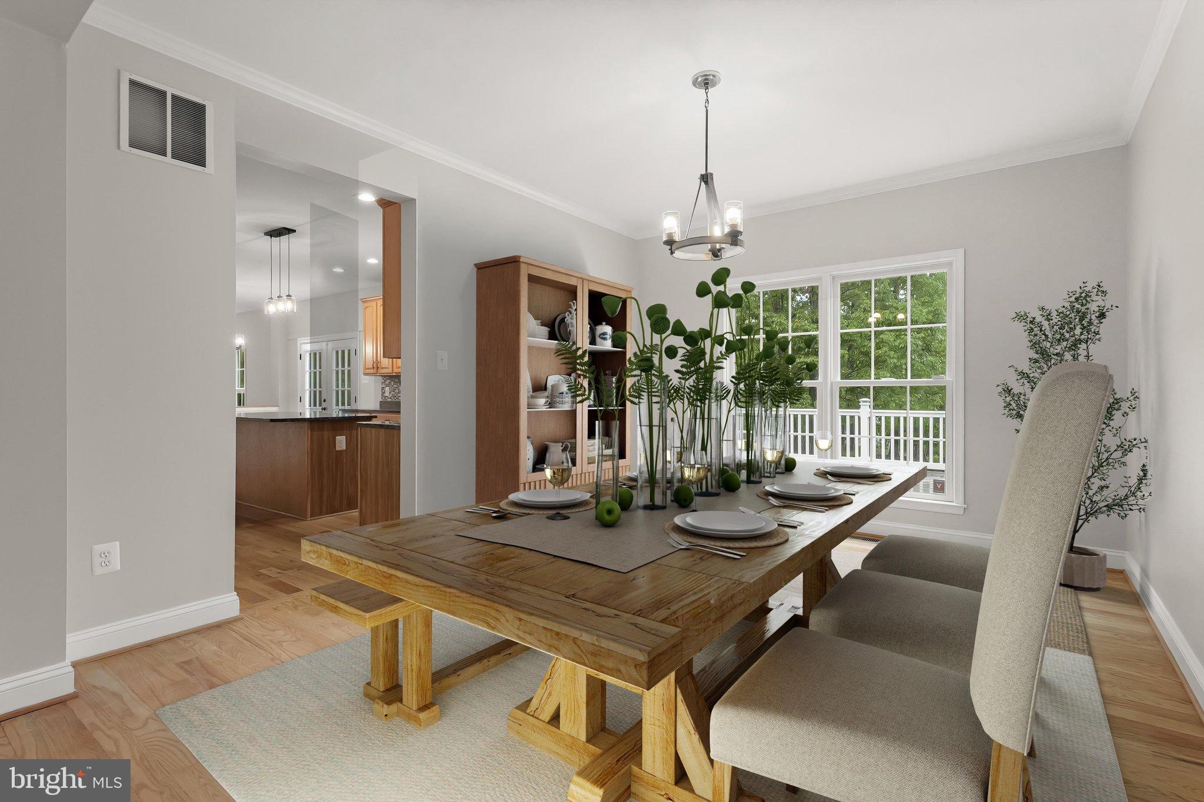
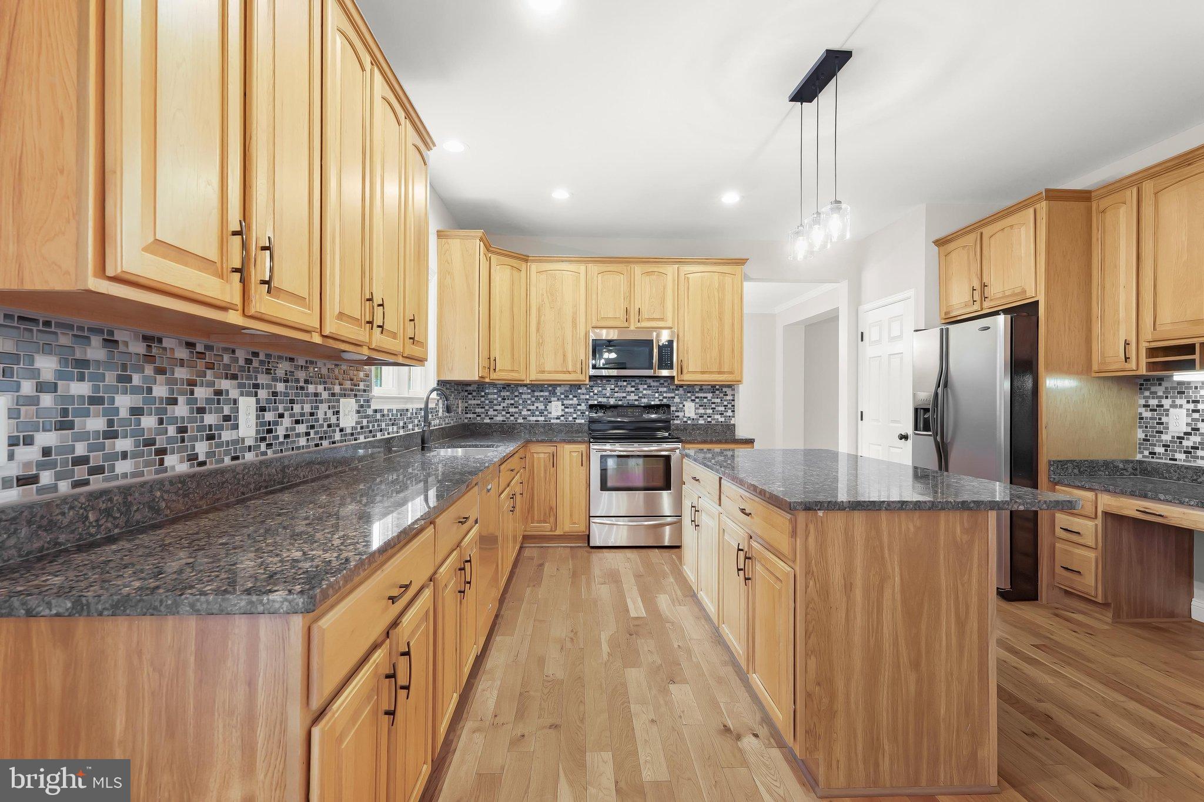
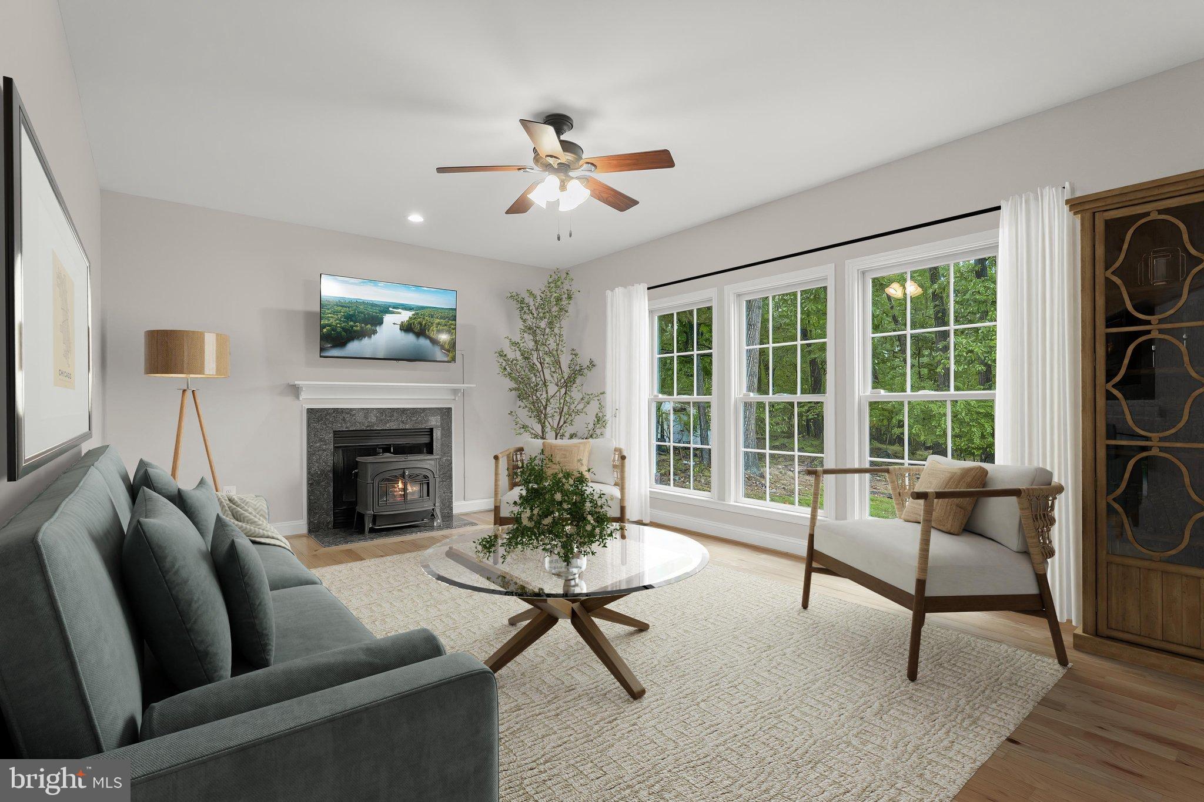
Enter an interest rate to see your estimated monthly payment.Welcome to 6946 Hollenberry Rd, a picture-perfect Colonial, just moments from downtown Sykesville Main Street and Piney Run Lake. An impressive collection of updates gives this home a fresh, inviting feel, with bright interiors, hardwood floors throughout the main level, a soft neutral palette, plush carpeting, and luxury vinyl plank flooring. Step into the two-story foyer, where formal living and dining rooms with classic moldings offer lovely spaces for gathering, while a private office provides a quiet place to work or unwind. At the heart of the home, the eat-in kitchen pairs granite countertops and stainless steel appliances with a decorative backsplash and under-cabinet lighting. The sunny breakfast room opens directly to the expansive deck, creating an easy flow for indoor-outdoor living. The deck was built with a base designed to support a future expanded screened porch, offering added flexibility for the next owner. Just off the kitchen, the family room invites you to settle in beside its cozy fireplace. A powder room, mudroom, and access to the attached garage complete the main level. Upstairs, the primary suite feels like a retreat of its own, with a sitting room, two walk-in closets, and an en-suite bath featuring a soaking tub and dual vanities. Two additional bedrooms share a dual-entry full bath, while the fourth bedroom has its own en-suite full bath. An upper-level laundry room adds everyday convenience. The finished walkout lower level adds valuable living space with a recreation room, fifth bedroom, full bath, and lots of storage. Major improvements include a roof approximately five years old, one of the HVAC systems approximately four years old, and a water heater approximately one year old. The adjoining property at 6948 Hollenberry Lane is also offered separately under MLS #MDCR2038042. The sellers originally purchased it with the idea of building a home for their parents, and the buyer of 6946 Hollenberry Lane will have the right of first refusal to purchase it. A unique opportunity for additional land, a future homesite, or multigenerational living. Some photos have been virtually staged.
| 3 weeks ago | Status changed to Pending | |
| 3 weeks ago | Listing updated with changes from the MLS | |
| a month ago | Listing first seen on site |

The real estate listing information is provided by Bright MLS is for the consumer's personal, non-commercial use and may not be used for any purpose other than to identify prospective properties consumer may be interested in purchasing. Any information relating to real estate for sale or lease referenced on this web site comes from the Internet Data Exchange (IDX) program of the Bright MLS. This web site references real estate listing(s) held by a brokerage firm other than the broker and/or agent who owns this web site. The accuracy of all information is deemed reliable but not guaranteed and should be personally verified through personal inspection by and/or with the appropriate professionals. Properties in listings may have been sold or may no longer be available. The data contained herein is copyrighted by Bright MLS and is protected by all applicable copyright laws. Any unauthorized collection or dissemination of this information is in violation of copyright laws and is strictly prohibited. Copyright © 2020 Bright MLS. All rights reserved.
Did you know? You can invite friends and family to your search. They can join your search, rate and discuss listings with you.