

1058 CAREN DRIVESYKESVILLE, MD21784
Mortgage Calculator
Monthly Payment (Est.)
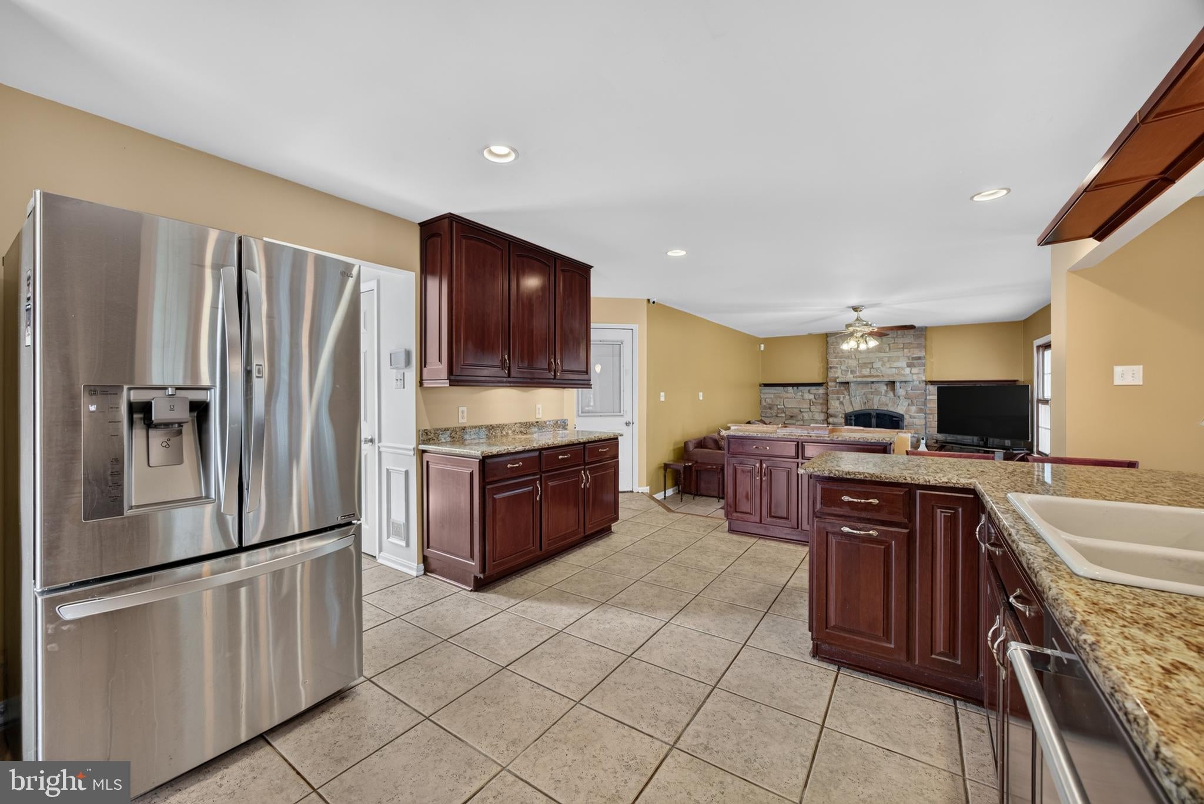
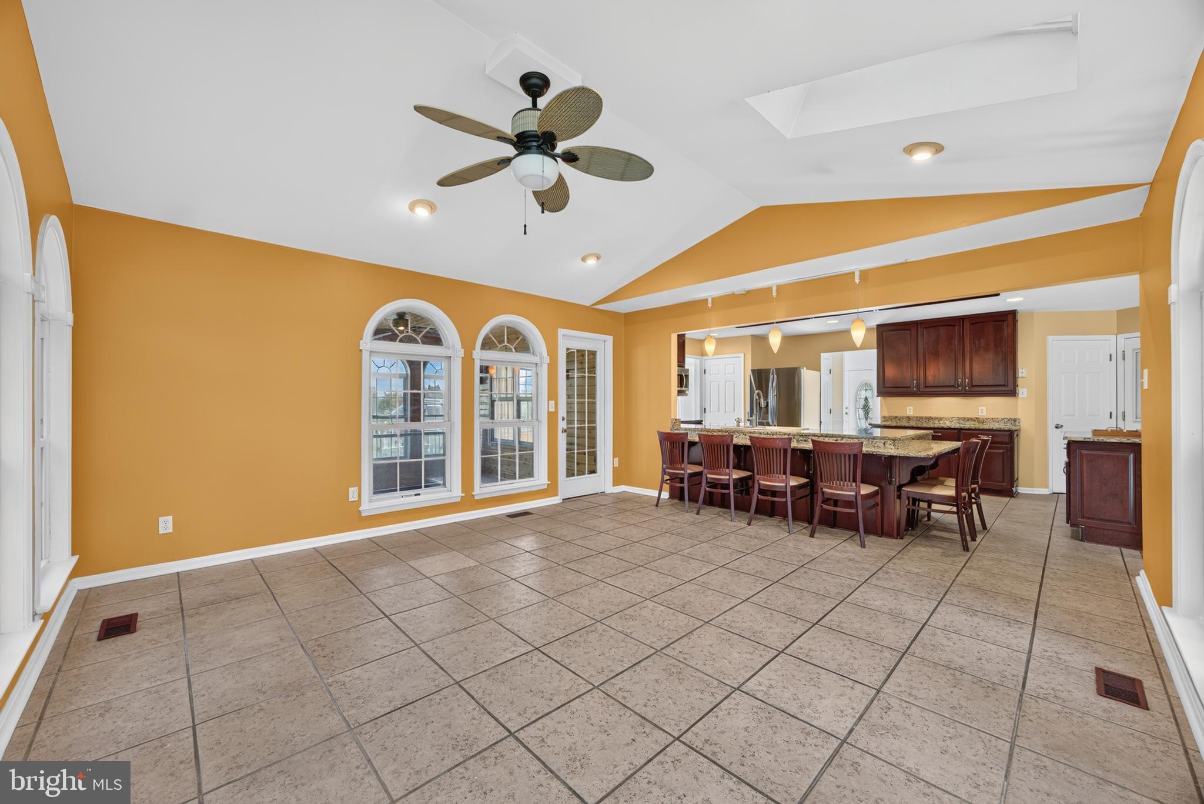
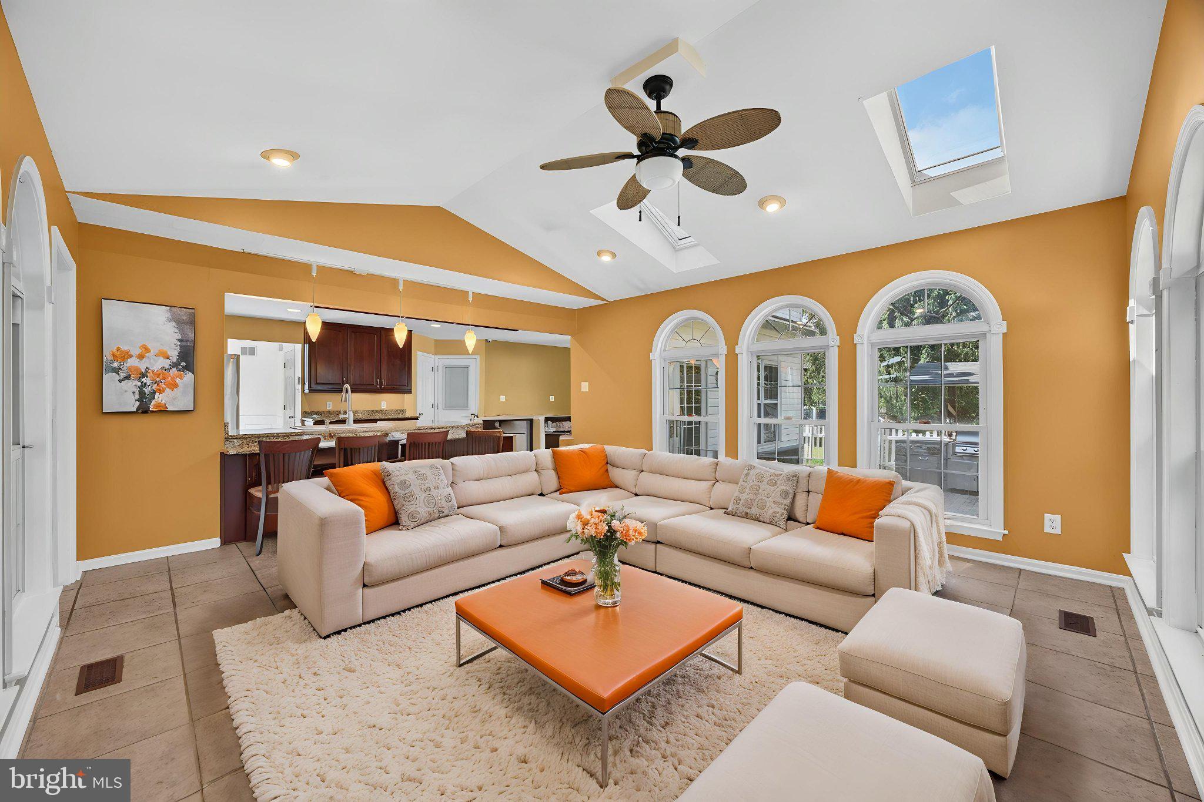
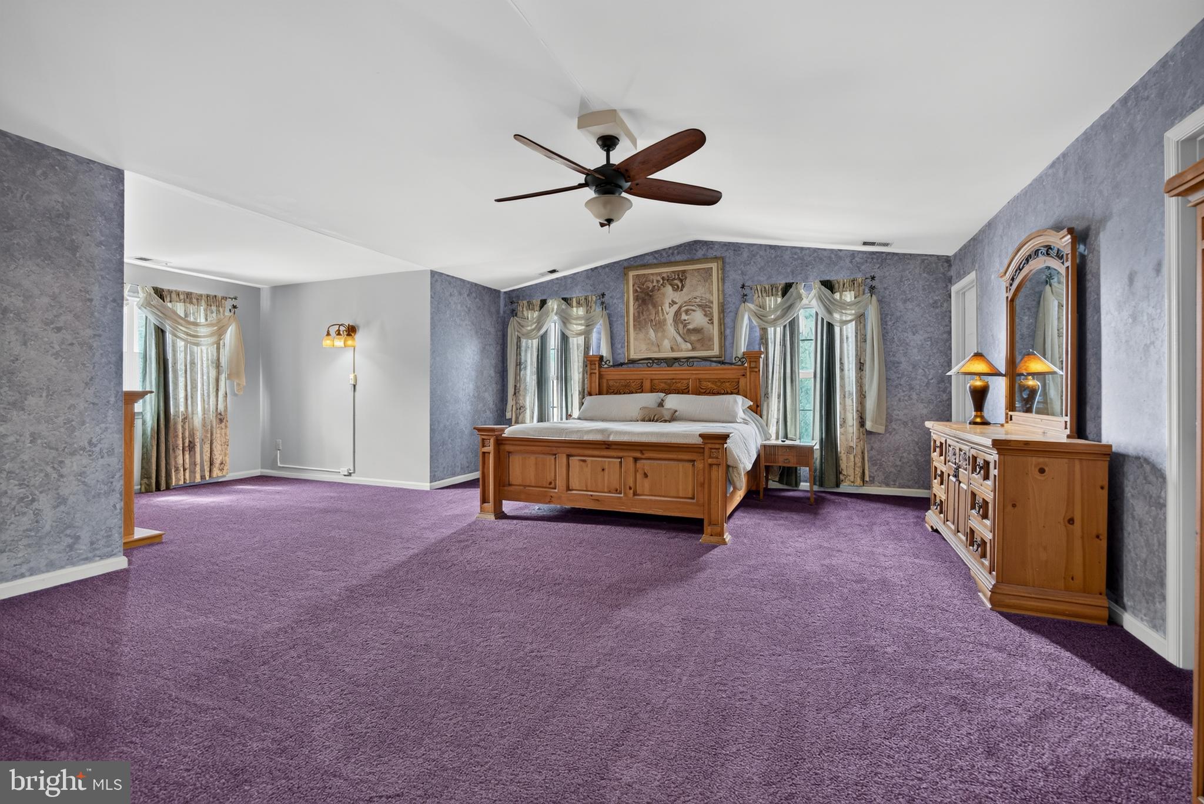
Enter an interest rate to see your estimated monthly payment.Nestled in the prestigious PARRISH PARK subdivision, this exquisite Colonial residence embodies luxury and sophistication. Spanning 0.37 acres, the property boasts a meticulously landscaped exterior, featuring a charming brick front and a well maintaned interior. The inviting patio, complete with an awning and BBQ grill, sets the stage for alfresco dining and entertaining amidst the serene backdrop of mature trees. Step inside to discover a harmonious blend of warmth and comfort. The interior showcases rich hardwood and ceramic tile flooring, complemented by plush carpeting in the bedrooms. Crown moldings and chair railings add a touch of refinement, while recessed lighting illuminates the spacious, traditional floor plan. The heart of the home is the gourmet kitchen, equipped with stainless steel appliances, upgraded countertops, and a convenient eat-in area, perfect for casual gatherings. Retreat to the luxurious primary suite, featuring a walk-in closets and an opulent bathroom with a jetted tub and walk-in shower. A cozy family room off the kitchen, complete with a stunning stone fireplace, invites relaxation and warmth. The fully finished basement, accessible via a connecting stairway, offers endless possibilities for recreation or additional living space. With an attached oversized garage and an asphalt driveway, convenience is paramount. This property is not just a home; it's a lifestyle of elegance and tranquility, waiting for you to make it your own.
| a week ago | Listing updated with changes from the MLS | |
| a month ago | Price changed to $825,000 | |
| 3 months ago | Status changed to Active | |
| 3 months ago | Listing first seen on site |

The real estate listing information is provided by Bright MLS is for the consumer's personal, non-commercial use and may not be used for any purpose other than to identify prospective properties consumer may be interested in purchasing. Any information relating to real estate for sale or lease referenced on this web site comes from the Internet Data Exchange (IDX) program of the Bright MLS. This web site references real estate listing(s) held by a brokerage firm other than the broker and/or agent who owns this web site. The accuracy of all information is deemed reliable but not guaranteed and should be personally verified through personal inspection by and/or with the appropriate professionals. Properties in listings may have been sold or may no longer be available. The data contained herein is copyrighted by Bright MLS and is protected by all applicable copyright laws. Any unauthorized collection or dissemination of this information is in violation of copyright laws and is strictly prohibited. Copyright © 2020 Bright MLS. All rights reserved.
Did you know? You can invite friends and family to your search. They can join your search, rate and discuss listings with you.