Save
Ask
Tour
Hide
Share
$569,000
18 Days On Site

530 MOUNT HOLLY DRIVE
WESTMINSTER, MD21157

For Sale|Single Family Residence|Active
4
Beds
3
Total Baths
3
Full Baths
2,796
SqFt
$204
/SqFt
1987
Built
County:
CARROLL
Listing courtesy of Berkshire Hathaway HomeServices Homesale Realty
Call Now: 443.632.3000
Is this the listing for you? We can help make it yours.
443.632.3000
530 MOUNT HOLLY DRIVE530 MOUNT HOLLY DRIVE530 MOUNT HOLLY DRIVE530 MOUNT HOLLY DRIVE
Save
Ask
Tour
Hide
Share

Mortgage Calculator

Monthly Payment (Est.)

$2,596
Calculator powered by Showcase IDX, a Constellation1 Company. Copyright ©2026 Information is deemed reliable but not guaranteed.

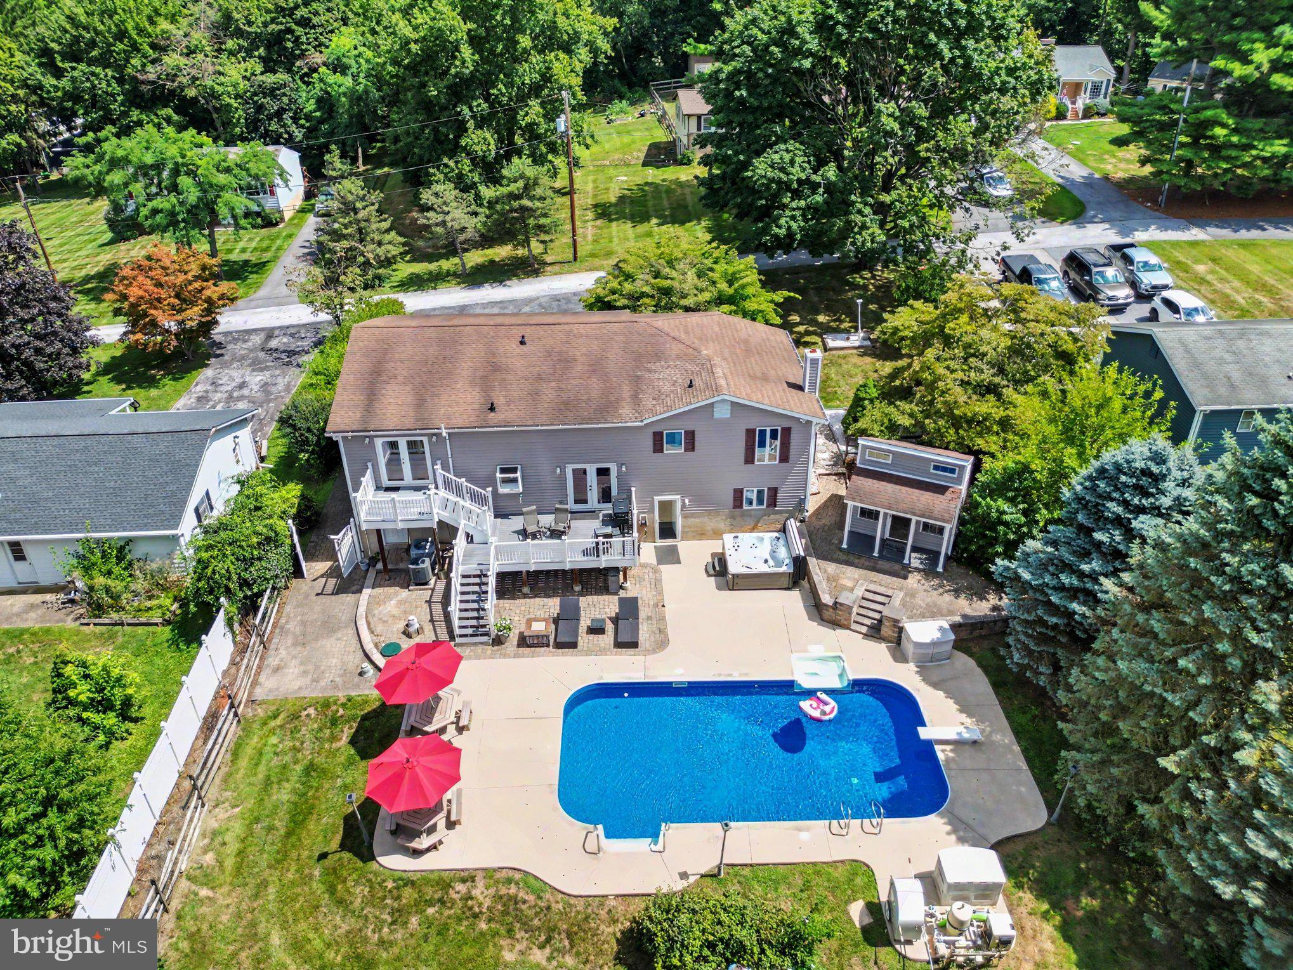
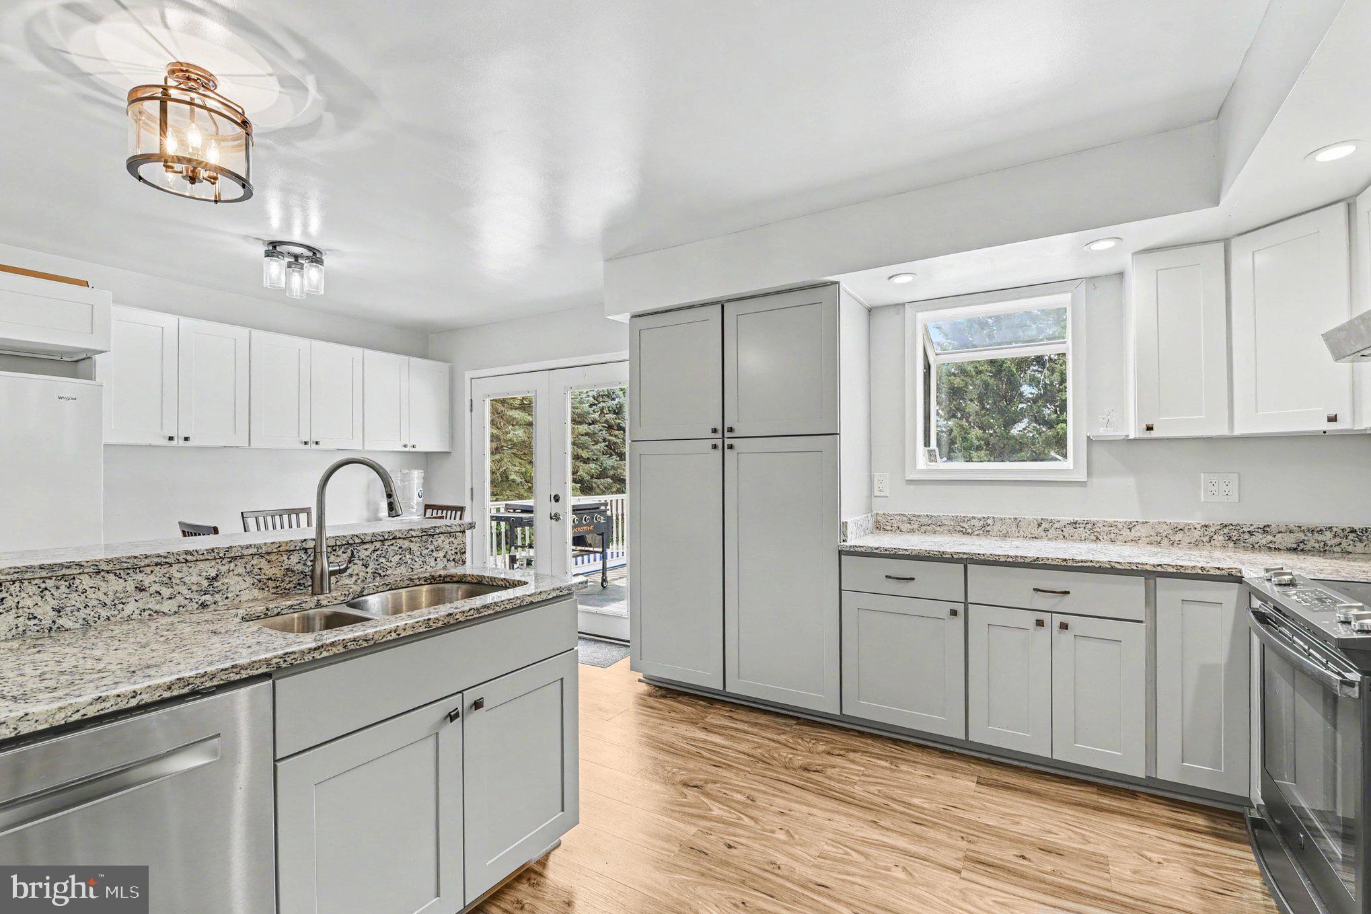
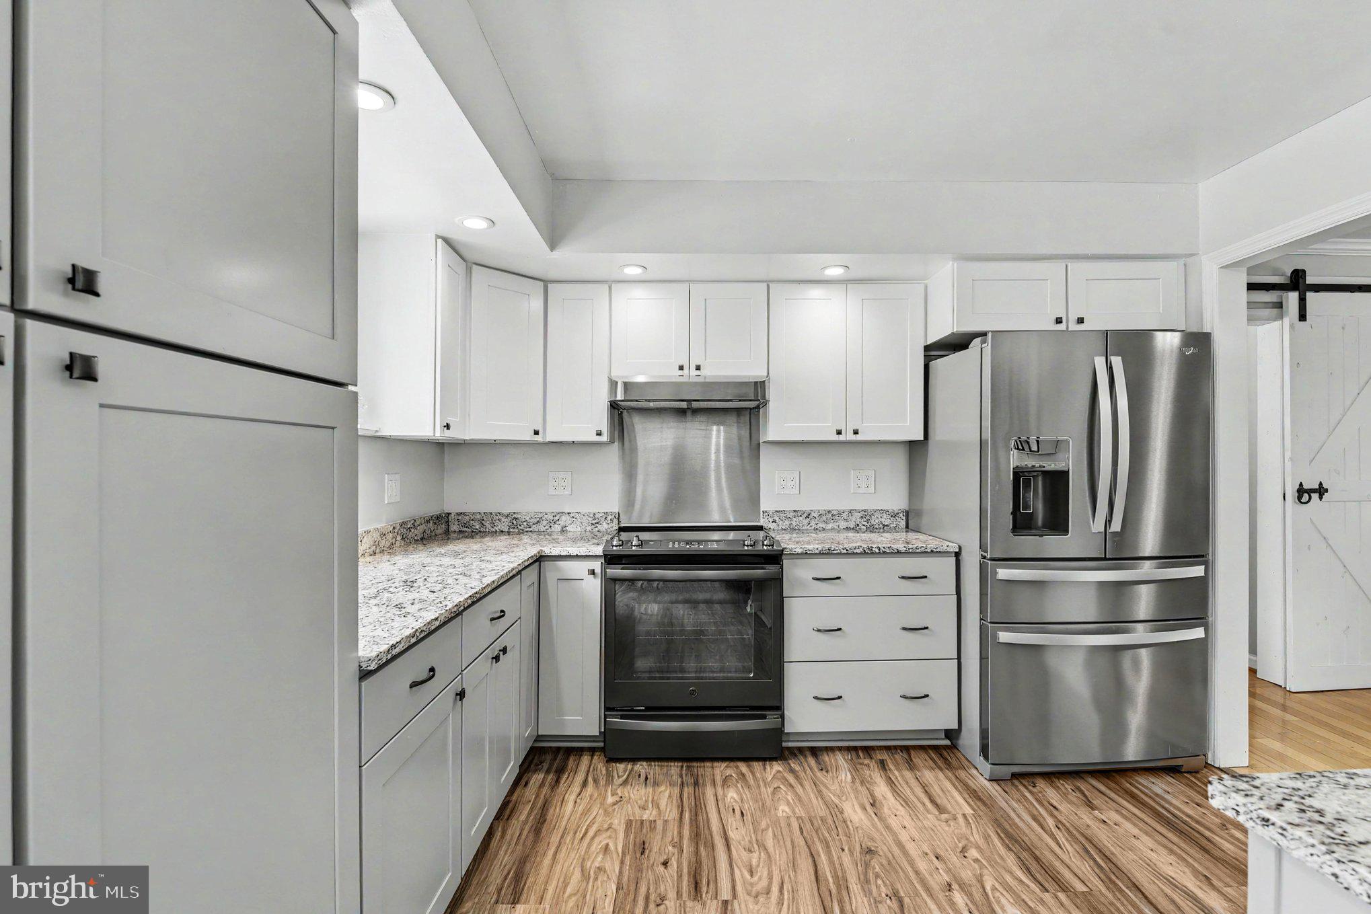
Photos and floorpans are now available! If you are looking for an outdoor oasis, only minutes from Westminster, this is your match. Heated Saltwater pool...New hot tub...Pool-house....Hard-scaped to perfection....Spacious trex deck...Game room/ full bar in the basement.....Fully fenced. Hardscaping surrounds your saltwater pool, paired with an inviting pool-house. The pool liner is new from 2025. Your primary suite is situated in its own private wing of the house, offering one of your 2 fireplaces (one is gas, one could be set back up for wood-burning). The primary wing could also work as an in-law suite, as it has its own balcony access/pool access. Not the mention, the deck is newer trex composite decking. A full wet bar, with counter tops, and plenty of entertaining space is down in your basement as well (not one inch of wasted space in this home). Check this beauty out with a private tour, or at one of our open houses!

Save
Ask
Tour
Hide
Share
Listing Snapshot
Price 
$569,000
Days On Site 
18 Days
Bedrooms 
4
Inside Area (SqFt) 
2,796 sqft
Total Baths 
3
Full Baths 
3
Partial Baths 
N/A
Lot Size 
0.38 Acres
Year Built 
1987
MLS® Number 
MDCR2036936
Status 
Active
Property Tax 
$4,078
HOA/Condo/Coop Fees 
N/A
Sq Ft Source 
Estimated
Friends & Family
Recent Activity
yesterdayListing updated with changes from the MLS®
6 days agoPrice changed to $569,000
2 weeks agoStatus changed to Active
3 weeks agoListing first seen on site
General Features
Acres 
0.38
Attached Garage 
Yes
Foundation 
Block
Garage 
Yes
Garage Spaces 
1
Levels 
Three Or More
Number Of Stories 
3
Parking 
Garage Door OpenerAsphaltGarageDrivewayBasementInside EntranceAttached
Parking Spaces 
7
Pets 
Yes
Property Sub Type 
Single Family Residence
Sewer 
Septic Tank
Special Circumstances 
Standard
SqFt Above 
2056
SqFt Below 
740
SqFt Total 
2796
Style 
TraditionalStraight ThruTransitionalBi-levelRanch/RamblerRaised Ranch/RamblerSplit LevelSplit FoyerOther
Water Source 
Well
Zoning 
R-400
Interior Features
Appliances 
Electric Water HeaterWasherDishwasherDryerRefrigeratorRange Hood
Basement 
Cooling 
Central AirElectric
Fireplace 
Yes
Fireplace Features 
Glass Doors
Fireplaces 
2
Flooring 
WoodHardwood
Furnished 
Partially
Heating 
ElectricNatural GasWoodCentral
Interior 
BarKitchen IslandSoaking Tub
Spa 
Yes
Breakfast Room 
Level - Main
Dining Room 
Level - Main
Exercise Room 
Full Bath 
Game Room 
In-Law/auPair/Suite 
Kitchen 
Level - Main
Living Room 
Level - Main
Office 
Workshop 
Save
Ask
Tour
Hide
Share
Exterior Features
Construction Details 
Vinyl Siding
Exterior 
BalconyLightingRain Gutters
Other Structures 
OutbuildingPool House
Patio And Porch 
DeckPorch
Pool Features 
FencedFilteredIn GroundSalt WaterPrivate
Private Pool 
Yes
Roof 
Shingle
Spa 
Yes
Spa Features 
PrivateHeated
View 
Garden
Waterview 
Garden
Community Features
Association Amenities 
Playground
Community Features 
Sidewalks
Roads 
Paved
School District 
CARROLL COUNTY PUBLIC SCHOOLS
Schools
School District
CARROLL COUNTY PUBLIC SCHOOLS
Elementary School
Unknown
Middle School
Unknown
High School
Unknown
Listing courtesy of Berkshire Hathaway HomeServices Homesale Realty


The real estate listing information is provided by Bright MLS is for the consumer's personal, non-commercial use and may not be used for any purpose other than to identify prospective properties consumer may be interested in purchasing. Any information relating to real estate for sale or lease referenced on this web site comes from the Internet Data Exchange (IDX) program of the Bright MLS. This web site references real estate listing(s) held by a brokerage firm other than the broker and/or agent who owns this web site. The accuracy of all information is deemed reliable but not guaranteed and should be personally verified through personal inspection by and/or with the appropriate professionals. Properties in listings may have been sold or may no longer be available. The data contained herein is copyrighted by Bright MLS and is protected by all applicable copyright laws. Any unauthorized collection or dissemination of this information is in violation of copyright laws and is strictly prohibited. Copyright © 2020 Bright MLS. All rights reserved.

Neighborhood & Commute
Source: Walkscore
Save
Ask
Tour
Hide
Share