

1810 BLOOM ROADWESTMINSTER, MD21157
Mortgage Calculator
Monthly Payment (Est.)
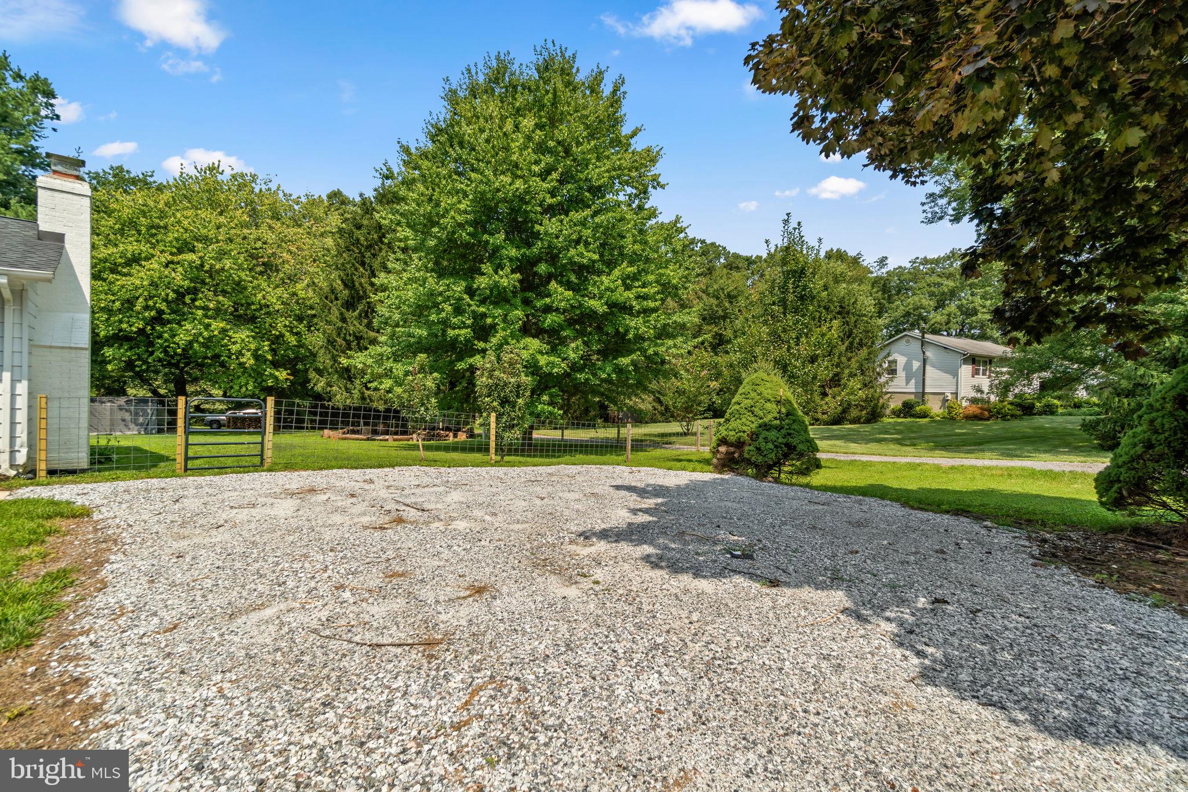
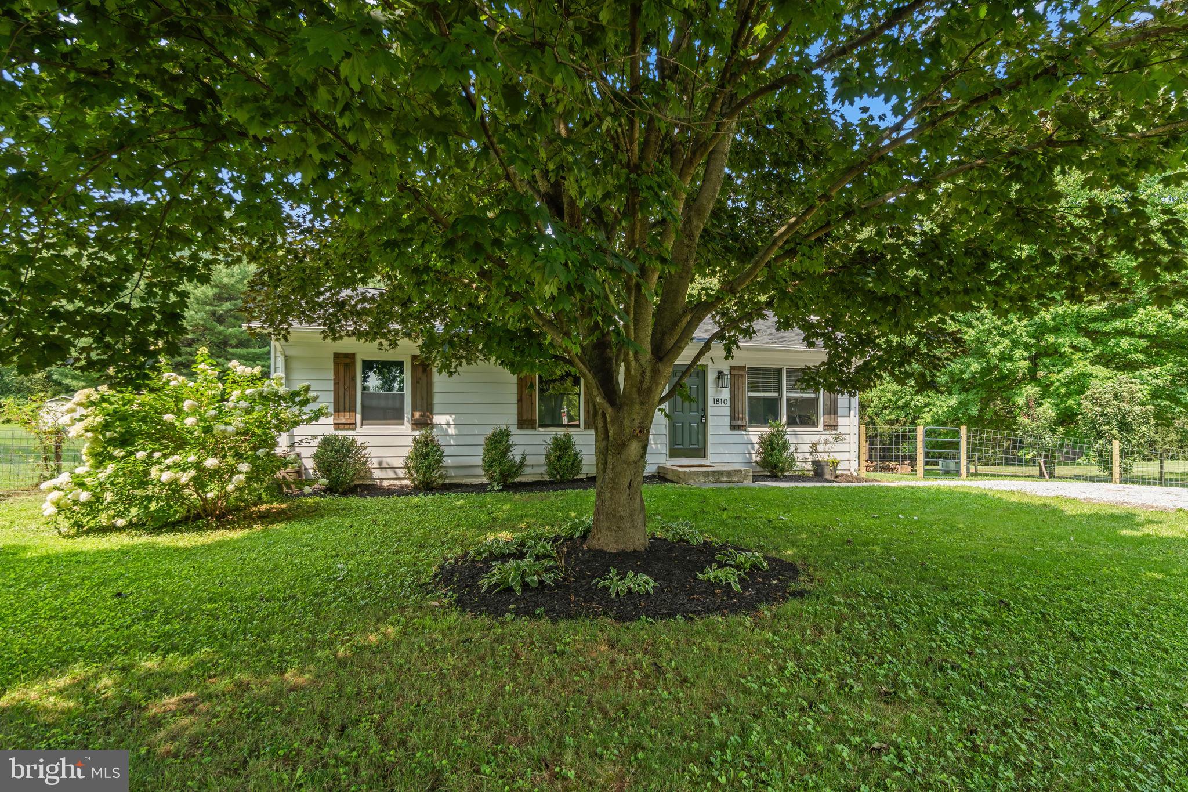
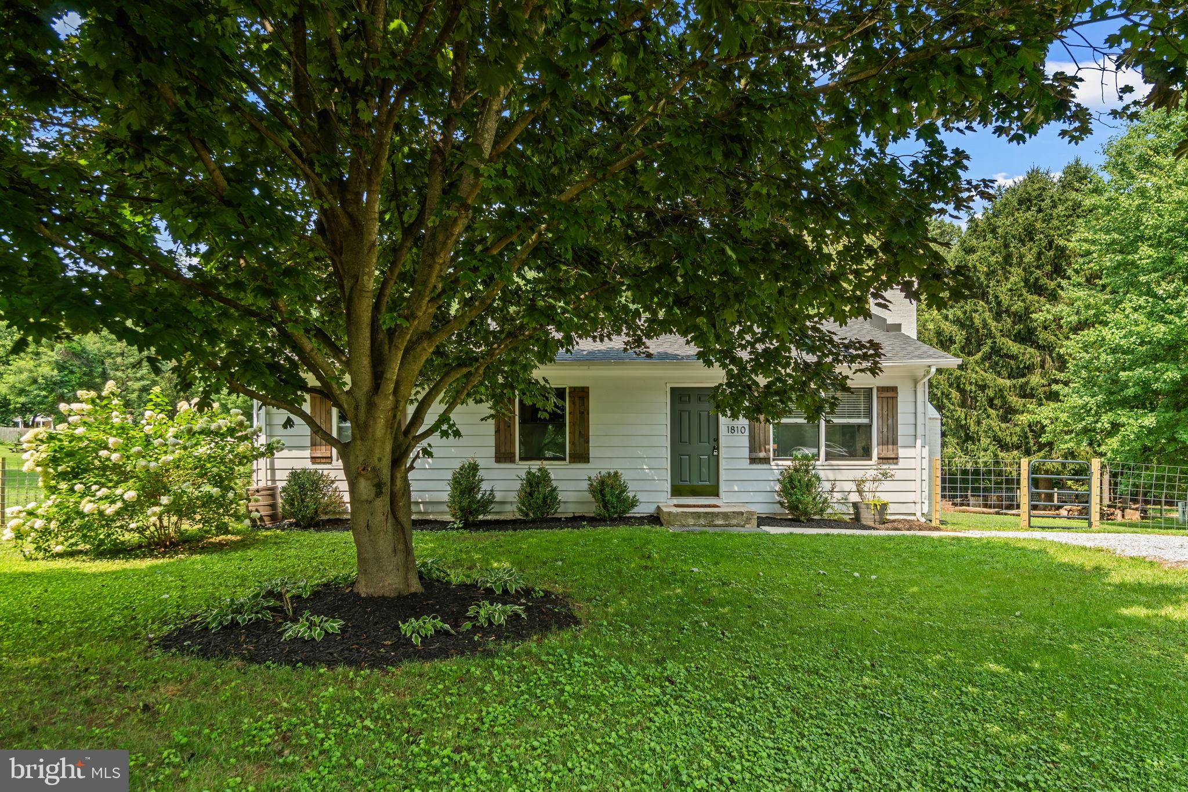
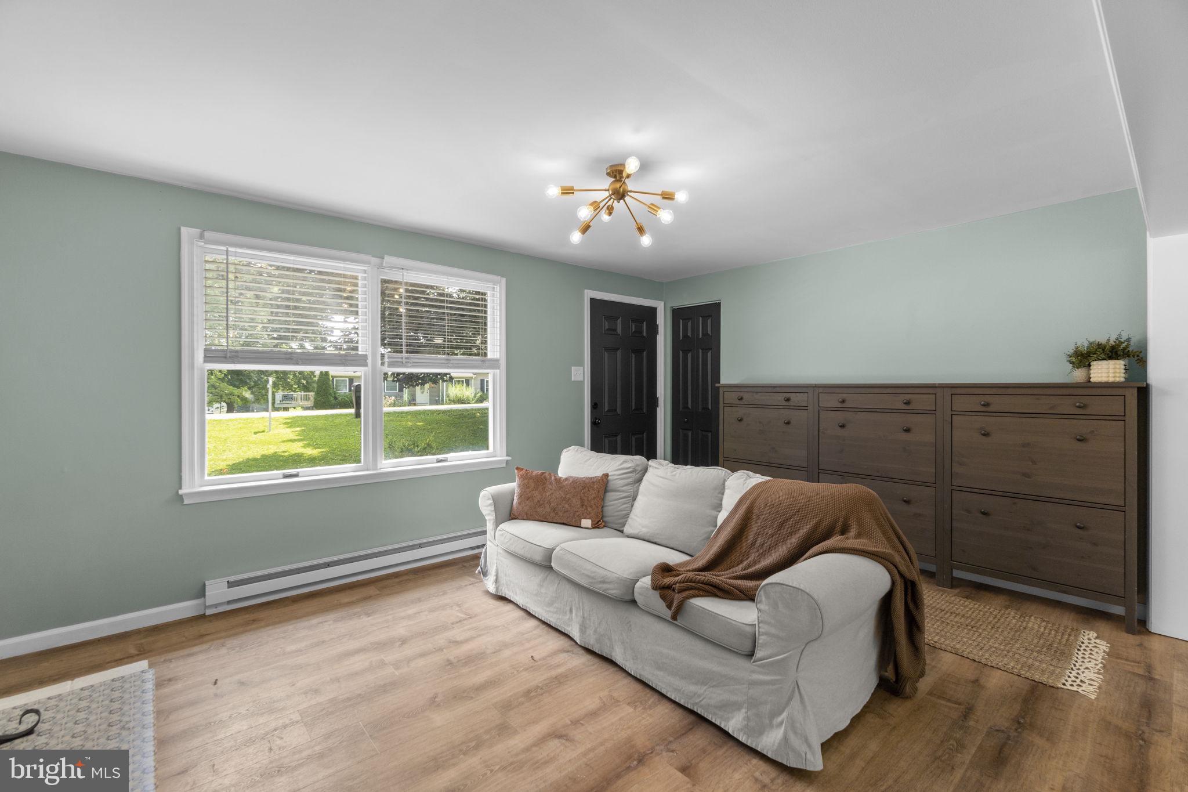
$1,775Welcome home to 1810 Bloom Road! This charming home offers comfortable one-level living with room to grow. Step inside to find durable luxury vinyl plank flooring throughout the main level, creating a warm and cohesive feel. The inviting living room features a classic brick wood-burning fireplace, perfect for cozy evenings at home. The kitchen is equipped with stainless steel appliances, including a refrigerator, dishwasher, electric range/oven, and built-in microwave, making meal preparation a breeze. Down the hall, you’ll find three spacious bedrooms and a full bathroom featuring a tub/shower combination and an elegant marble vanity. The large unfinished walk-up basement provides endless possibilities for future expansion, storage, or a workshop. It also includes a 45-gallon water heater, washer and dryer, sump pump, and water treatment system. Fully upgraded larger septic system installed 2025. Outside, enjoy a fully fenced rear yard complete with a deck, raised gardening beds, and a dedicated fire pit area—perfect for entertaining, gardening, or simply relaxing outdoors.
| 2 weeks ago | Status changed to Active Under Contract | |
| 2 weeks ago | Listing updated with changes from the MLS® | |
| 3 weeks ago | Listing first seen on site |

The real estate listing information is provided by Bright MLS is for the consumer's personal, non-commercial use and may not be used for any purpose other than to identify prospective properties consumer may be interested in purchasing. Any information relating to real estate for sale or lease referenced on this web site comes from the Internet Data Exchange (IDX) program of the Bright MLS. This web site references real estate listing(s) held by a brokerage firm other than the broker and/or agent who owns this web site. The accuracy of all information is deemed reliable but not guaranteed and should be personally verified through personal inspection by and/or with the appropriate professionals. Properties in listings may have been sold or may no longer be available. The data contained herein is copyrighted by Bright MLS and is protected by all applicable copyright laws. Any unauthorized collection or dissemination of this information is in violation of copyright laws and is strictly prohibited. Copyright © 2020 Bright MLS. All rights reserved.
Did you know? You can invite friends and family to your search. They can join your search, rate and discuss listings with you.