

45 W BALTIMORE STREETTANEYTOWN, MD21787
Mortgage Calculator
Monthly Payment (Est.)
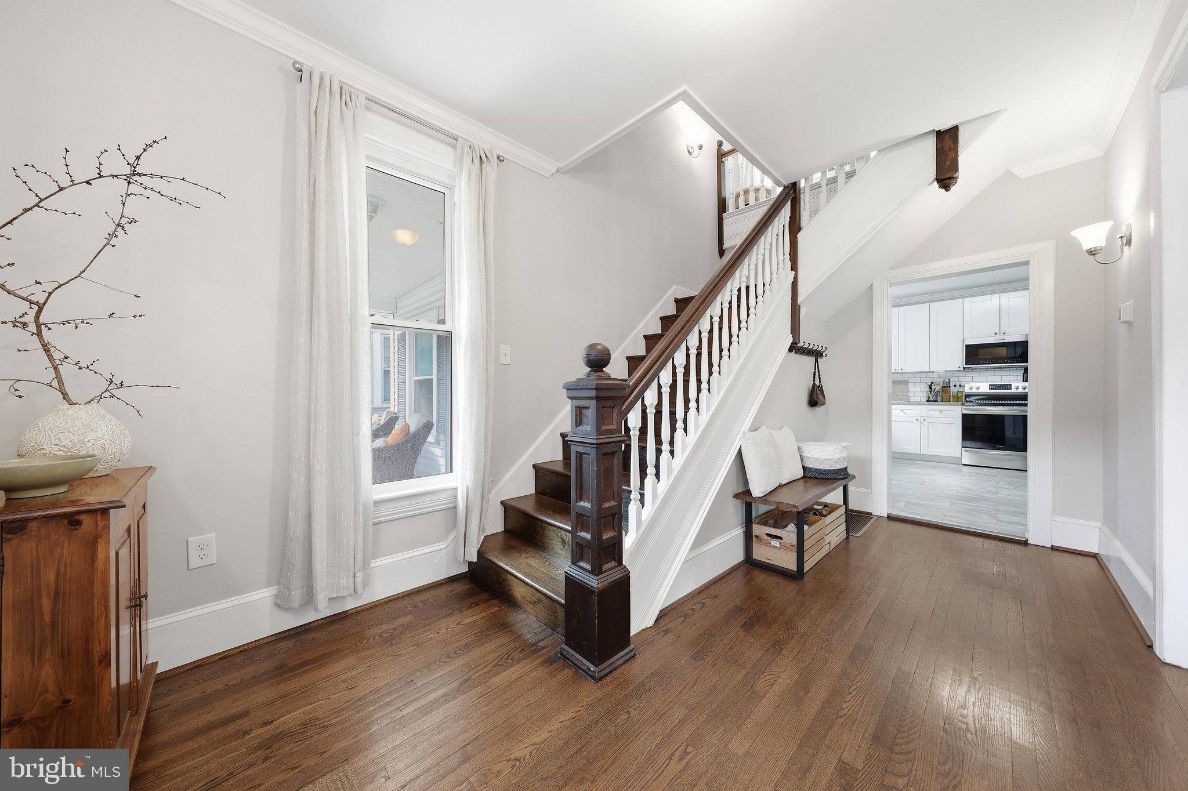
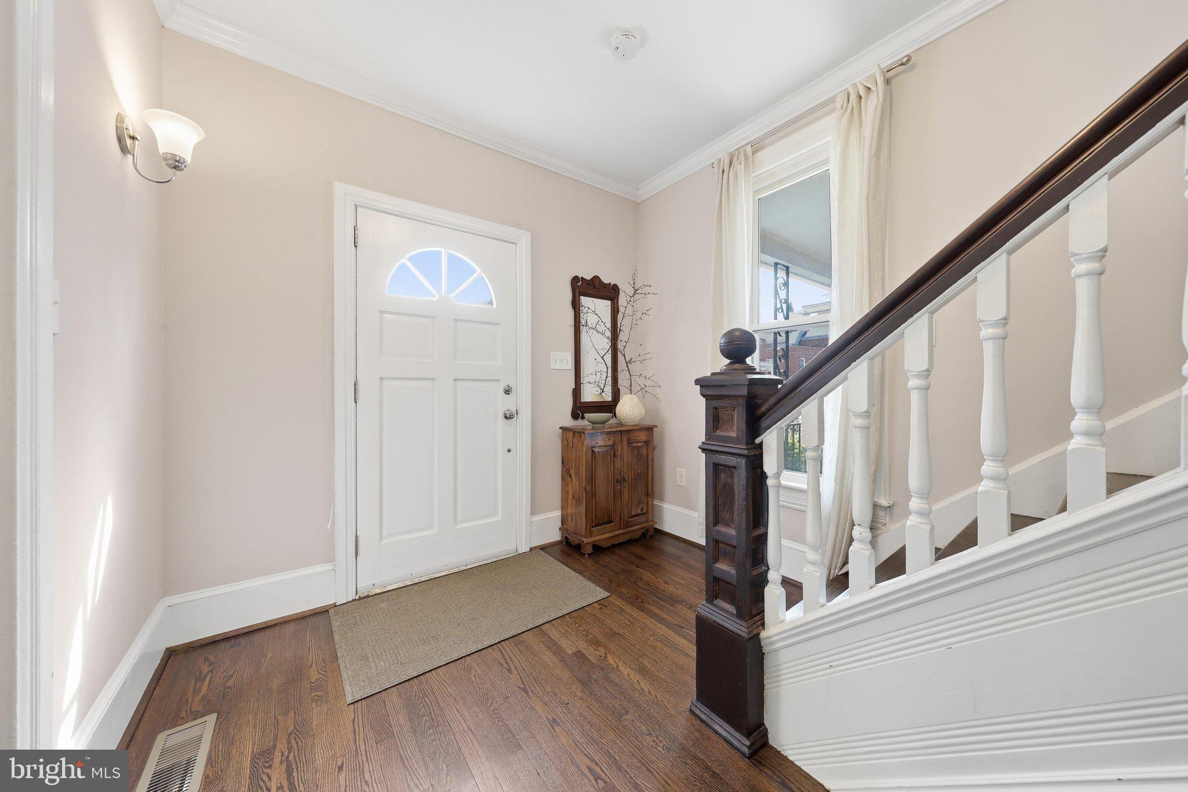
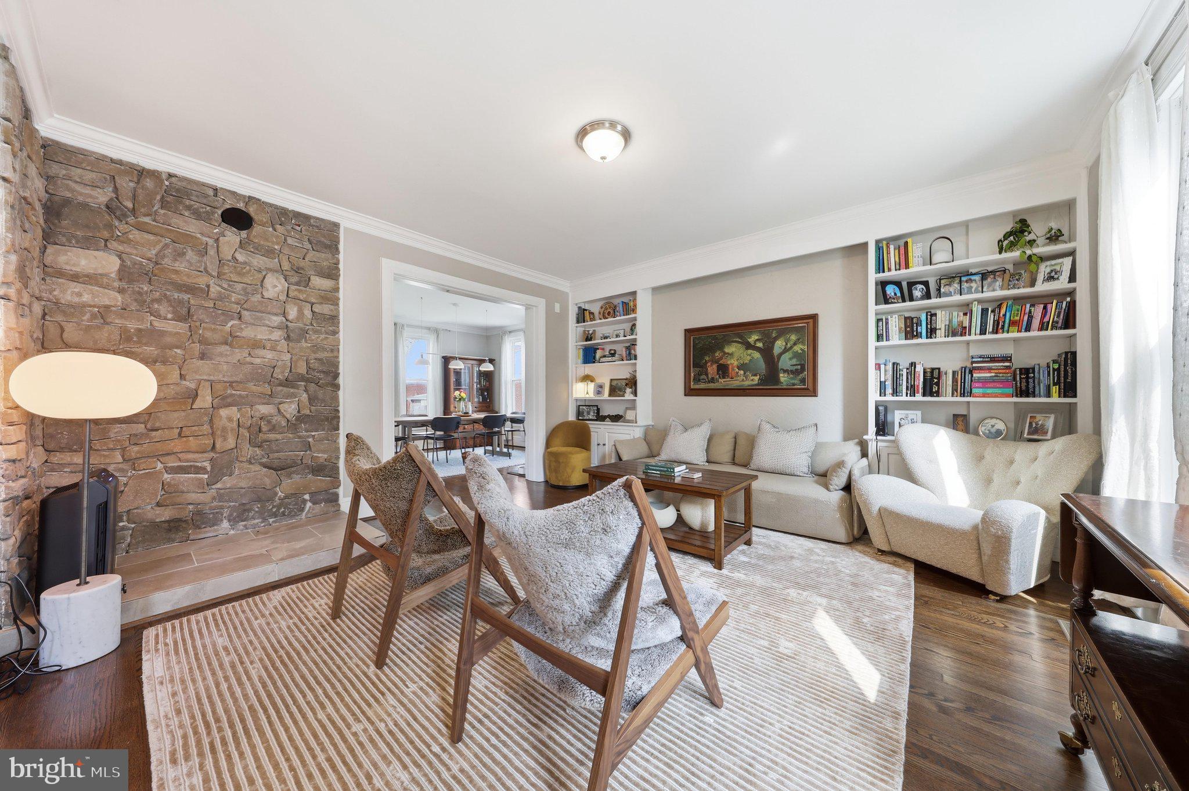
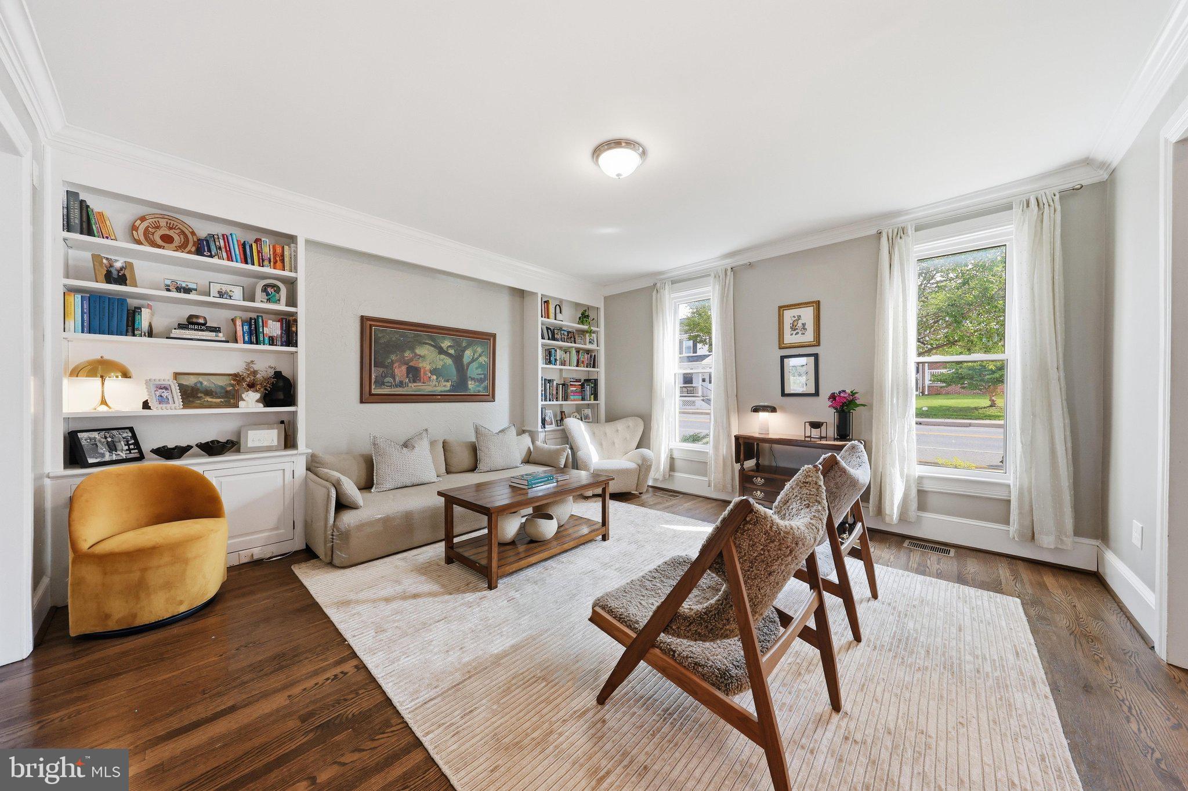
Enter an interest rate to see your estimated monthly payment.Welcome Home to this Beautifully Updated Stately Residence in the Heart of Downtown Taneytown! Filled with timeless charm & modern updates, this move-in ready single-family home offers the perfect blend of classic character & today's conveniences. From the moment you step through the front door, you'll be welcomed by gleaming refinished hardwood floors, soaring ceilings, elegant crown molding, & the warmth that makes this house feel like a home. The spacious living room features beautiful built-in shelving & abundant lighting, creating an inviting space for relaxing or entertaining. Just beyond, the formal dining room showcases crown molding & an updated chandelier, making it ideal for family gatherings & holiday celebrations. A versatile office/sunroom offers additional living space with ceiling lighting & a convenient door leading to the side yard, making it perfect for working from home, a playroom, or a quiet reading retreat. The beautifully updated kitchen is designed for both style & function, featuring gorgeous white cabinetry with decorative hardware, granite countertops, subway tile backsplash, recessed lighting, abundant natural light, a deep stainless steel sink with a new pull-down faucet, Lazy Susan cabinetry, stainless side by side refrigerator with ice and water dispenser, stainless smooth-top stove/oven, & a brand new built in microwave/air fryer combination. A staircase from the kitchen provides easy access to the lower level. Adjacent to the kitchen is a cozy family room centered around a charming brick fireplace with a classic mantel, creating the perfect gathering space. This room also features a second front entrance that opens to a welcoming covered porch. Completing the main level are a convenient half bath & a mudroom with direct access to the rear yard. The upper level offers three generously sized bedrooms, each featuring carpeting, crown molding & ceiling lighting. The walk-up access to the attic is located in the first bedroom to the right of the stairs.The full hall bathroom includes a tub/shower combination with custom tile surround, an extended vanity & two built in storage closets. The lower level provides exceptional storage & utility space with two separate rooms. One houses the HVAC System & sump pump, while the second includes the washer/dryer, hot water heater, radon mitigation system & access to the crawlspace beneath the family room. An exterior door offers convenient access to the back yard. Additional updates & features include, electric heat with central air conditioning served by a dual zone system & approximately 95% of the home's windows have been replaced, with only the mudroom & office windows remaining original. Step outside to enjoy the level backyard, complete with a versatile outbuilding that includes a one-car garage, an additional workshop or storage area & a spacious second floor loft storage. Garden enthusiasts will love the generous(40'x50') fenced in rear garden that has been managed with organic & regenerative techniques (cover cropping, no-till, natural amendments, pesticide-free weed control, pollinator attraction with native wildflowers & repurposed wood chip pathways). The garden contains the following Perennial foods: Thornless Blackberries, Thorned Blackberries, Strawberries (June - bearing), Asparagus (green and purple varieties), and Grapes (red). Successful annual vegetables have included: Tomatos, Cucumbers, Okra, Potatoes, Onions, Beans, Melons, Squash, Peppers, Root Veggies (Carrots, Beets, etc.). Located in the heart of downtown Taneytown, this exceptional home offers the convenience of being within walking distance to local shops, restaurants, and community events while also providing quick access to the community park. This beautifully maintained home is truly move-in ready and waiting for its next proud owner. Don't miss this opportunity to own a wonderful piece of downtown Taneytown!
| 2 months ago | Status changed to Pending | |
| 2 months ago | Listing updated with changes from the MLS | |
| 2 months ago | Listing first seen on site |

The real estate listing information is provided by Bright MLS is for the consumer's personal, non-commercial use and may not be used for any purpose other than to identify prospective properties consumer may be interested in purchasing. Any information relating to real estate for sale or lease referenced on this web site comes from the Internet Data Exchange (IDX) program of the Bright MLS. This web site references real estate listing(s) held by a brokerage firm other than the broker and/or agent who owns this web site. The accuracy of all information is deemed reliable but not guaranteed and should be personally verified through personal inspection by and/or with the appropriate professionals. Properties in listings may have been sold or may no longer be available. The data contained herein is copyrighted by Bright MLS and is protected by all applicable copyright laws. Any unauthorized collection or dissemination of this information is in violation of copyright laws and is strictly prohibited. Copyright © 2020 Bright MLS. All rights reserved.
Did you know? You can invite friends and family to your search. They can join your search, rate and discuss listings with you.