Save
Ask
Tour
Hide
Share
$439,000
22 Days On Site

151 SMITH AVENUE
WESTMINSTER, MD21157

For Sale|Single Family Residence|Active
4
Beds
3
Total Baths
2
Full Baths
1
Partial Bath
2,350
SqFt
$187
/SqFt
1952
Built
County:
CARROLL
Listing courtesy of Berkshire Hathaway HomeServices Homesale Realty
Call Now: 443.632.3000
Is this the listing for you? We can help make it yours.
443.632.3000
151 SMITH AVENUE151 SMITH AVENUE151 SMITH AVENUE151 SMITH AVENUE
Save
Ask
Tour
Hide
Share

Mortgage Calculator

Monthly Payment (Est.)

$2,003
Calculator powered by Showcase IDX, a Constellation1 Company. Copyright ©2026 Information is deemed reliable but not guaranteed.

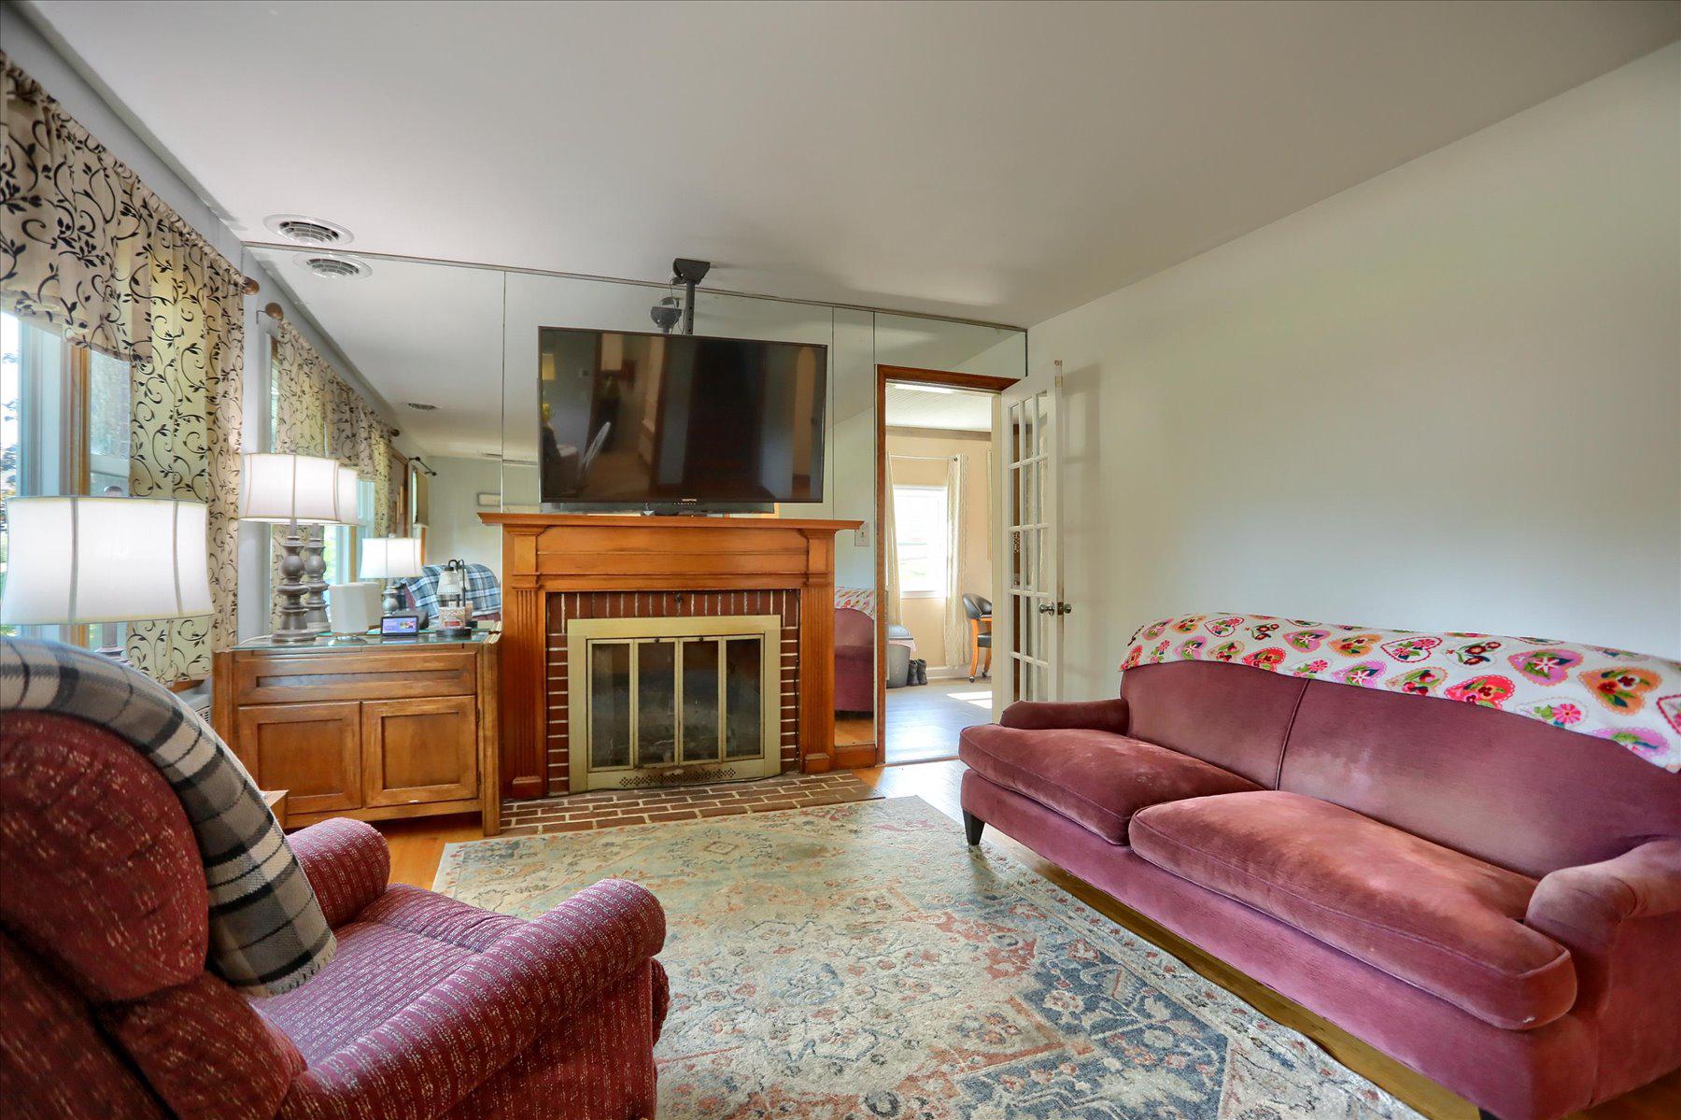
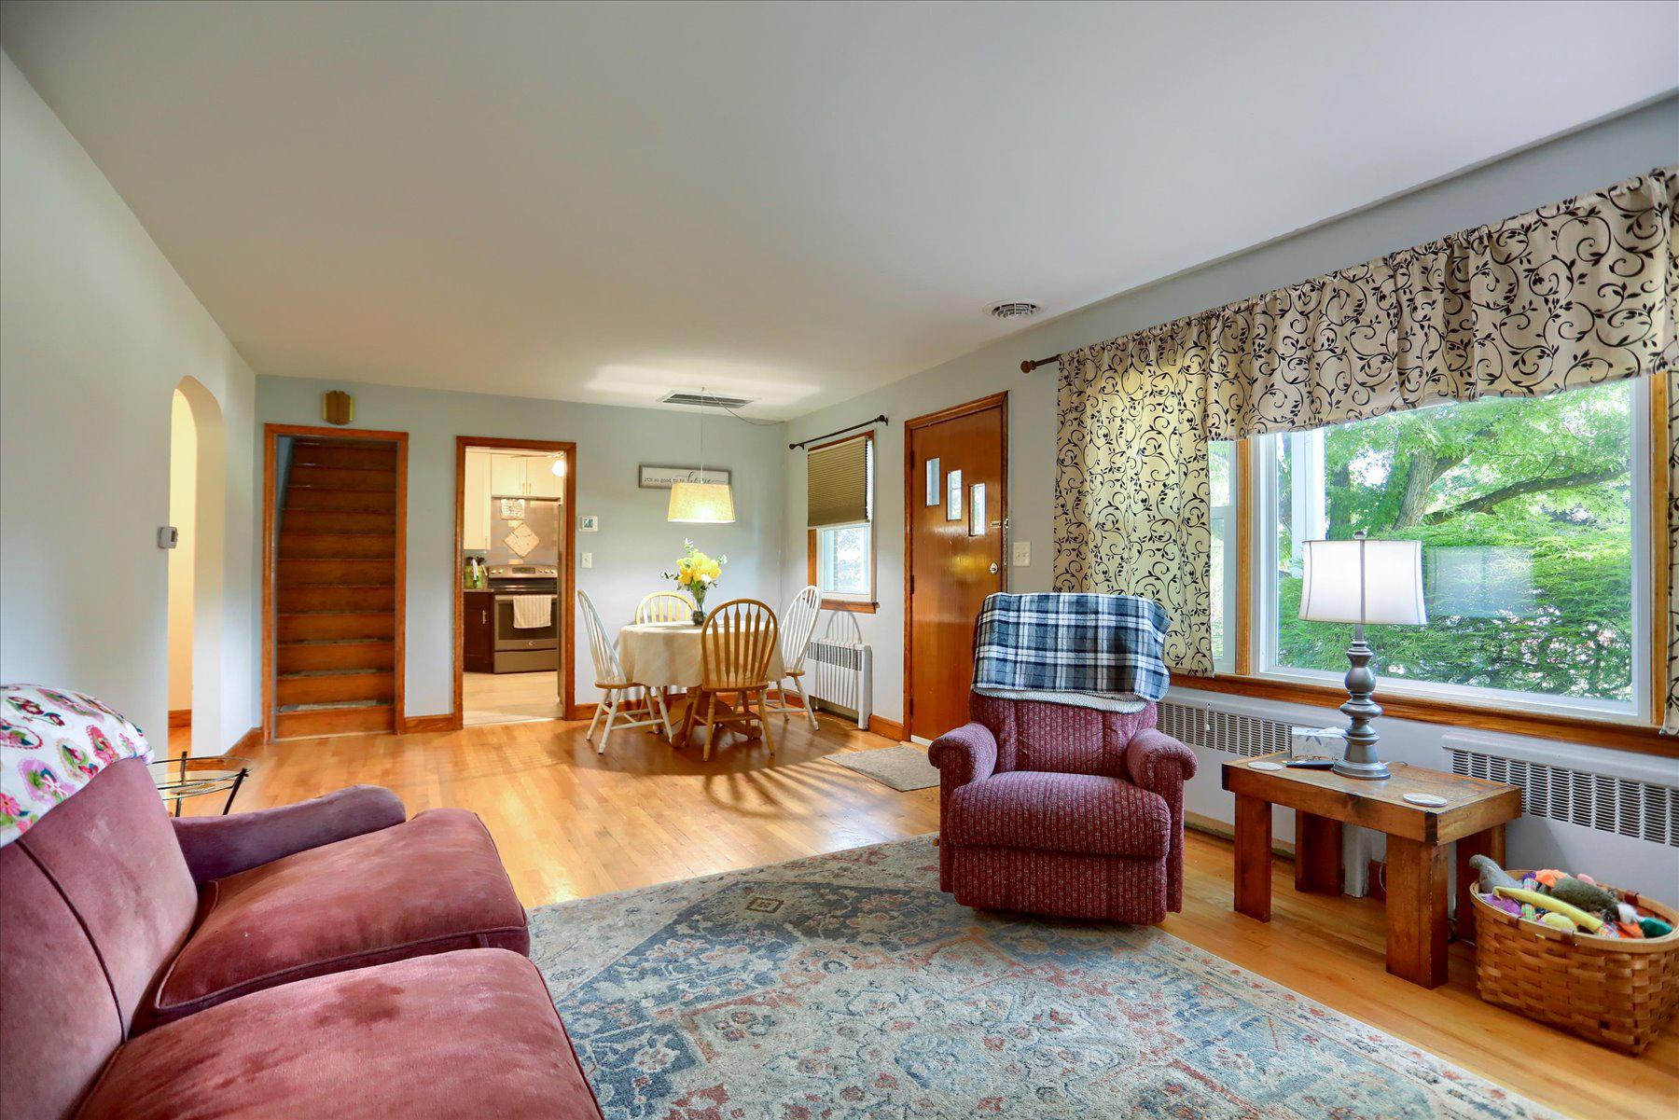
Modern with traditional accents, this 4 bedroom and den, 2.5 bath Rancher with 2 car garage on .48 acre is full of charm and character. Updates include brand new doors for all bedrooms and bathroom on main level, lower level half bath faucet and some fresh paint in 2026. 6 inch seamless gutters and downspouts in 2025, heat pump and water heater new in 2024 and roof on main house in 2022. Double pane double hung windows, ceiling fans in kitchen and main level bedrooms and radon remediation system installed in 2021. Features include hardwood floor, wainscotting, built-ins throughout, chair rail, crown molding, stainless steel appliances, granite counter, tile backsplash, updated main level bath (marble counter, luxury sink and faucet, tub shower with designer octagon surround), upper level primary bed and bath suite with vaulted ceiling, finished lower level, covered front porch, all brick exterior, enclosed breezeway between house and garages, 2 car garage (separate bays), fenced rear yard (chain link with wood trim, has single door and double door gates), rear brick paver patio, 2nd driveway (unpaved/grass/dirt), public water & sewer, all appliances included and so much more! Conveniently located near Hoffman's Ice Cream, CC Hospital Center, the Farm Museum and Ag Center. Exhaust fan in kitchen wall, fireplace in living room, wall heater in primary bath and garage opener are all as is. Bonus/mud room does not have heat or a/c

Save
Ask
Tour
Hide
Share
Listing Snapshot
Price 
$439,000
Days On Site 
22 Days
Bedrooms 
4
Inside Area (SqFt) 
2,350 sqft
Total Baths 
3
Full Baths 
2
Partial Baths 
1
Lot Size 
0.48 Acres
Year Built 
1952
MLS® Number 
MDCR2036852
Status 
Active
Property Tax 
$3,826
HOA/Condo/Coop Fees 
N/A
Sq Ft Source 
Assessor
Friends & Family
Recent Activity
11 hours agoPrice changed to $439,000
11 hours agoListing updated with changes from the MLS®
3 weeks agoListing first seen on site
General Features
Acres 
0.48
Attached Garage 
Yes
Cross Street 
Washington Road
Foundation 
Permanent
Garage 
Yes
Garage Spaces 
2
Parking 
Garage Door OpenerOff StreetPrivateUnpavedLightedGarageDrivewayCoveredAttached
Parking Spaces 
8
Pets 
Yes
Property Sub Type 
Single Family Residence
Security 
Smoke Detector(s)
Sewer 
Public Sewer
Special Circumstances 
Standard
SqFt Above 
1750
SqFt Below 
600
SqFt Total 
2830
Style 
Ranch/RamblerCape Cod
Water Source 
Public
Zoning 
R-100
Interior Features
Appliances 
Electric RangeElectric OvenElectric Water HeaterWasherDishwasherExhaust FanMicrowaveRefrigeratorStainless Steel Appliance(s)Water HeaterDryer
Basement 
DaylightPartialFullPartially FinishedInterior Entry
Cooling 
Central AirHeat PumpCeiling Fan(s)Electric
Fireplace 
Yes
Fireplace Features 
Wood Burning
Fireplaces 
1
Flooring 
WoodConcreteHardwoodVinyl
Furnished 
Unfurnished
Heating 
Exhaust FanCentralElectricOilHeat PumpRadiant
Interior 
Ceiling Fan(s)Built-in FeaturesCrown MoldingOpen Floorplan
Laundry Features 
Laundry RoomLower Level
Main Level Bedrooms 
3
Window Features 
Window CoveringsInsulated WindowsDouble Pane WindowsScreensBay Window(s)Window Treatments
Bedroom 2 
Level - MainFeatures - Ceiling Fan(s)
Bedroom 3 
Level - MainFeatures - Ceiling Fan(s)
Bedroom 4 
Level - MainFeatures - Ceiling Fan(s), Crown Molding
Den 
Features - Ceiling Fan(s)
Dining Room 
Level - Main
Full Bath 
Level - Main
Half Bath 
Kitchen 
Level - MainFeatures - Ceiling Fan(s)
Laundry 
Living Room 
Level - Main
Mud Room 
Level - Main
Primary Bathroom 
Primary Bedroom 
Recreation Room 
Save
Ask
Tour
Hide
Share
Exterior Features
Construction Details 
Brick
Exterior 
Awning(s)LightingRain Gutters
Fencing 
Chain LinkWood
Lot Features 
Front YardBack Yard
Patio And Porch 
PatioPorch
Pool Features 
None
Roof 
Asphalt
Windows/Doors 
Window CoveringsInsulated WindowsDouble Pane WindowsScreensBay Window(s)Window Treatments
Community Features
Roads 
Paved
School District 
CARROLL COUNTY PUBLIC SCHOOLS
Schools
School District
CARROLL COUNTY PUBLIC SCHOOLS
Elementary School
Unknown
Middle School
Unknown
High School
Unknown
Listing courtesy of Berkshire Hathaway HomeServices Homesale Realty


The real estate listing information is provided by Bright MLS is for the consumer's personal, non-commercial use and may not be used for any purpose other than to identify prospective properties consumer may be interested in purchasing. Any information relating to real estate for sale or lease referenced on this web site comes from the Internet Data Exchange (IDX) program of the Bright MLS. This web site references real estate listing(s) held by a brokerage firm other than the broker and/or agent who owns this web site. The accuracy of all information is deemed reliable but not guaranteed and should be personally verified through personal inspection by and/or with the appropriate professionals. Properties in listings may have been sold or may no longer be available. The data contained herein is copyrighted by Bright MLS and is protected by all applicable copyright laws. Any unauthorized collection or dissemination of this information is in violation of copyright laws and is strictly prohibited. Copyright © 2020 Bright MLS. All rights reserved.

Neighborhood & Commute
Source: Walkscore
Save
Ask
Tour
Hide
Share