

699 GARDEN COURTWESTMINSTER, MD21157
Mortgage Calculator
Monthly Payment (Est.)
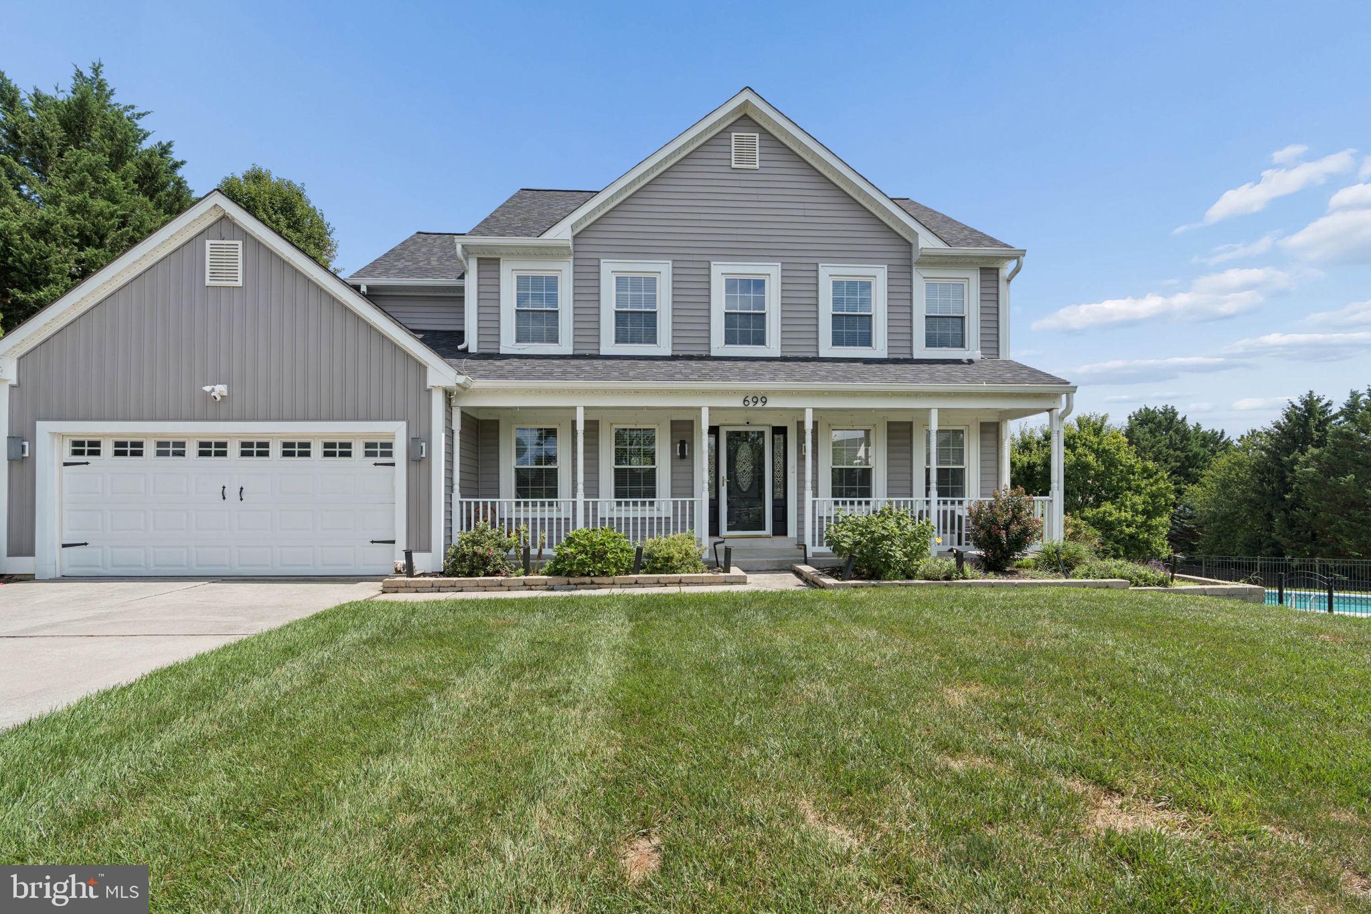
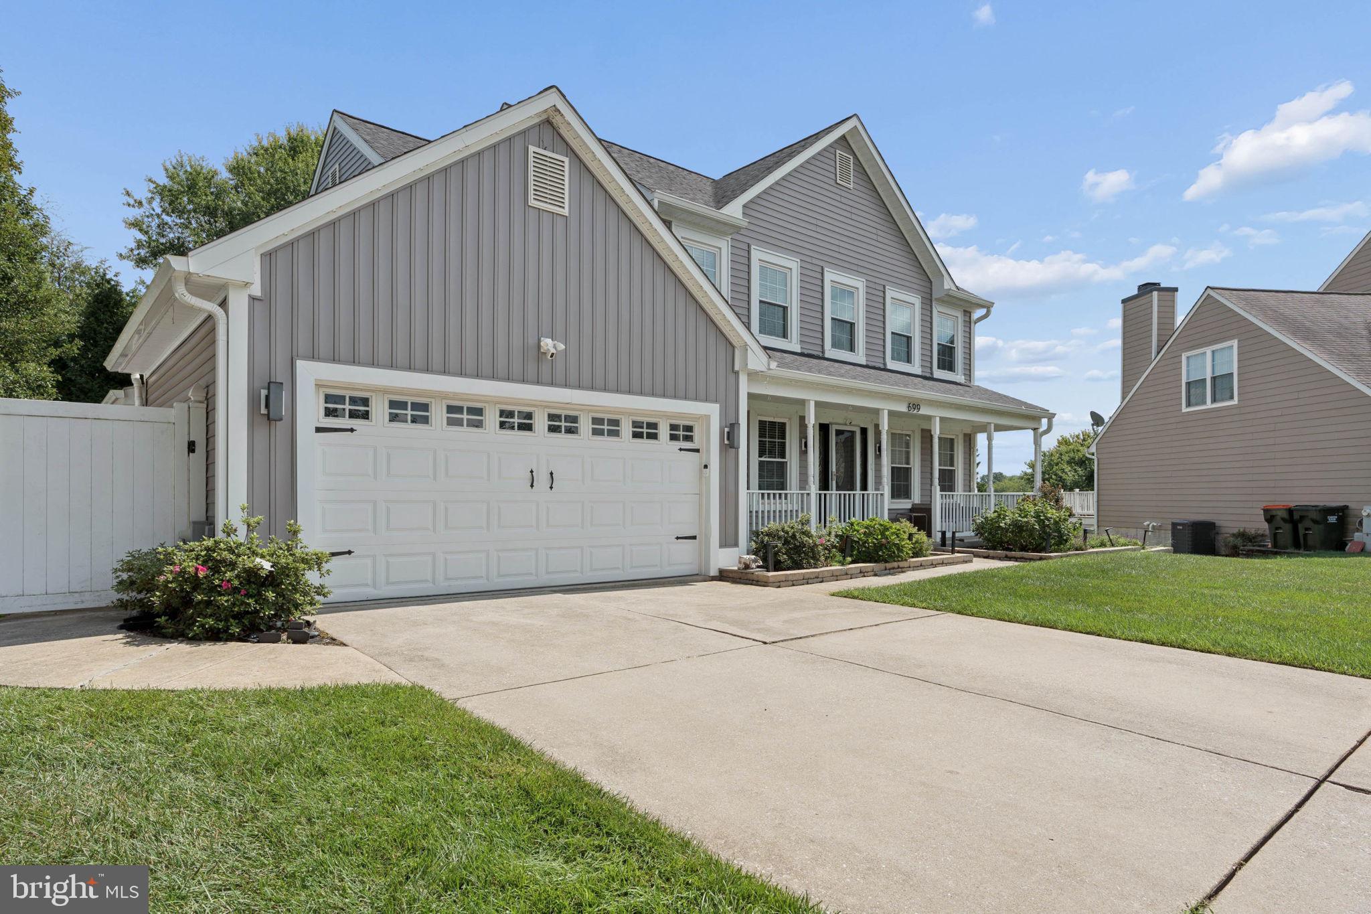
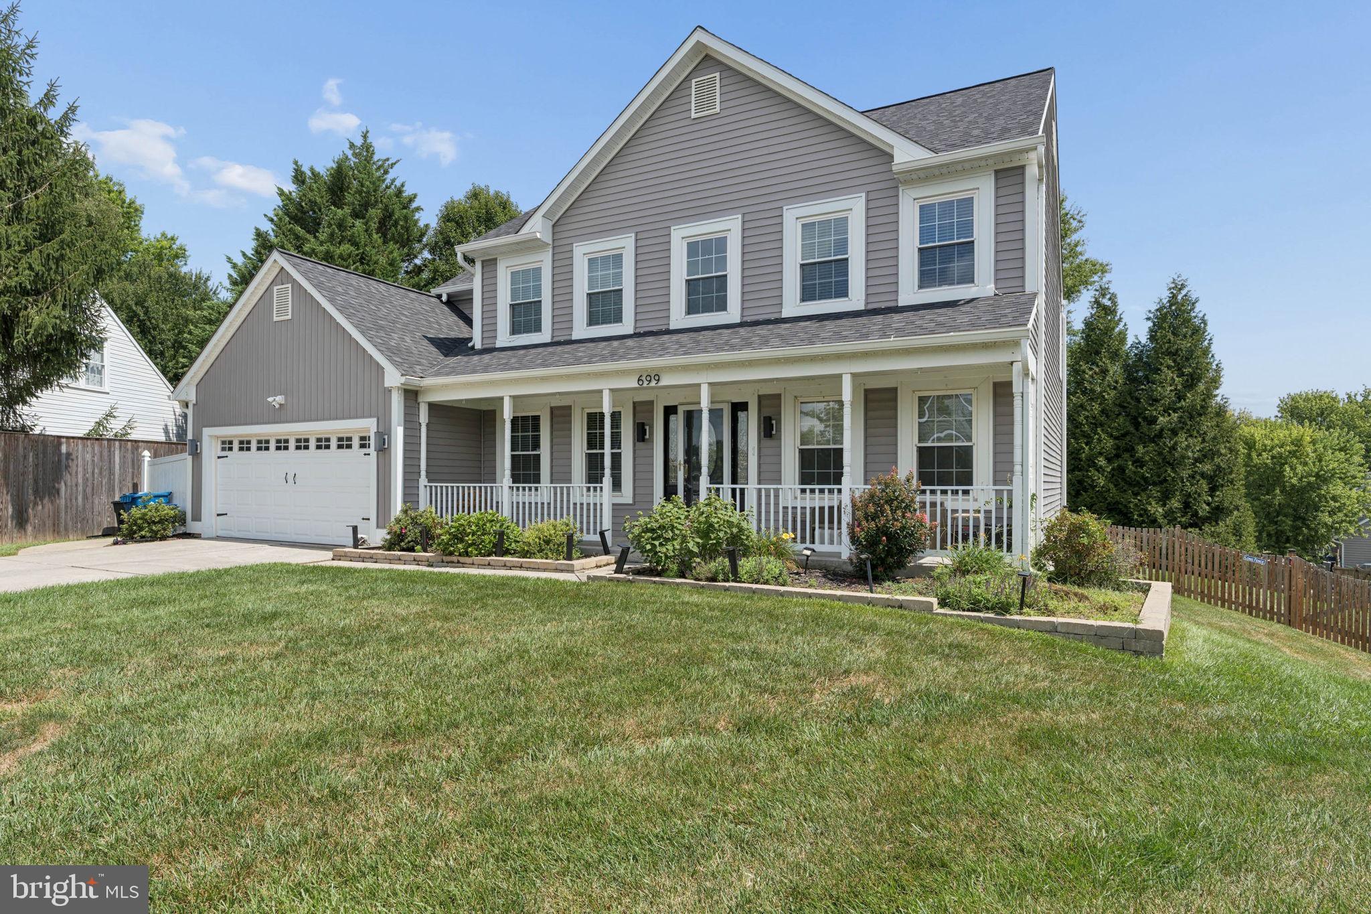
$2,852Welcome to this spacious four-bedroom, two full and two-half-bath Colonial on a cul-de-sac, offering a modern updates, and versatile living space inside and outside. The home features a newly renovated kitchen (2023), a sunroom filled with natural light, and a finished basement that provides additional space for a family room, home office, playroom, or recreation area. The main floor welcomes you with a formal living room featuring striking board-and-batten accent walls and a beautifully appointed dining room highlighted by elegant picture-frame and chair rail moldings. A convenient half bath and main-floor laundry add functionality, while the spacious family room, with its open-concept connection to the stunning kitchen, creates the heart of the home. The family room features a fireplace and custom built-in cabinetry, creating a warm and inviting space for relaxing and entertaining. The gourmet-style kitchen is truly a showstopper, featuring sleek quartz countertops, custom cabinetry extending to the ceiling and finished with crown molding, stainless steel appliances including a slide-in double oven gas range, a custom range hood, and a large center island perfect for meal preparation, casual dining, and gathering with family and friends. A generous breakfast nook provides additional space for everyday meals and has direct access to the sunroom, where a vaulted ceiling and abundant natural light create a bright and inviting retreat. The second floor continues to impress with three generously sized secondary bedrooms sharing a beautifully appointed full bathroom featuring a double-sink vanity and a convenient linen closet. The spacious primary suite provides a private retreat with a vaulted ceiling, two large walk-in closets, and a luxurious en-suite bathroom that was fully renovated in 2020. The primary bath features a double-sink vanity, jetted soaking tub, and a large walk-in shower, creating a relaxing space to unwind at the end of the day. The finished lower level adds even more versatile living space with a convenient half bath and a spacious recreation room. A custom bar area creates the perfect setting for entertaining, while abundant storage keeps everything organized. A walkout to the yard provides easy access to the outdoors, seamlessly extending the living and entertaining space. From the sunroom, step out to a spacious paved patio featuring a pergola with a relaxing hot tub, creating the perfect setting for outdoor entertaining or unwinding at the end of the day. A 2nd patio on the side of the yard offers more outdoor living space while not sacrificing privacy. The fenced yard offers plenty of green space perfect for kids, dogs, and yard games, and includes a spacious detached shed for additional storage. With its combination of hardscape, open lawn, and versatile outdoor spaces, the yard offers endless possibilities for entertaining, recreation, gardening, or simply enjoying the outdoors. Recent updates include a newer roof and siding, plus an HVAC system (2018), which adds peace of mind. Imagine all this, located close to shopping, restaurants, and commuter routes.
| 5 days ago | Listing updated with changes from the MLS® | |
| 6 days ago | Status changed to Active | |
| 3 weeks ago | Listing first seen on site |

The real estate listing information is provided by Bright MLS is for the consumer's personal, non-commercial use and may not be used for any purpose other than to identify prospective properties consumer may be interested in purchasing. Any information relating to real estate for sale or lease referenced on this web site comes from the Internet Data Exchange (IDX) program of the Bright MLS. This web site references real estate listing(s) held by a brokerage firm other than the broker and/or agent who owns this web site. The accuracy of all information is deemed reliable but not guaranteed and should be personally verified through personal inspection by and/or with the appropriate professionals. Properties in listings may have been sold or may no longer be available. The data contained herein is copyrighted by Bright MLS and is protected by all applicable copyright laws. Any unauthorized collection or dissemination of this information is in violation of copyright laws and is strictly prohibited. Copyright © 2020 Bright MLS. All rights reserved.
Did you know? You can invite friends and family to your search. They can join your search, rate and discuss listings with you.