Save
Ask
Tour
Hide
Share
$360,000
4 Days On Site

CARROLL VISTA
323 BUTTERFLY DRIVE 83
TANEYTOWN, MD21787

For Sale|Condominium|Active
2
Beds
2
Total Baths
2
Full Baths
1,697
SqFt
$212
/SqFt
2006
Built
Subdivision:
CARROLL VISTA
County:
CARROLL
Listing courtesy of Long & Foster Real Estate, Inc.
Call Now: 443.632.3000
Is this the listing for you? We can help make it yours.
443.632.3000
323 BUTTERFLY DRIVE 83323 BUTTERFLY DRIVE 83323 BUTTERFLY DRIVE 83323 BUTTERFLY DRIVE 83
Save
Ask
Tour
Hide
Share

Mortgage Calculator

Monthly Payment (Est.)

$1,642
Calculator powered by Showcase IDX, a Constellation1 Company. Copyright ©2026 Information is deemed reliable but not guaranteed.

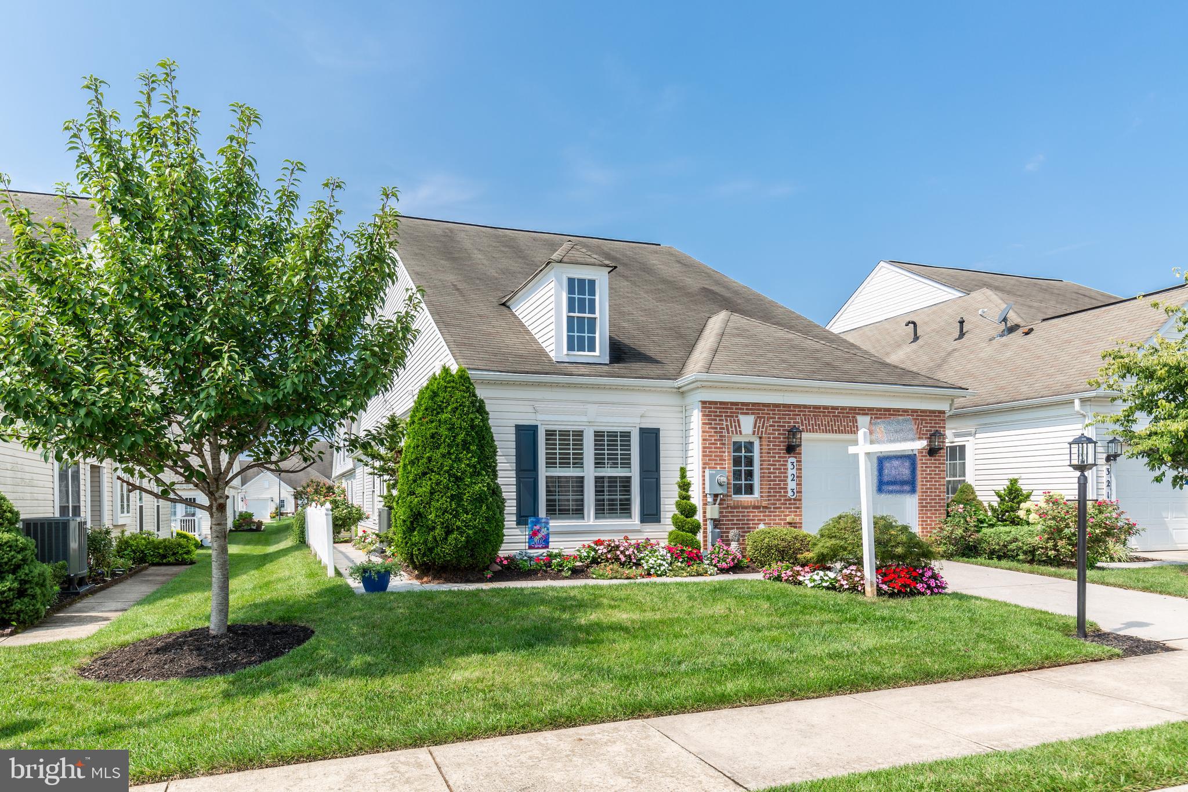
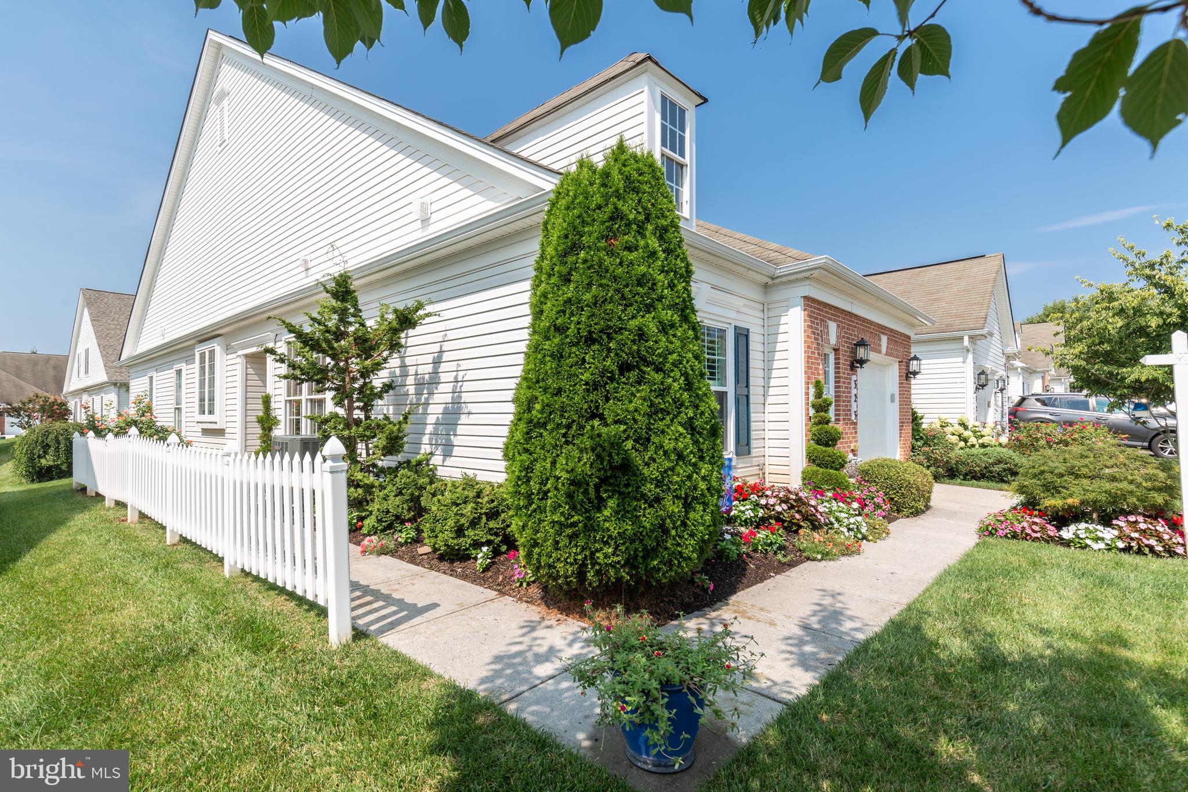
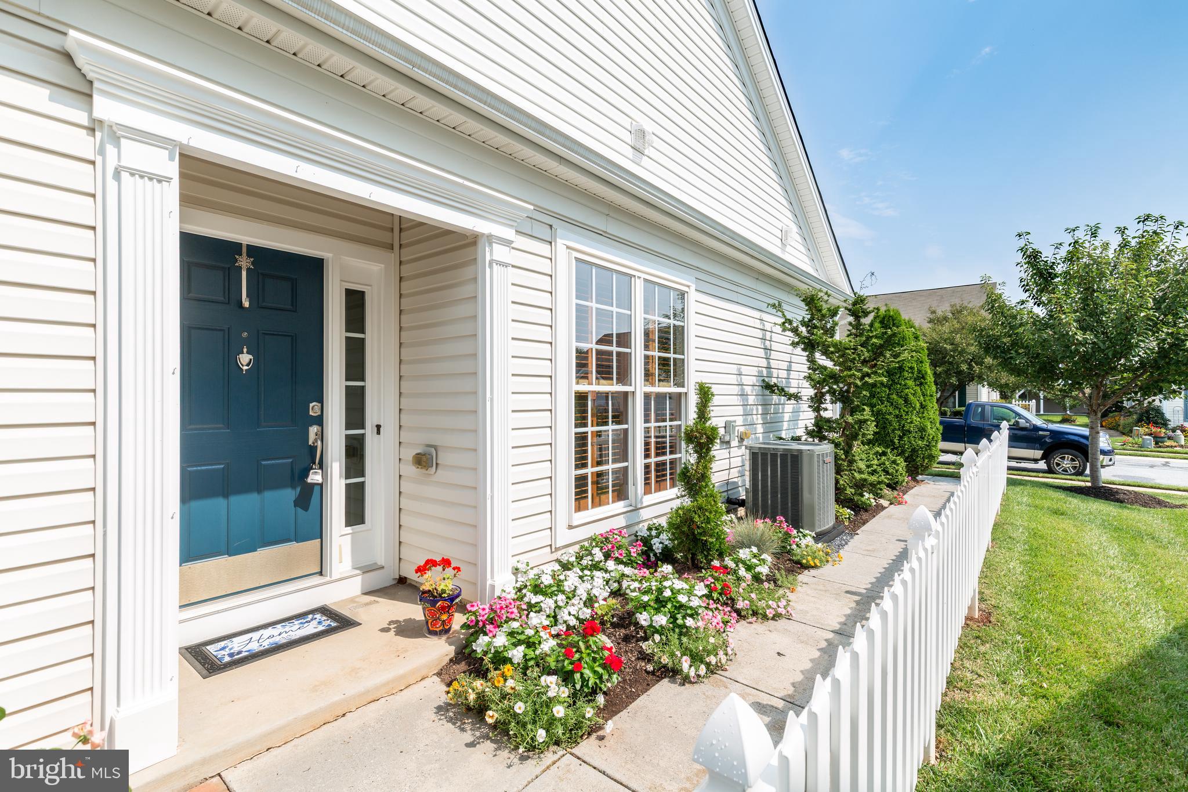
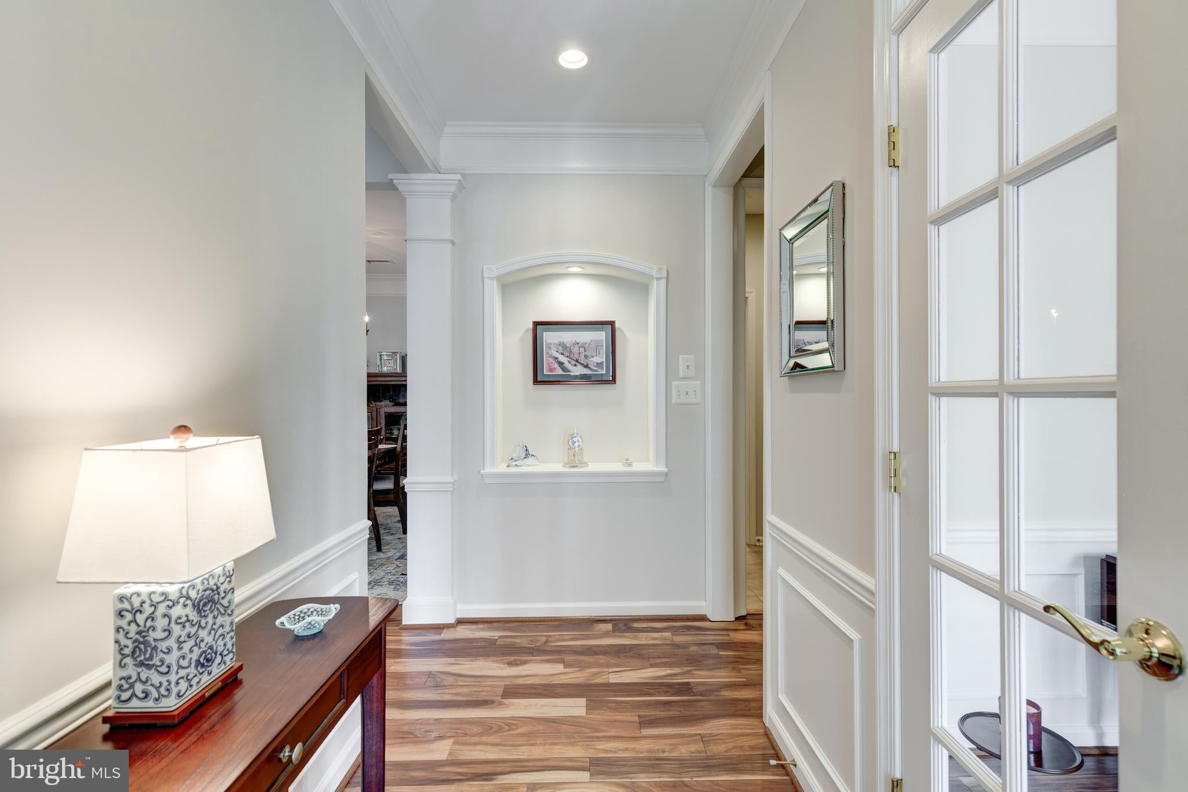
Welcome to this meticulously maintained end-unit home in sought-after Carroll Vista, where pristine one-level living meets thoughtful updates and exceptional care. A gorgeous flower garden creates a welcoming approach to the front door and sets the tone for the beauty found throughout. Step inside to a spacious foyer featuring a custom built-in and tall ceilings. French glass doors open to a private office/den, offering the perfect flex space for work or relaxation. The country kitchen features ceramic tile flooring, Corian countertops, stainless steel appliances, and a center island, with an adjacent formal dining room for effortless entertaining. The kitchen flows seamlessly into a bright family room and onward to the inviting sunroom, creating an open and comfortable gathering space. Sliding doors lead to a rear composite deck, great for low-maintenance outdoor enjoyment. The spacious primary suite features a tray ceiling and an attached bath complete with dual vanities, walk-in shower and generous walk-in closet. On the other side of the house, a second bedroom and full bathroom, plus a laundry room and mudroom area which leads directly to the one-car garage, complete with durable epoxy flooring. Recent improvements and elegant finishes include beautiful hardwood plank flooring throughout, fresh neutral paint, recessed lighting, crown and wainscoting moldings. A brand-new central A/C system adds peace of mind, and a new roof is expected to be installed by the HOA in September 2026. Beautifully maintained and truly move-in ready, this exceptional end-unit offers comfortable, stylish living with the ease of everything conveniently located on one level.

Save
Ask
Tour
Hide
Share
Listing Snapshot
Price 
$360,000
Days On Site 
4 Days
Bedrooms 
2
Inside Area (SqFt) 
1,697 sqft
Total Baths 
2
Full Baths 
2
Partial Baths 
N/A
Lot Size 
N/A
Year Built 
2006
MLS® Number 
MDCR2036812
Status 
Active
Property Tax 
$4,781
HOA/Condo/Coop Fees 
$249 monthly
Sq Ft Source 
Assessor
Friends & Family
Recent Activity
4 days agoListing first seen on site
4 days agoListing updated with changes from the MLS®
General Features
Attached Garage 
Yes
Foundation 
Slab
Garage 
Yes
Garage Spaces 
1
Levels 
One
Parking 
Garage Door OpenerConcreteGarageDrivewayInside EntranceAttached
Parking Spaces 
2
Pets 
Yes
Property Sub Type 
Condominium
Security 
Smoke Detector(s)Carbon Monoxide Detector(s)
Sewer 
Public Sewer
Special Circumstances 
Standard
SqFt Above 
1697
SqFt Total 
1697
Style 
Ranch/Rambler
Utilities 
Propane
Water Source 
Public
Zoning 
R-100
Interior Features
Appliances 
Gas RangeGas OvenGas Water HeaterDishwasherDisposalExhaust FanRefrigeratorDryerWasherWater HeaterIce MakerStainless Steel Appliance(s)Microwave
Cooling 
Central AirCeiling Fan(s)Electric
Flooring 
WoodCeramic TileVinyl
Heating 
Exhaust FanPropaneForced Air
Interior 
Ceiling Fan(s)Kitchen IslandPantryRecessed LightingWalk-In Closet(s)High CeilingsTray Ceiling(s)Built-in FeaturesCrown MoldingOpen Floorplan
Laundry Features 
Laundry RoomMain Level
Main Level Bedrooms 
2
Window Features 
Window CoveringsDouble Pane WindowsScreensWindow Treatments
Bathroom 2 
Level - Main
Bedroom 2 
Dimensions - 13 X 12Level - Main
Dining Room 
Dimensions - 12 X 10Level - MainFeatures - Crown Molding
Family Room 
Level - MainFeatures - Ceiling Fan(s), Crown Molding
Kitchen 
Dimensions - 12 X 12Level - MainFeatures - Pantry
Laundry 
Dimensions - 6 X 6Level - Main
Office 
Level - MainFeatures - Crown Molding
Primary Bathroom 
Level - Main
Primary Bedroom 
Dimensions - 14 X 13Level - MainFeatures - Ceiling Fan(s), Walk-In Closet(s)
Sun/Florida Room 
Dimensions - 13 X 8Level - Main
Save
Ask
Tour
Hide
Share
Exterior Features
Construction Details 
Vinyl SidingBrick
Exterior 
Lighting
Fencing 
Vinyl
Lot Features 
Level
Patio And Porch 
Deck
Pool Features 
Community
Roof 
Asphalt
Windows/Doors 
Window CoveringsDouble Pane WindowsScreensWindow Treatments
Community Features
Association Amenities 
Billiard RoomTennis Court(s)Fitness CenterClubhouseBasketball CourtGatedJogging PathShuffleboard Court
Association Dues 
249
Community Features 
PoolSidewalksStreet Lights
HOA Fee Frequency 
Monthly
School District 
CARROLL COUNTY PUBLIC SCHOOLS
Senior Community 
Yes
Schools
School District
CARROLL COUNTY PUBLIC SCHOOLS
Elementary School
TANEYTOWN
Middle School
NORTHWEST
High School
FRANCIS SCOTT KEY SENIOR
Listing courtesy of Long & Foster Real Estate, Inc.


The real estate listing information is provided by Bright MLS is for the consumer's personal, non-commercial use and may not be used for any purpose other than to identify prospective properties consumer may be interested in purchasing. Any information relating to real estate for sale or lease referenced on this web site comes from the Internet Data Exchange (IDX) program of the Bright MLS. This web site references real estate listing(s) held by a brokerage firm other than the broker and/or agent who owns this web site. The accuracy of all information is deemed reliable but not guaranteed and should be personally verified through personal inspection by and/or with the appropriate professionals. Properties in listings may have been sold or may no longer be available. The data contained herein is copyrighted by Bright MLS and is protected by all applicable copyright laws. Any unauthorized collection or dissemination of this information is in violation of copyright laws and is strictly prohibited. Copyright © 2020 Bright MLS. All rights reserved.

Neighborhood & Commute
Source: Walkscore
Save
Ask
Tour
Hide
Share