

659 GENEVA DRIVEWESTMINSTER, MD21157
Mortgage Calculator
Monthly Payment (Est.)
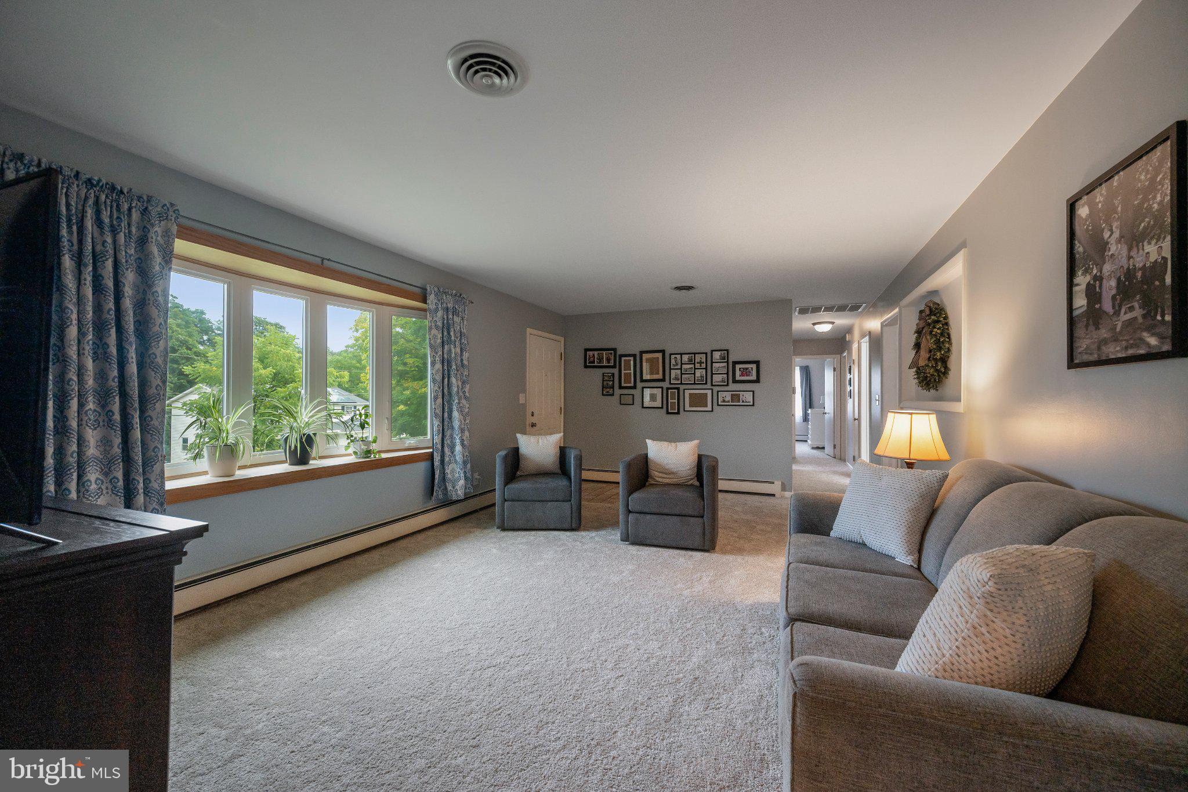
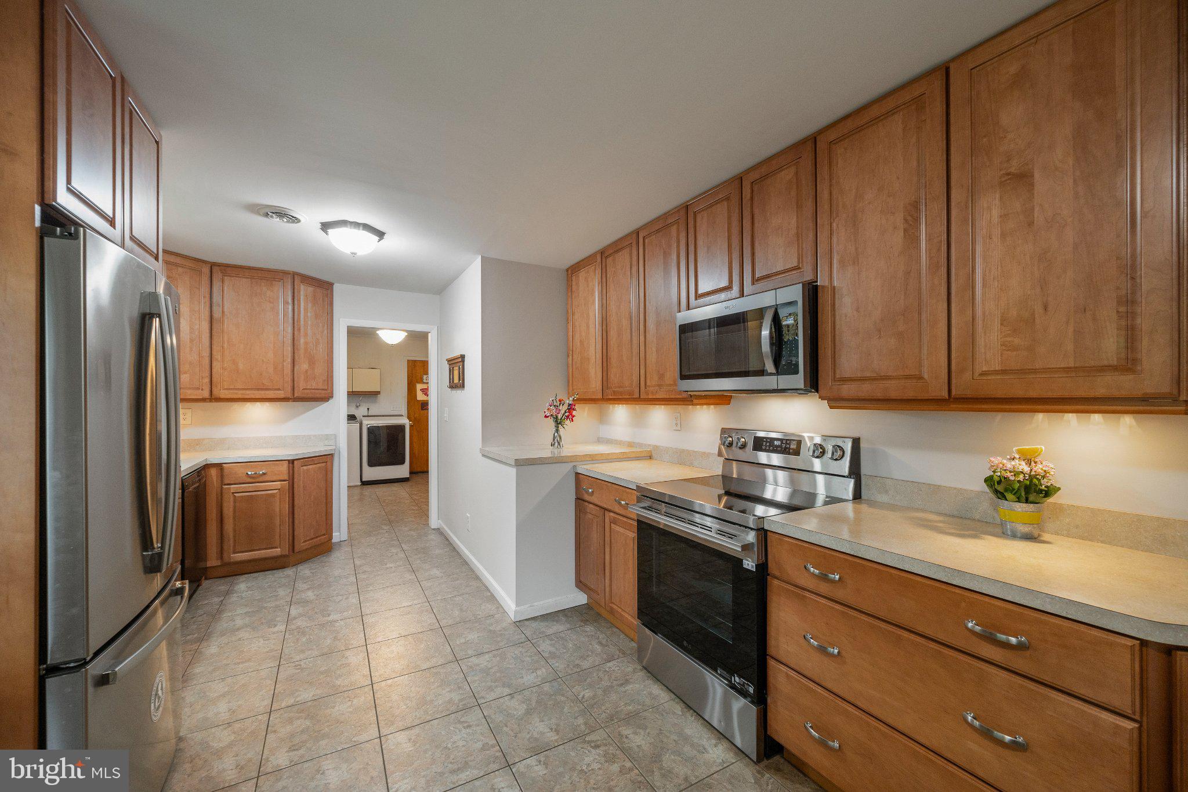
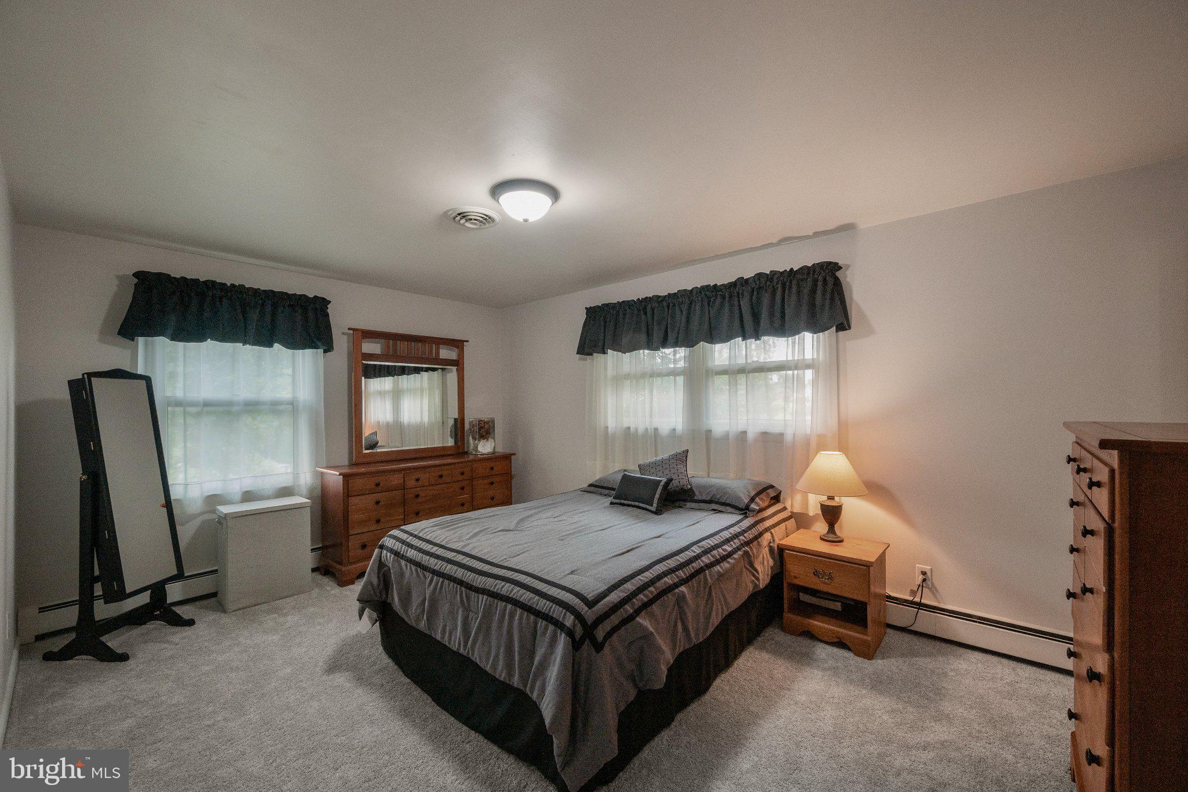
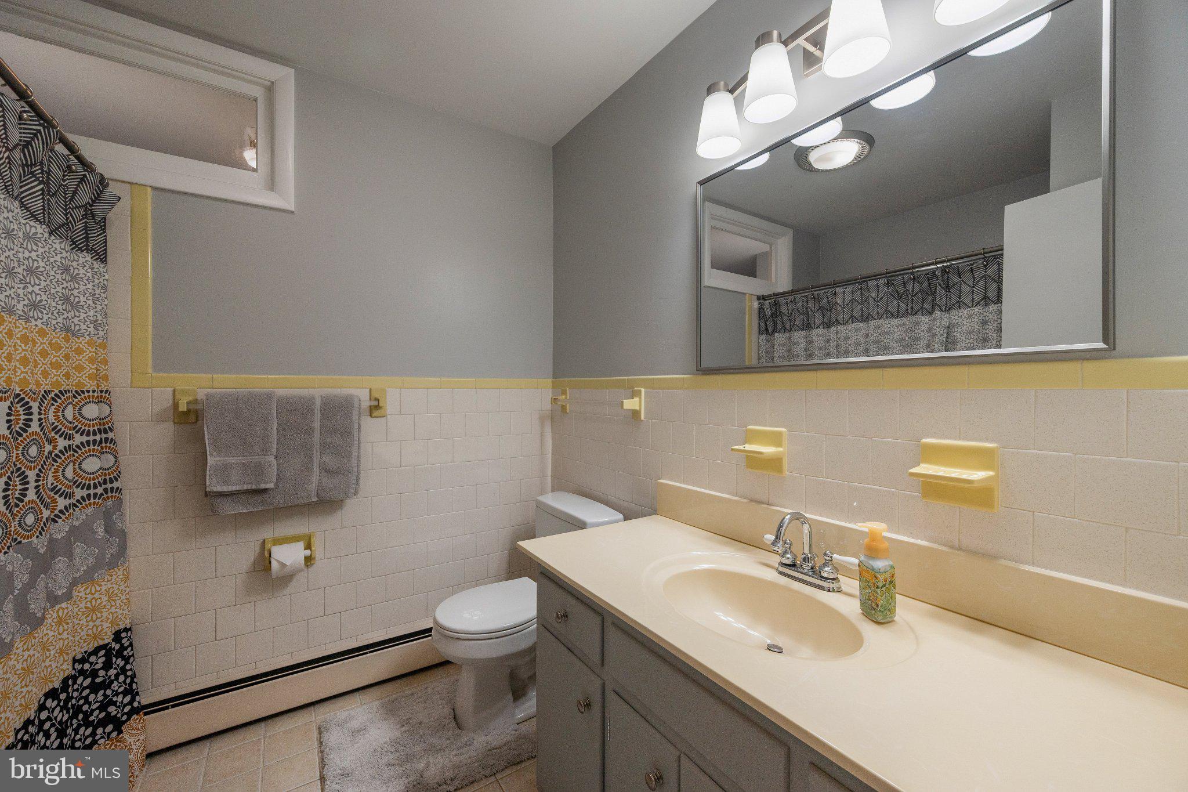
$1,985Welcome to 659 Geneva Drive, a well-maintained rancher offering 3 spaces bedrooms, 3 full bathrooms, and approximately 1,615 finished square feet, plus a finished basement for additional living space. The main level features a functional layout with brand new carpet and paint, perfect everyday living while the finished basement offers flexibility for a recreation room, home office, fitness area along with a full bathroom and ample storage. Step outside to enjoy a fenced in back yard, perfect for entertaining, pets and relaxing. Ideally located just minutes form grocery stores, restaurants, shopping, and parks, with easy access to commuter routes, this home offers both comfort and convenience. Don't miss your opportunity to make this home yours!
| 2 weeks ago | Status changed to Active | |
| 2 weeks ago | Listing updated with changes from the MLS® | |
| 4 weeks ago | Listing first seen on site |

The real estate listing information is provided by Bright MLS is for the consumer's personal, non-commercial use and may not be used for any purpose other than to identify prospective properties consumer may be interested in purchasing. Any information relating to real estate for sale or lease referenced on this web site comes from the Internet Data Exchange (IDX) program of the Bright MLS. This web site references real estate listing(s) held by a brokerage firm other than the broker and/or agent who owns this web site. The accuracy of all information is deemed reliable but not guaranteed and should be personally verified through personal inspection by and/or with the appropriate professionals. Properties in listings may have been sold or may no longer be available. The data contained herein is copyrighted by Bright MLS and is protected by all applicable copyright laws. Any unauthorized collection or dissemination of this information is in violation of copyright laws and is strictly prohibited. Copyright © 2020 Bright MLS. All rights reserved.