

1003 SUMMER SWEET LANEMOUNT AIRY, MD21771
Mortgage Calculator
Monthly Payment (Est.)
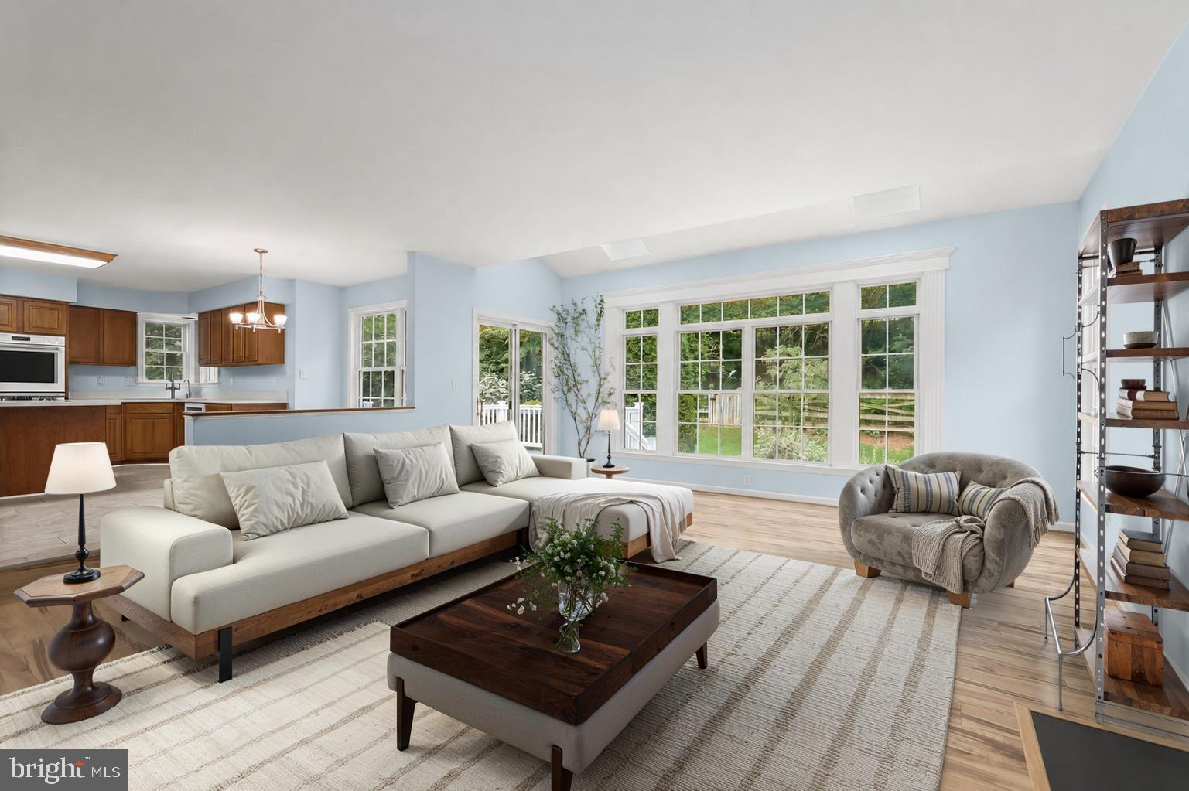
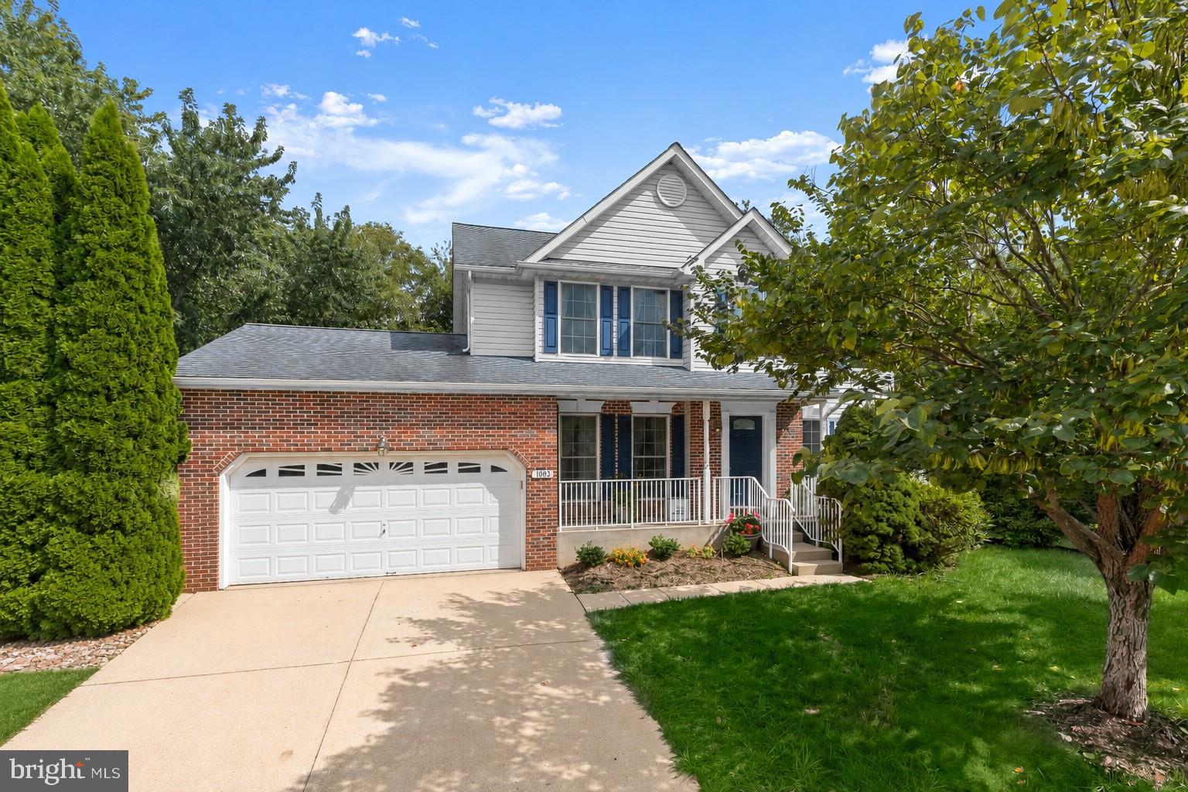
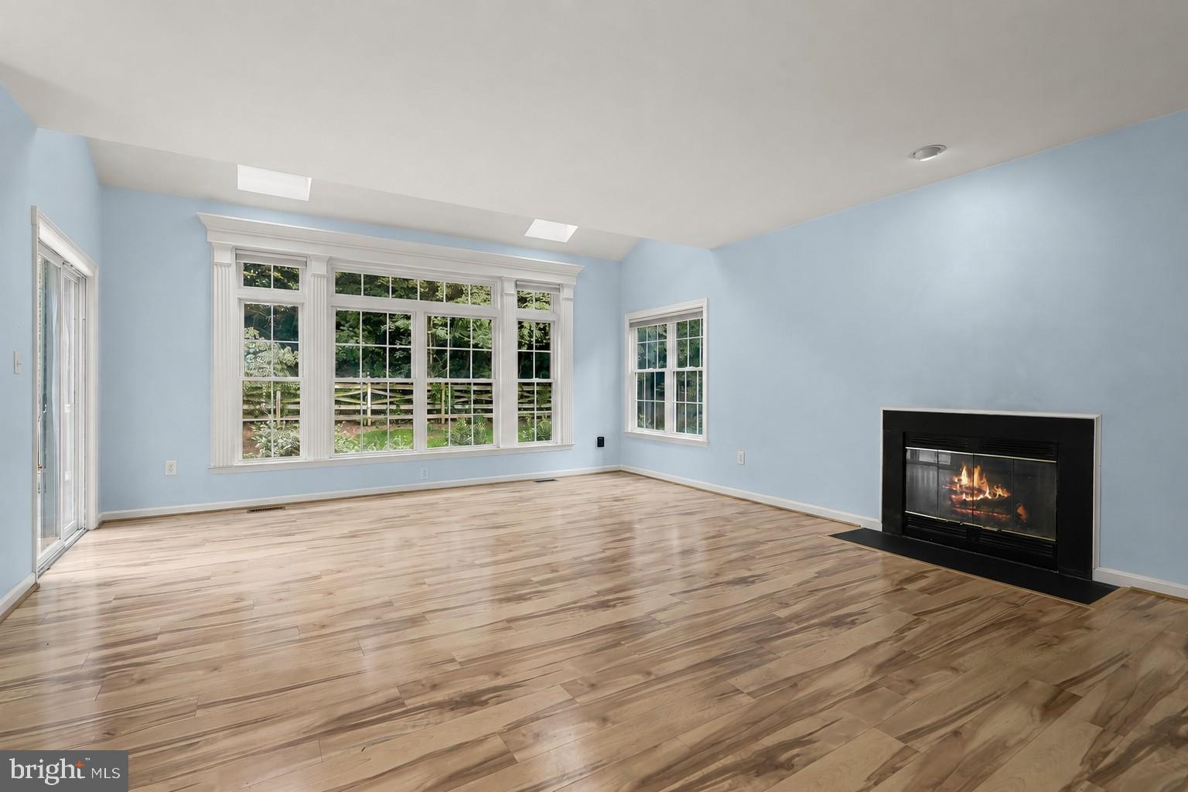
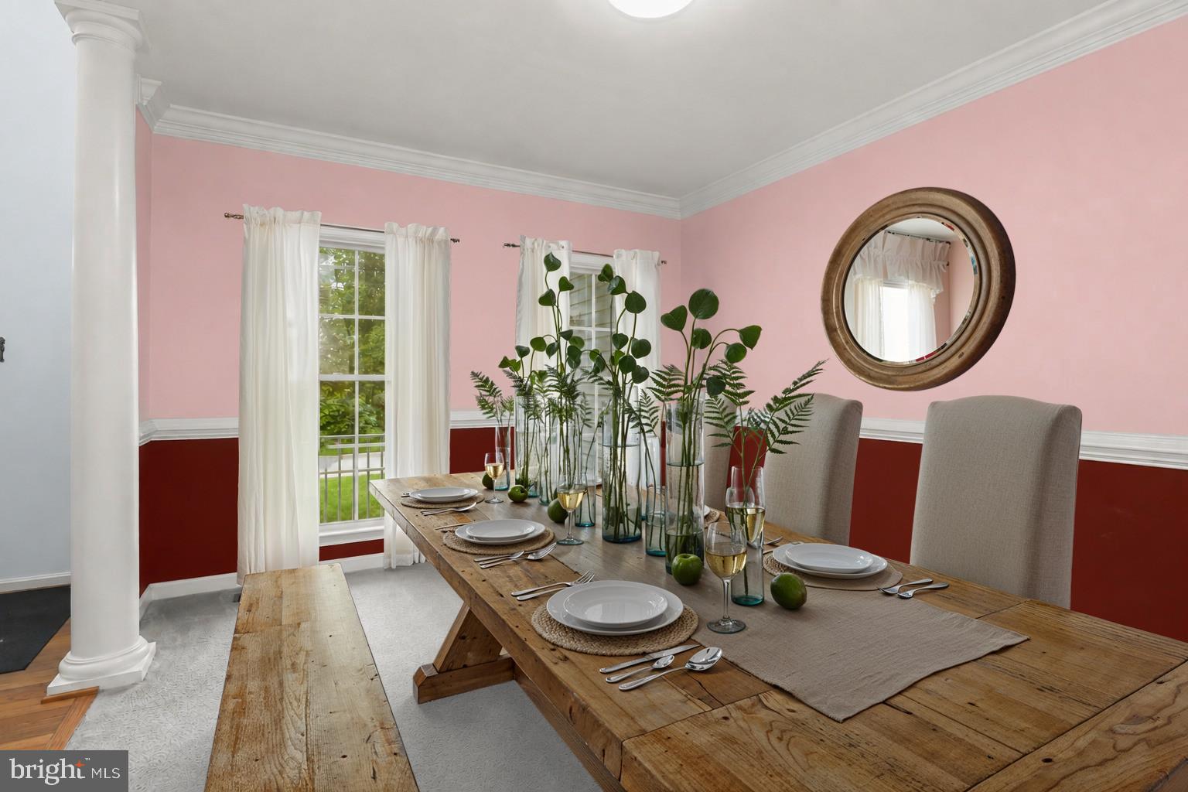
Enter an interest rate to see your estimated monthly payment.Nestled in a serene setting, this exquisite Colonial-style residence offers a harmonious blend of elegance and comfort, perfect for those seeking a refined lifestyle. Built in 1998, this detached home boasts a timeless brick and vinyl siding exterior, inviting you into a world of sophistication. Step inside to discover a thoughtfully designed interior that spans 2,345 square feet, featuring an open floor plan that seamlessly connects living spaces. The heart of the home is the spacious family room, adorned with crown moldings and a cozy fireplace, creating an inviting atmosphere for gatherings. The gourmet kitchen is a chef's dream, equipped with high-end appliances including a wall oven, cooktop, and refrigerator with icemaker. An expansive island and breakfast area provide ample space for culinary creativity and casual dining. The main level also features a convenient laundry area and a well-appointed half bath, ensuring functionality without compromising style. Ascend to the upper level, where four generously sized bedrooms await, including a luxurious primary suite complete with a walk-in closet and an en-suite bath that exudes tranquility. Natural light floods the home through bay and bow windows, while skylights add an extra touch of brightness. The flooring throughout is a mix of plush carpeting, elegant hardwood, and durable luxury vinyl plank, offering both comfort and sophistication. Step outside to your private oasis, where a beautifully landscaped yard backs to lush trees, providing a serene backdrop for outdoor living. Enjoy al fresco dining on the expansive deck or relax on the charming porch, all while being surrounded by nature's beauty. The property also features sidewalks and street lighting, enhancing the overall appeal of the neighborhood. With a two-car attached garage and an asphalt driveway, parking is both convenient and accessible. This home is not just a residence; it's a lifestyle choice that offers a perfect blend of luxury, comfort, and tranquility. Experience the joy of living in a space that feels like home, where every detail has been meticulously crafted for your enjoyment.
| 7 days ago | Listing updated with changes from the MLS | |
| 2 months ago | Price changed to $650,000 | |
| 2 months ago | Status changed to Active | |
| 3 months ago | Listing first seen on site |

The real estate listing information is provided by Bright MLS is for the consumer's personal, non-commercial use and may not be used for any purpose other than to identify prospective properties consumer may be interested in purchasing. Any information relating to real estate for sale or lease referenced on this web site comes from the Internet Data Exchange (IDX) program of the Bright MLS. This web site references real estate listing(s) held by a brokerage firm other than the broker and/or agent who owns this web site. The accuracy of all information is deemed reliable but not guaranteed and should be personally verified through personal inspection by and/or with the appropriate professionals. Properties in listings may have been sold or may no longer be available. The data contained herein is copyrighted by Bright MLS and is protected by all applicable copyright laws. Any unauthorized collection or dissemination of this information is in violation of copyright laws and is strictly prohibited. Copyright © 2020 Bright MLS. All rights reserved.
Did you know? You can invite friends and family to your search. They can join your search, rate and discuss listings with you.