

810 BRIDLEWREATH WAYMOUNT AIRY, MD21771
Mortgage Calculator
Monthly Payment (Est.)
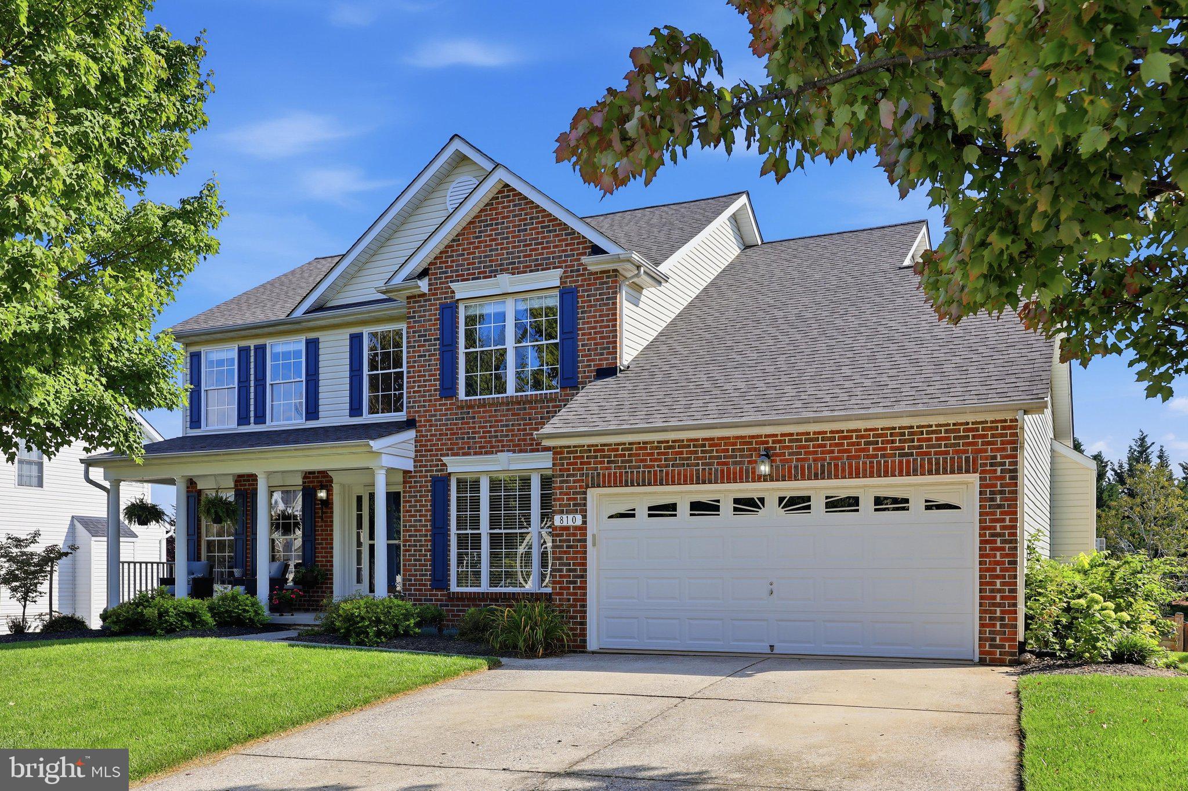
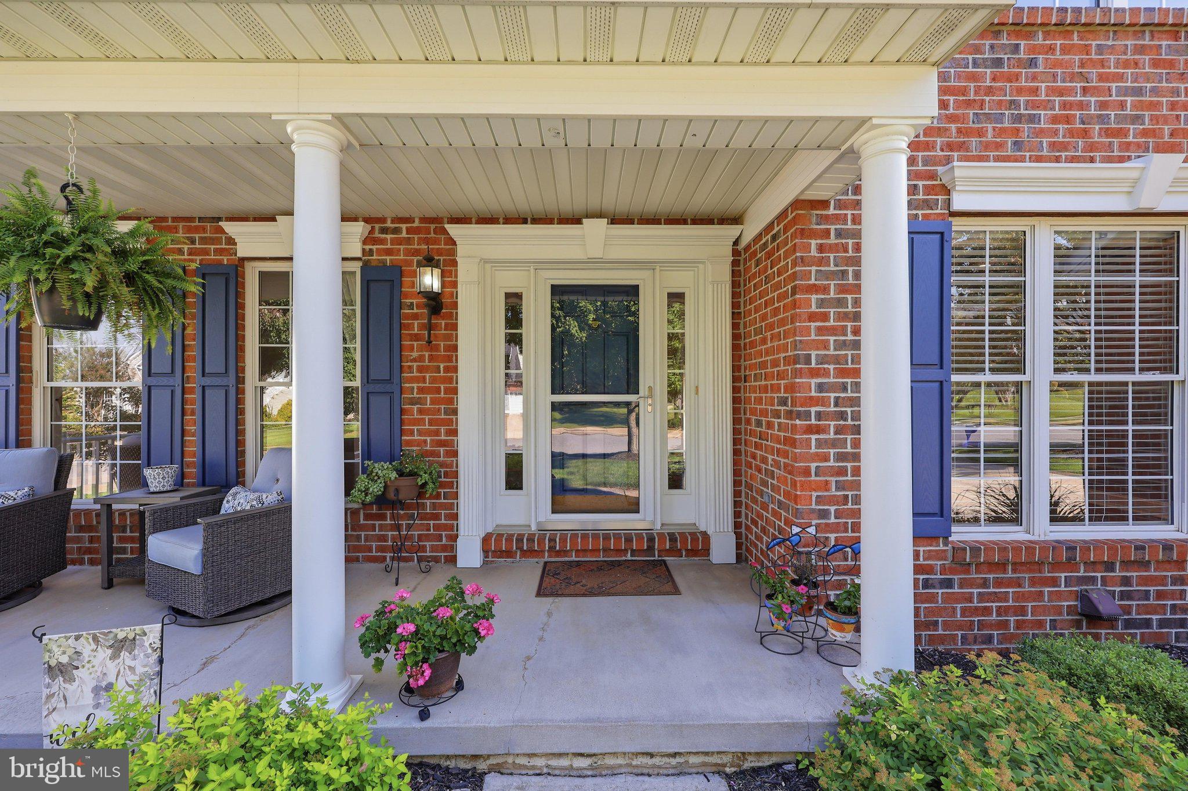
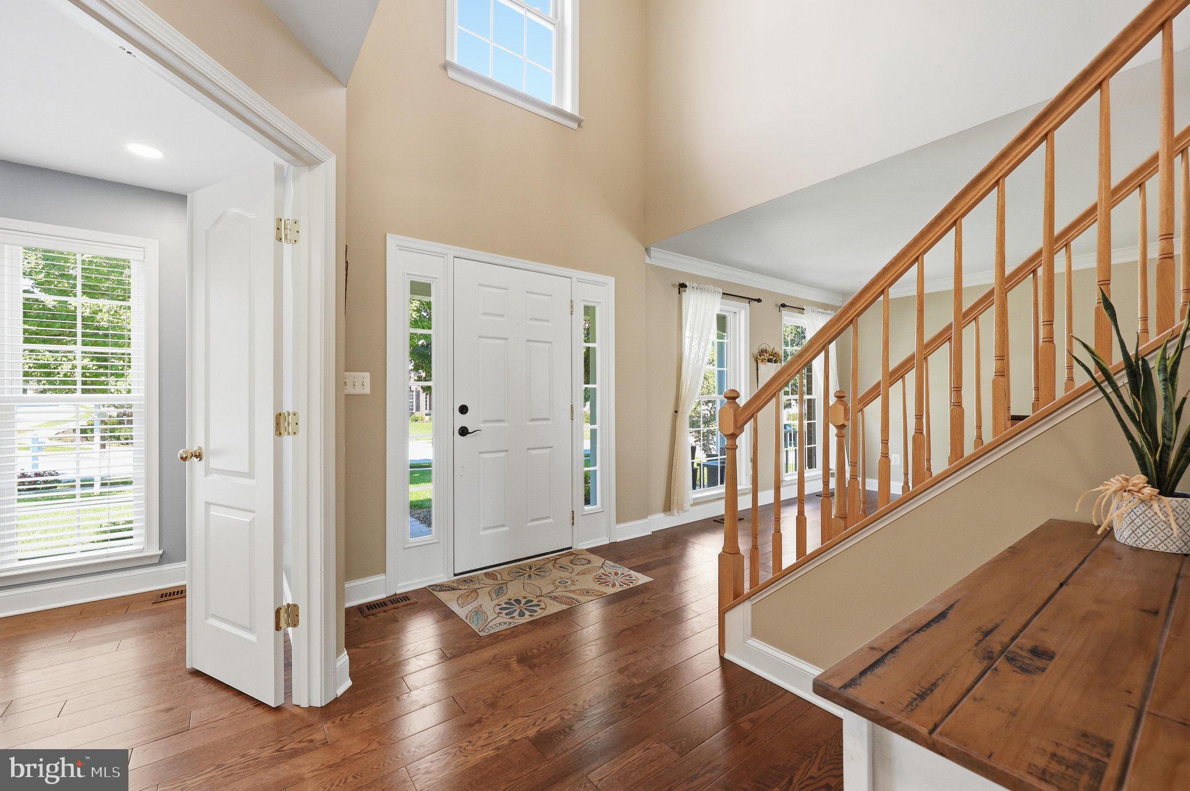
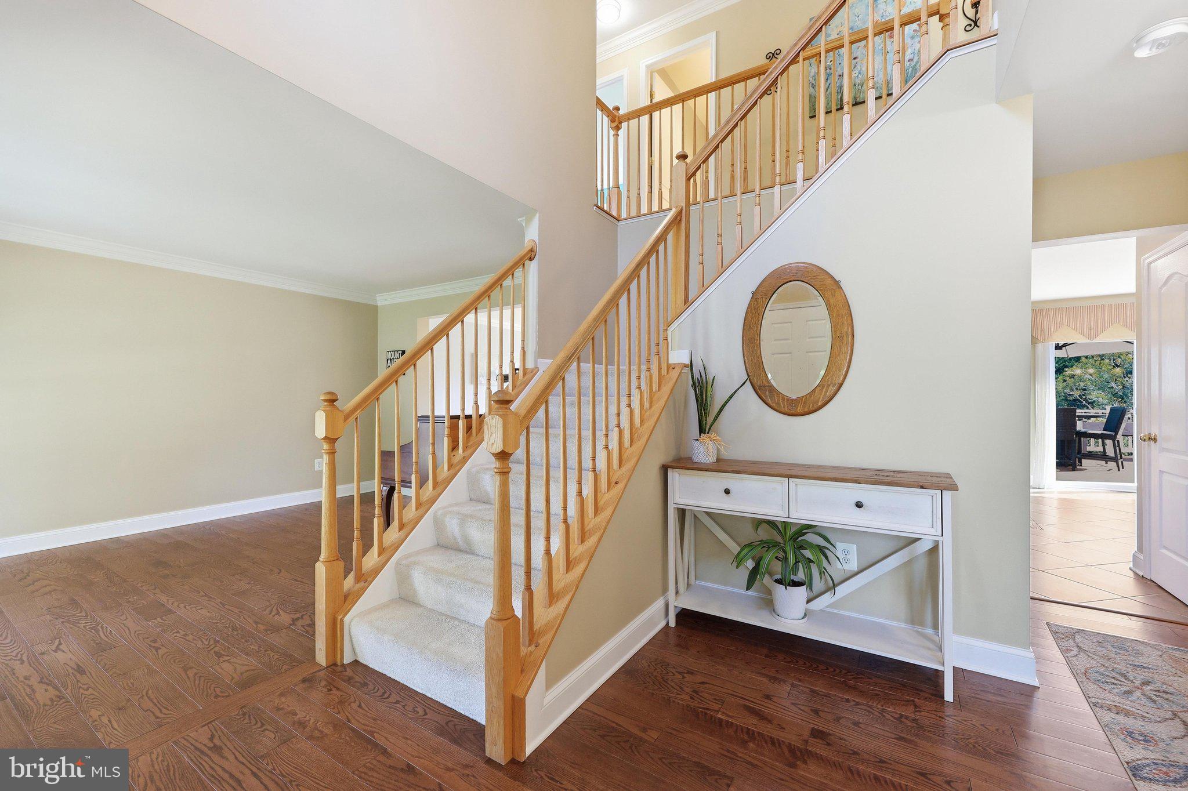
$3,422Welcome to this beautifully maintained brick-front Colonial in the highly sought-after Summit Ridge community! Relax with your morning coffee on the inviting covered front porch or entertain with ease on the maintenance-free deck overlooking the spacious, fully fenced backyard—perfect for gatherings, pets, or play. Step inside to a dramatic two-story hardwood foyer and discover hardwood flooring throughout nearly the entire main level, complemented by ceramic tile in the kitchen and powder room. Designed for both everyday living and entertaining, the main level offers a formal living room and dining room, a private home office, a comfortable family room with a cozy gas fireplace, a convenient laundry room, and an eat-in kitchen featuring an island, stainless steel appliances, and plenty of space for meals. Upstairs, the impressive primary suite is a true retreat with a cathedral ceiling, ceiling fan, and a luxurious en-suite bath complete with a soaking tub, separate shower, and double vanity. Three generously sized secondary bedrooms share a well-appointed hall bath with a double vanity. The finished lower level expands your living space with an entertainer's dream featuring a wet bar with granite countertops and a mini refrigerator, a large recreation room, an additional family room, game area, full bath, plus ample storage and utility space. Mount Airy offers the perfect blend of small-town charm and modern convenience. Known for its welcoming community, excellent quality of life, and picturesque setting, Mount Airy has become one of the region's most desirable places to call home. Enjoy a vibrant historic Main Street filled with locally owned shops, restaurants, coffee cafés, seasonal festivals, and community events that bring neighbors together throughout the year. Outdoor enthusiasts appreciate the town's abundance of parks, playgrounds, sports fields, walking trails, and recreational programs, providing activities for all ages. Don't miss your opportunity to make this beautiful home in Mt. Airy yours!
| 2 weeks ago | Status changed to Pending | |
| 2 weeks ago | Listing updated with changes from the MLS® | |
| a month ago | Listing first seen on site |

The real estate listing information is provided by Bright MLS is for the consumer's personal, non-commercial use and may not be used for any purpose other than to identify prospective properties consumer may be interested in purchasing. Any information relating to real estate for sale or lease referenced on this web site comes from the Internet Data Exchange (IDX) program of the Bright MLS. This web site references real estate listing(s) held by a brokerage firm other than the broker and/or agent who owns this web site. The accuracy of all information is deemed reliable but not guaranteed and should be personally verified through personal inspection by and/or with the appropriate professionals. Properties in listings may have been sold or may no longer be available. The data contained herein is copyrighted by Bright MLS and is protected by all applicable copyright laws. Any unauthorized collection or dissemination of this information is in violation of copyright laws and is strictly prohibited. Copyright © 2020 Bright MLS. All rights reserved.
Did you know? You can invite friends and family to your search. They can join your search, rate and discuss listings with you.