

102 KENAN STREETTANEYTOWN, MD21787
Mortgage Calculator
Monthly Payment (Est.)
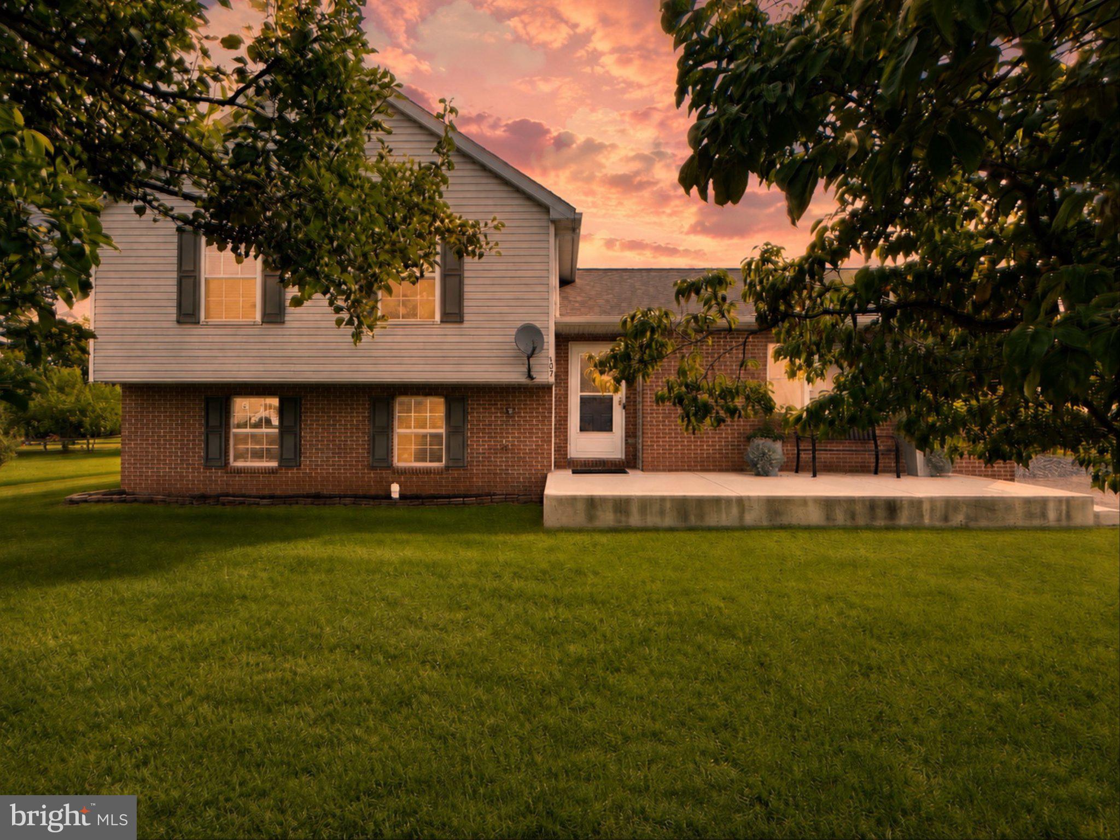
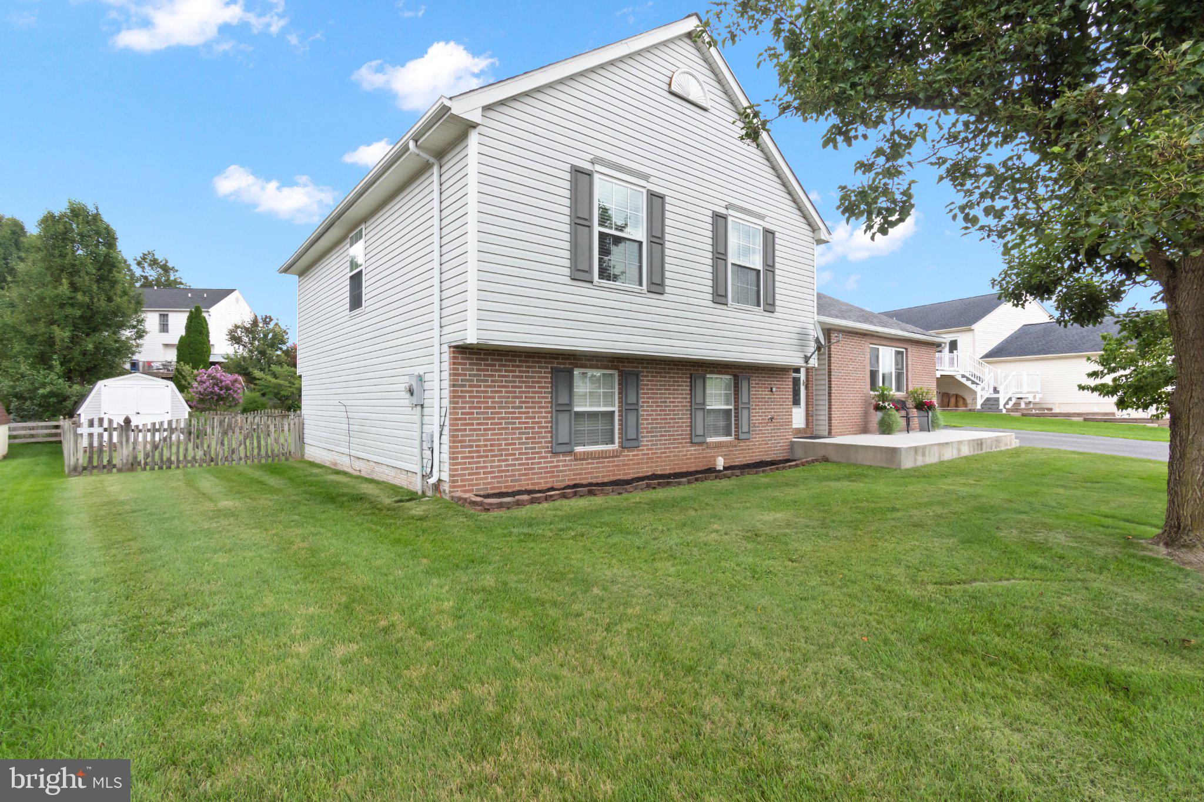
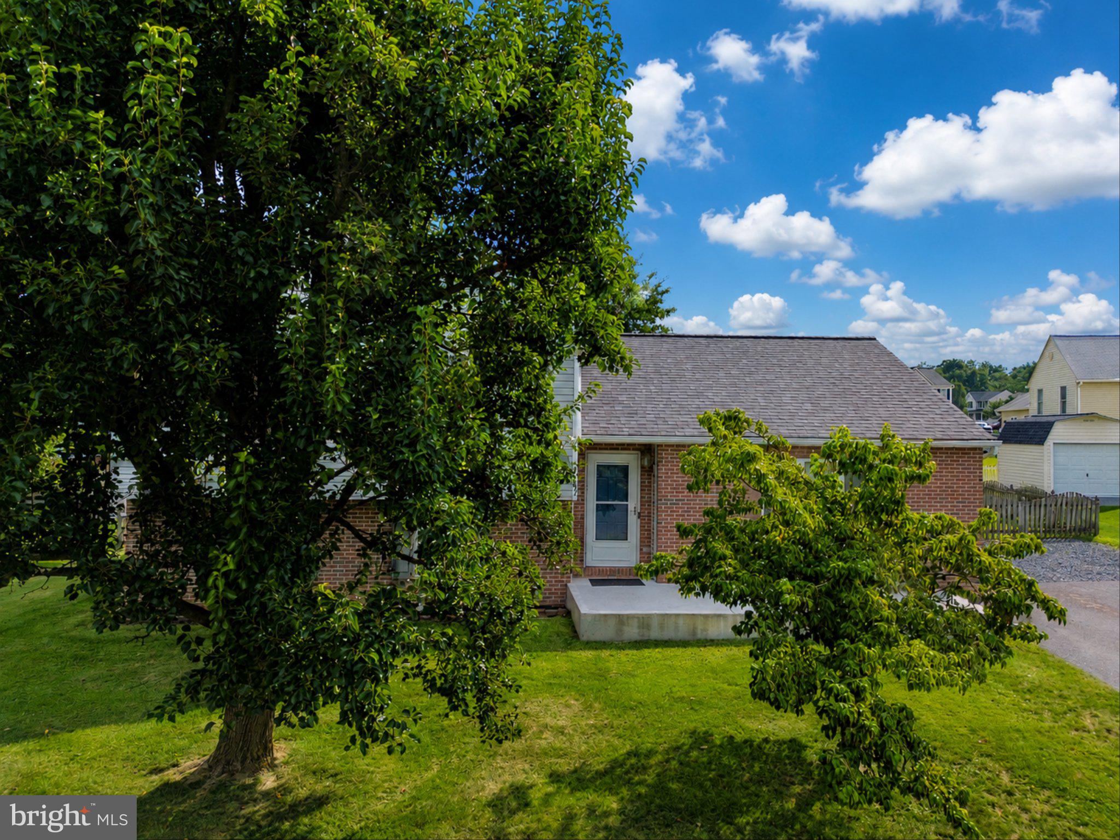
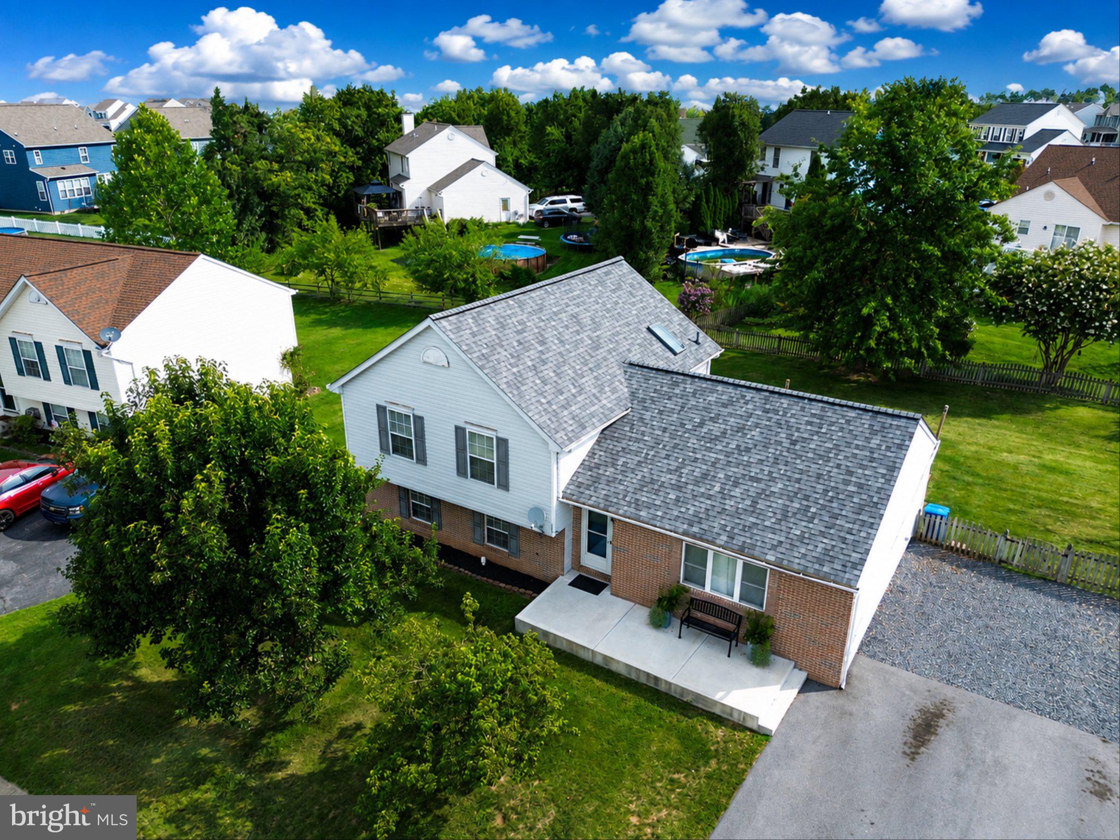
Enter an interest rate to see your estimated monthly payment.DRASTICALLY REDUCED! Seller motivated to sell. Nestled in the charming Copperfield community, this delightful split-level home offers a perfect blend of comfort and functionality. Built in 1985, this well-maintained residence features a warm and inviting atmosphere, making it an ideal retreat for anyone seeking a place to call home. Step inside to discover a thoughtfully designed interior that boasts three spacious bedrooms and three full bathrooms. The traditional floor plan is enhanced by beautiful wood floors and plush carpeting, creating a cozy ambiance throughout. The heart of the home is the inviting breakfast area, perfect for casual meals, while the dining area sets the stage for more formal gatherings. Skylights and recessed lighting illuminate the space, adding a touch of elegance and warmth. The kitchen is equipped with energy-efficient stainless steel appliances, including a built-in microwave, dishwasher, and self-cleaning oven, making meal preparation a breeze. A convenient pantry and central vacuum system further enhance the functionality of this lovely home. The fully finished lower level offers additional living space, complete with a walkout level that leads to the serene backyard. Enjoy outdoor living on the patio, surrounded by a beautifully cleared lot that features a level yard, perfect for gardening or play. The property also includes a shed for extra storage, ensuring that everything has its place. Located in a suburban setting, this home is surrounded by a vibrant community that values connection and convenience. Residents enjoy easy access to local parks, providing ample opportunities for outdoor activities and relaxation. The neighborhood is well-served by public services, ensuring a comfortable lifestyle for all. Sidewalks and streetlights enhance the neighborhood's charm, making evening strolls a delightful experience. With a concrete driveway that accommodates up to six vehicles, parking is never a concern. This home is not just a place to live; it's a lifestyle choice that offers comfort, convenience, and a sense of belonging. Experience the warmth of Copperfield and make this inviting residence your own.
| a week ago | Status changed to Pending | |
| a week ago | Listing updated with changes from the MLS | |
| 2 weeks ago | Price changed to $350,000 | |
| 3 months ago | Listing first seen on site |

The real estate listing information is provided by Bright MLS is for the consumer's personal, non-commercial use and may not be used for any purpose other than to identify prospective properties consumer may be interested in purchasing. Any information relating to real estate for sale or lease referenced on this web site comes from the Internet Data Exchange (IDX) program of the Bright MLS. This web site references real estate listing(s) held by a brokerage firm other than the broker and/or agent who owns this web site. The accuracy of all information is deemed reliable but not guaranteed and should be personally verified through personal inspection by and/or with the appropriate professionals. Properties in listings may have been sold or may no longer be available. The data contained herein is copyrighted by Bright MLS and is protected by all applicable copyright laws. Any unauthorized collection or dissemination of this information is in violation of copyright laws and is strictly prohibited. Copyright © 2020 Bright MLS. All rights reserved.
Did you know? You can invite friends and family to your search. They can join your search, rate and discuss listings with you.