

2696 WALSTON ROADMOUNT AIRY, MD21771
Mortgage Calculator
Monthly Payment (Est.)
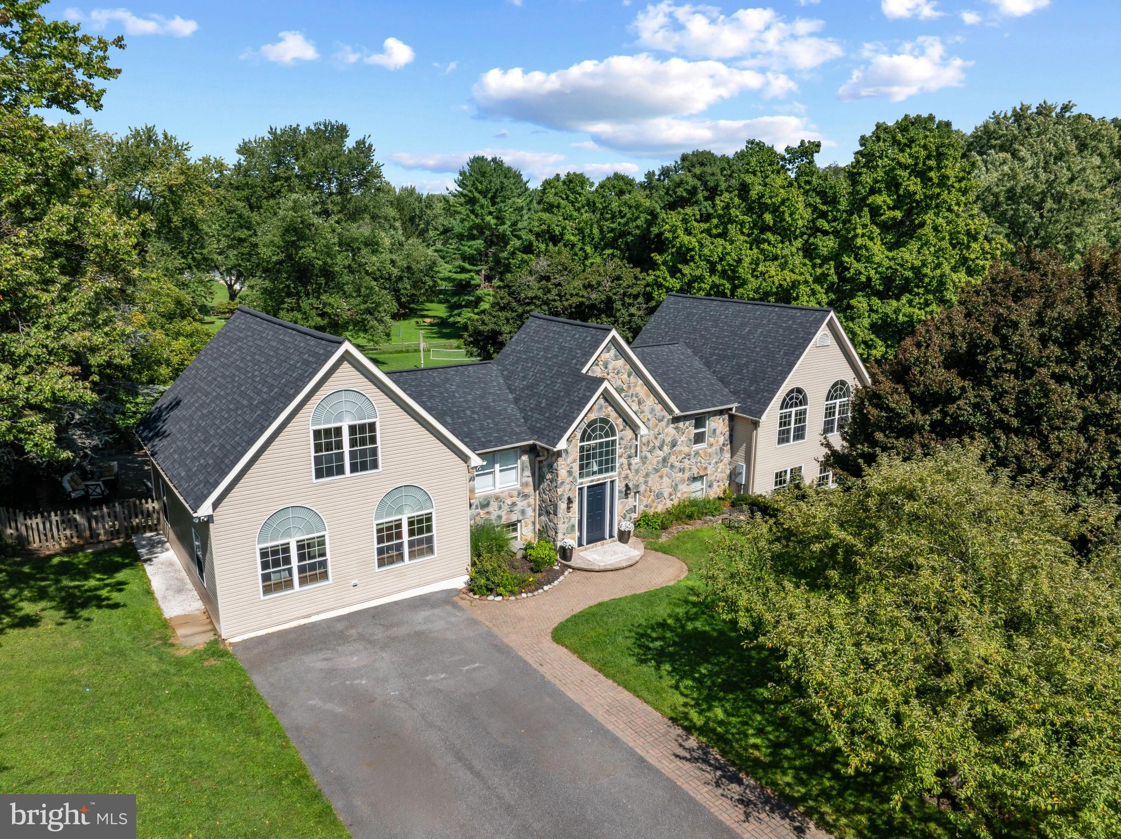
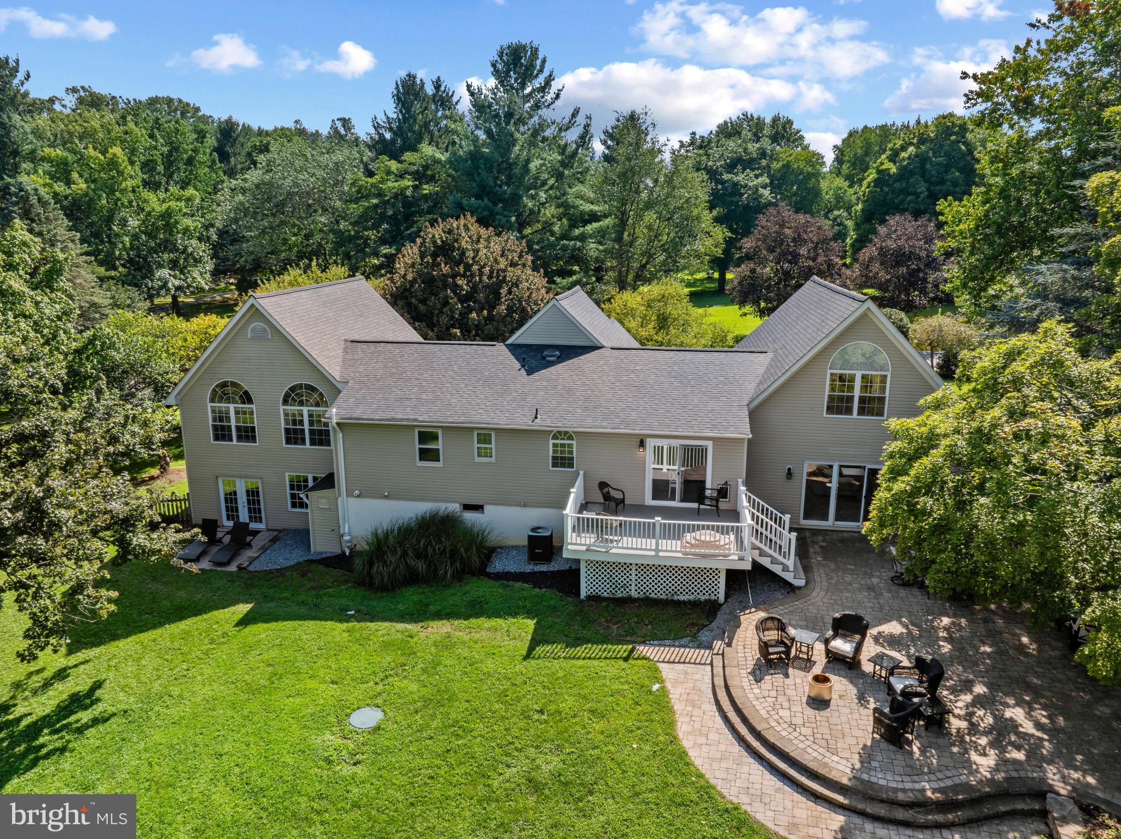
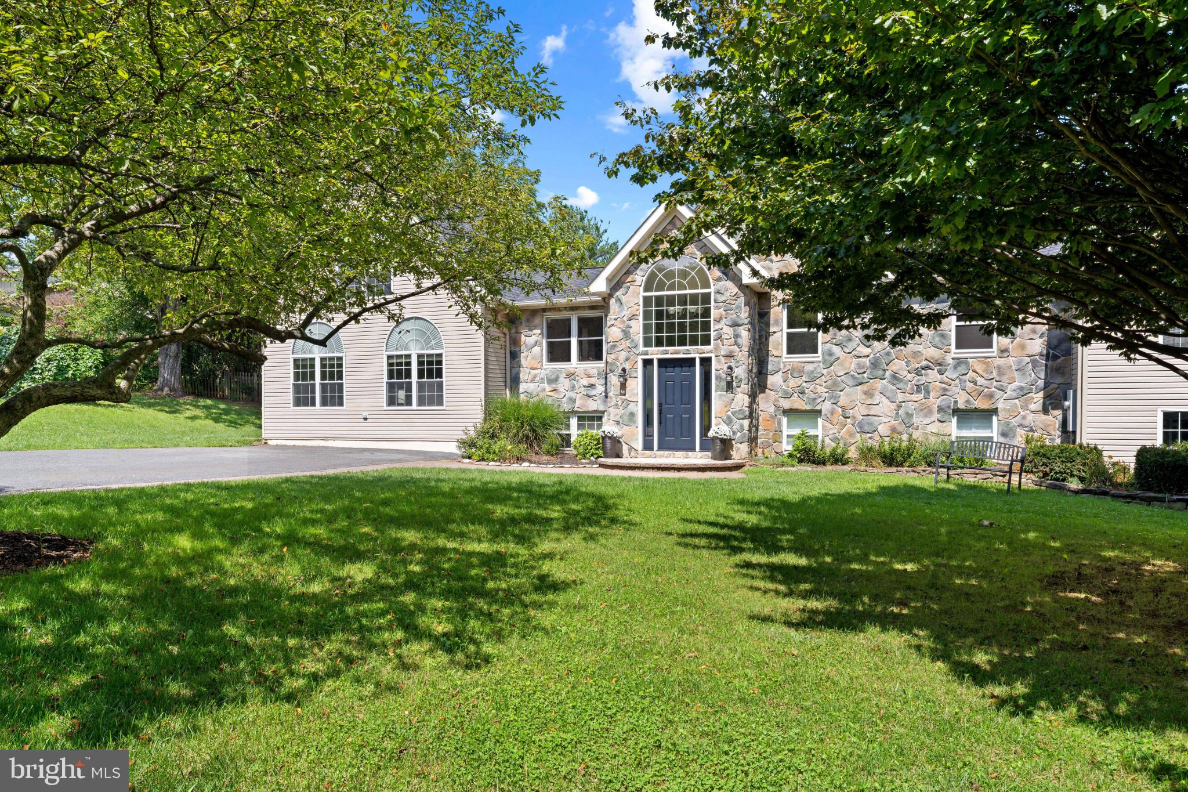
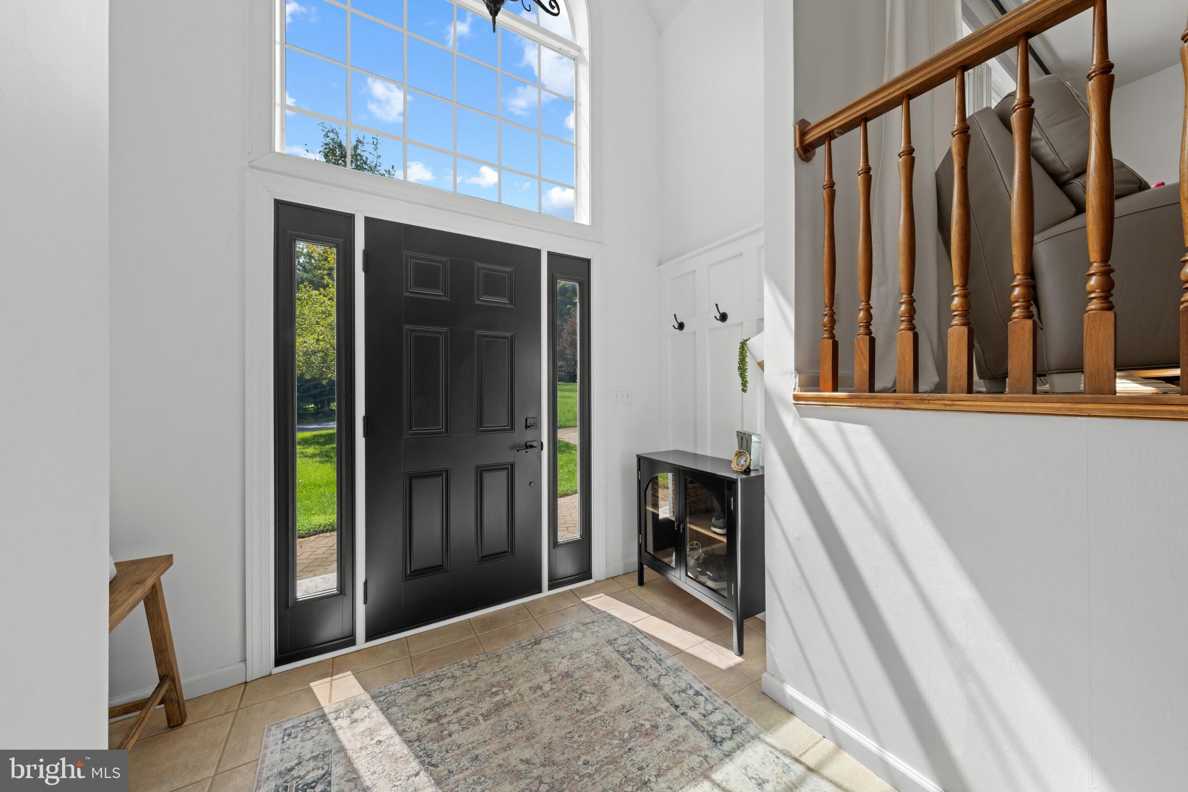
$3,308Beautifully appointed stone-accented split-foyer residence offering four bedrooms, four full bathrooms, and 4,447 total square feet, nestled on a picturesque one-acre lot in desirable Valley Hill Farms. Improvements include the roof updated in May 2025, water heater in 2020, and the front door replaced in 2024, providing added peace of mind. // Step inside from the dramatic two-story foyer, complete with built-in storage hooks and tasteful wall detailing. Ascend to the open-concept main level, where rich hardwood floors flow throughout, beginning in the formal living room and continuing seamlessly into the elegant formal dining room, which features direct access to the deck. Open to the dining room, the stunning eat-in kitchen was thoughtfully renovated in 2024 and features stainless steel appliances, luxurious quartzite countertops, crisp white upper cabinetry paired with sophisticated navy lower cabinets, a whitewashed brick backsplash, and a convenient breakfast bar. A few steps down, the expansive family room offers plush carpeting, abundant natural light, and walk-out access to the patio, creating an inviting space for both everyday living and entertaining. Above the family room, find a versatile loft, providing a second setting for a cozy lounge, reading area, or entertaining space. // On the opposite side of the main level, three bedrooms and three full bathrooms, refreshed in 2023, provide comfortable private accommodations. The spacious primary suite features LVT, a vaulted ceiling, graceful arched windows, a large walk-in closet, and a beautifully appointed private bathroom with a soaking tub, separate shower, and elegant design details. One of the secondary bedrooms offers its own private ensuite bathroom and features durable laminate flooring, while the other includes two closets, including a walk-in closet, and stylish LVT flooring. A third full bathroom is conveniently located in the hallway. // The fully finished, walk-out lower level expands the living space with a spacious recreation room, a versatile bonus room with exterior access that is ideal for a home gym or game room, and a fourth bedroom featuring LVT flooring and two closets. A fourth full bathroom, laundry room, and dedicated storage room complete the level. The washer is less than three years old. // Outside, the expansive one-acre property offers a private backyard designed for enjoying the outdoors. A composite deck overlooks a spacious paver patio, newly installed in 2024 and framed by attractive retaining walls. Garden areas and a generous room for several seating arrangements or a fire pit create an ideal setting for outdoor entertaining. The large, fenced open yard includes a volleyball net and a detached outbuilding, perfect for storing lawn equipment, tools, or seasonal items.
| 2 hours ago | Listing updated with changes from the MLS® | |
| 8 hours ago | Listing first seen on site |

The real estate listing information is provided by Bright MLS is for the consumer's personal, non-commercial use and may not be used for any purpose other than to identify prospective properties consumer may be interested in purchasing. Any information relating to real estate for sale or lease referenced on this web site comes from the Internet Data Exchange (IDX) program of the Bright MLS. This web site references real estate listing(s) held by a brokerage firm other than the broker and/or agent who owns this web site. The accuracy of all information is deemed reliable but not guaranteed and should be personally verified through personal inspection by and/or with the appropriate professionals. Properties in listings may have been sold or may no longer be available. The data contained herein is copyrighted by Bright MLS and is protected by all applicable copyright laws. Any unauthorized collection or dissemination of this information is in violation of copyright laws and is strictly prohibited. Copyright © 2020 Bright MLS. All rights reserved.
Did you know? You can invite friends and family to your search. They can join your search, rate and discuss listings with you.