

4715 MAPLE GROVE ROADHAMPSTEAD, MD21074
Mortgage Calculator
Monthly Payment (Est.)
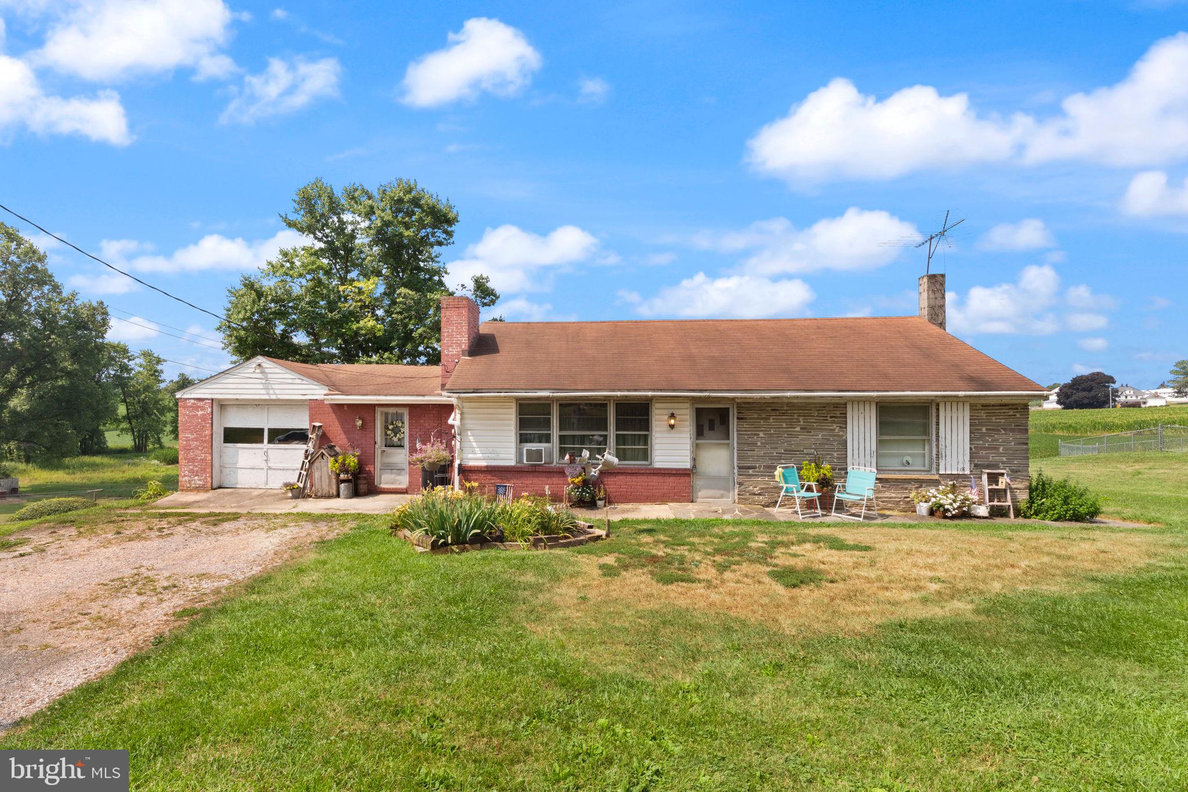
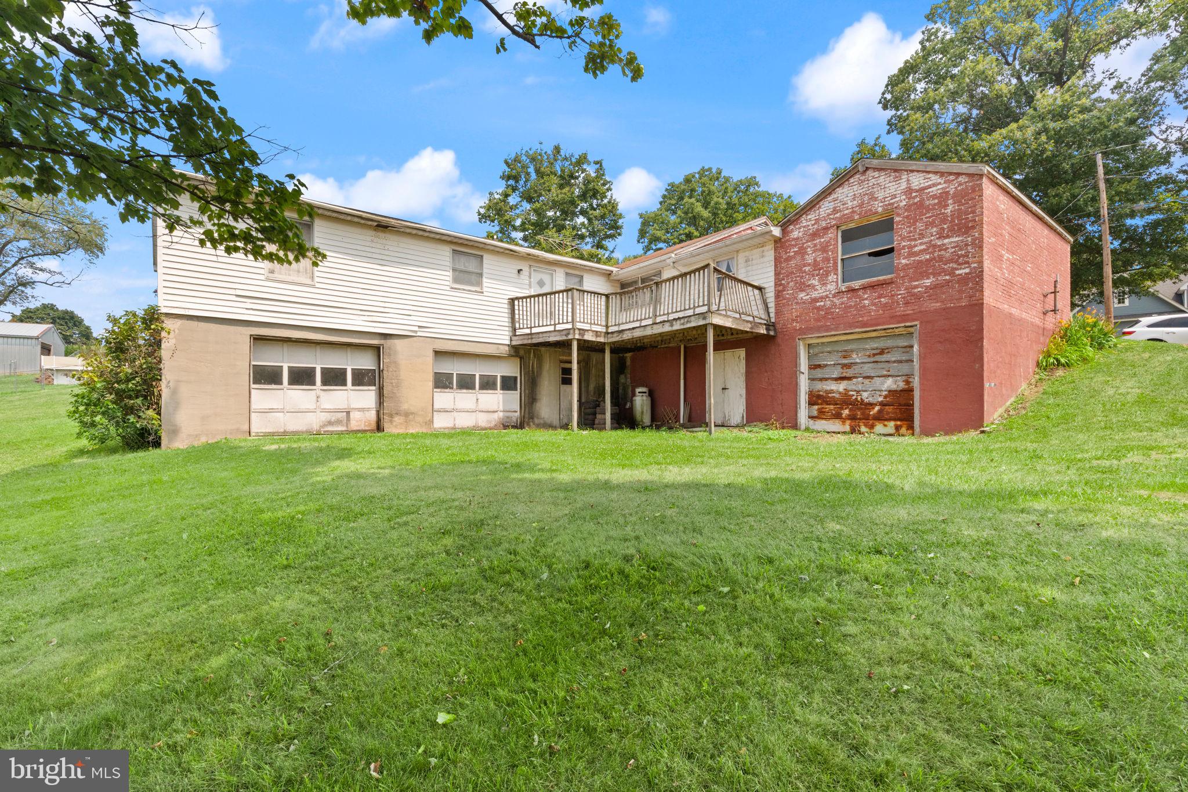
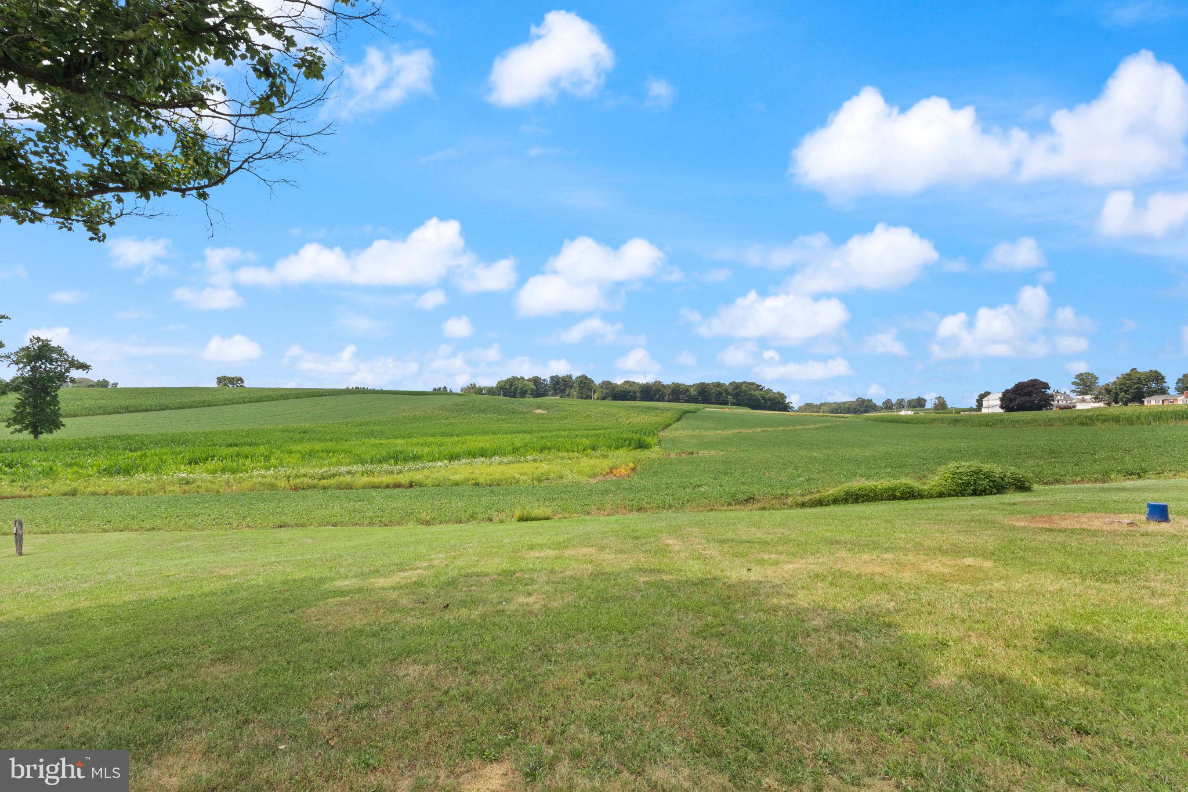
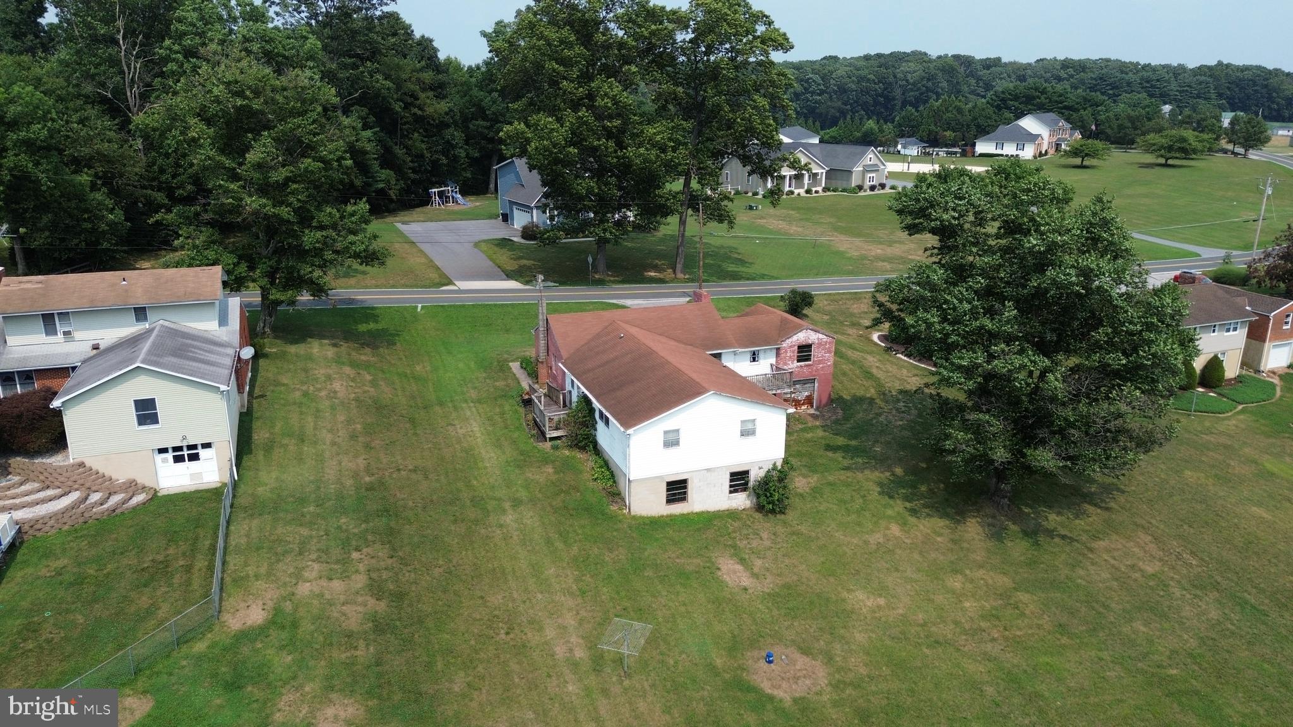
$1,368Welcome Home to this unique Rancher here in Hampstead, MD. The home has an absolute ton of potential as a 2 unit, or a single family dwelling. The original home has a 1 car attached garage with a separate garage space down below, a charming breezeway/mudroom, a large kitchen with wooden cabinetry/plenty of storage space/and lots of natural light, family room off of the kitchen with woodburning fireplace and hardwoods under carpet, 2 spacious bedrooms with hardwood flooring, full bathroom, main level laundry room, and access to the unfinished basement and lower level garage space. The 2nd unit addition is separately metered, has it's own dedicated outside entrance with ramp on the right side of the home, the family room is very large, has a full kitchen with hardwood cabinetry and dining area, 1 bedroom and full bathroom. There is also a huge 2 car garage beneath the addition with wrap around vehicle access coming from the front driveway. Bring your vision for this property, and book your showing today! **DO NOT WALK ON REAR DECK - IT IS UNSAFE**
| 4 weeks ago | Status changed to Active Under Contract | |
| 4 weeks ago | Listing updated with changes from the MLS® | |
| a month ago | Listing first seen on site |

The real estate listing information is provided by Bright MLS is for the consumer's personal, non-commercial use and may not be used for any purpose other than to identify prospective properties consumer may be interested in purchasing. Any information relating to real estate for sale or lease referenced on this web site comes from the Internet Data Exchange (IDX) program of the Bright MLS. This web site references real estate listing(s) held by a brokerage firm other than the broker and/or agent who owns this web site. The accuracy of all information is deemed reliable but not guaranteed and should be personally verified through personal inspection by and/or with the appropriate professionals. Properties in listings may have been sold or may no longer be available. The data contained herein is copyrighted by Bright MLS and is protected by all applicable copyright laws. Any unauthorized collection or dissemination of this information is in violation of copyright laws and is strictly prohibited. Copyright © 2020 Bright MLS. All rights reserved.
Did you know? You can invite friends and family to your search. They can join your search, rate and discuss listings with you.