

2712 OVERVIEW ROADHAMPSTEAD, MD21074
Mortgage Calculator
Monthly Payment (Est.)
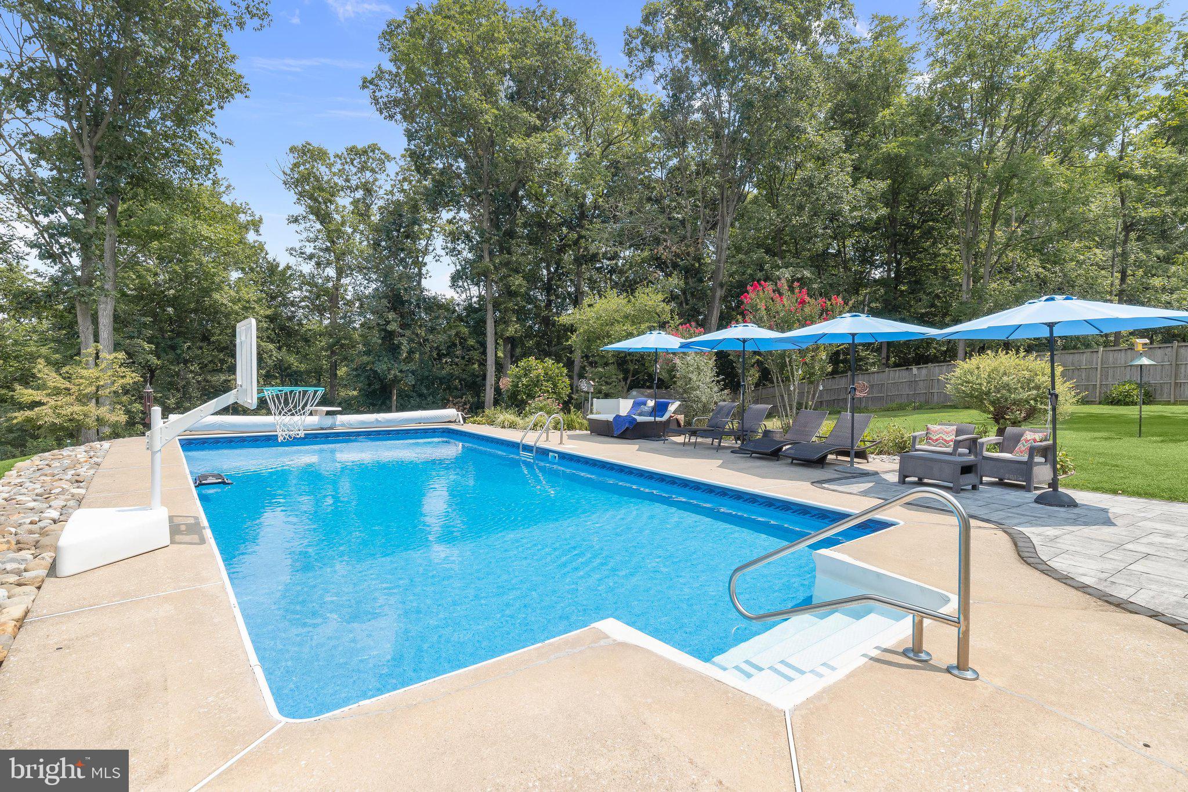
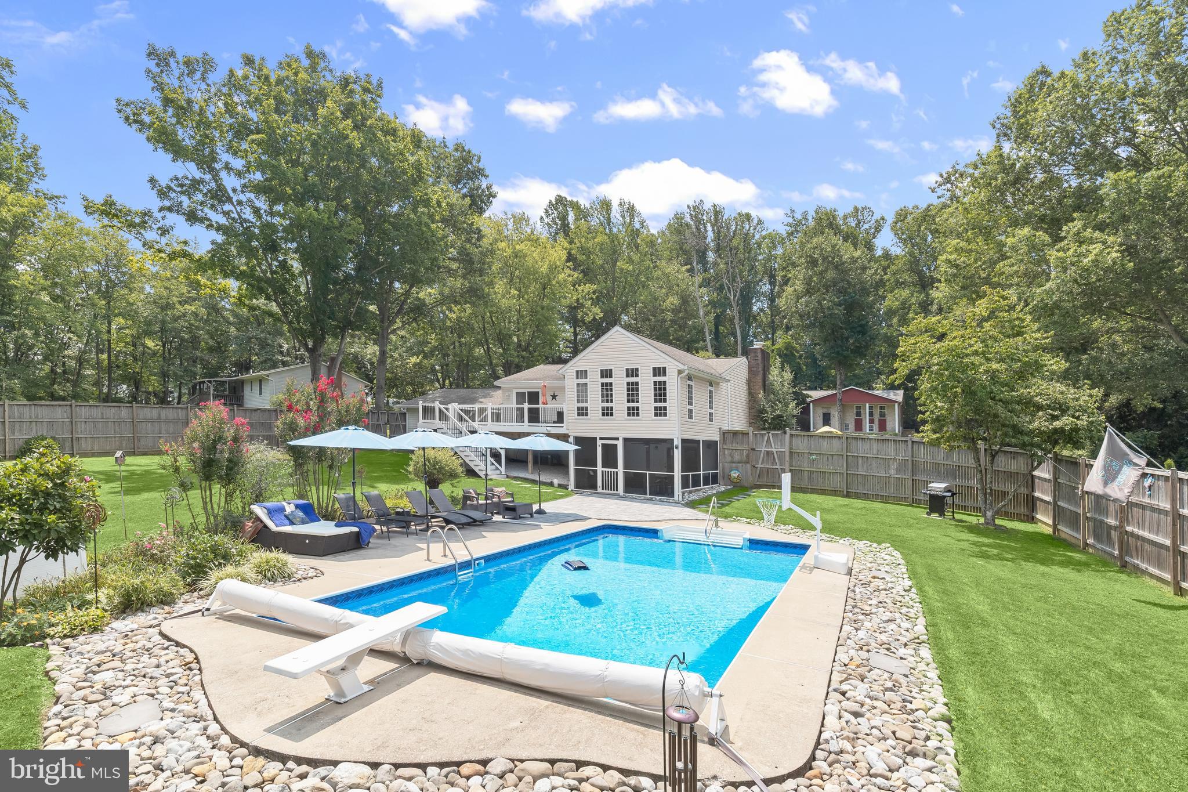
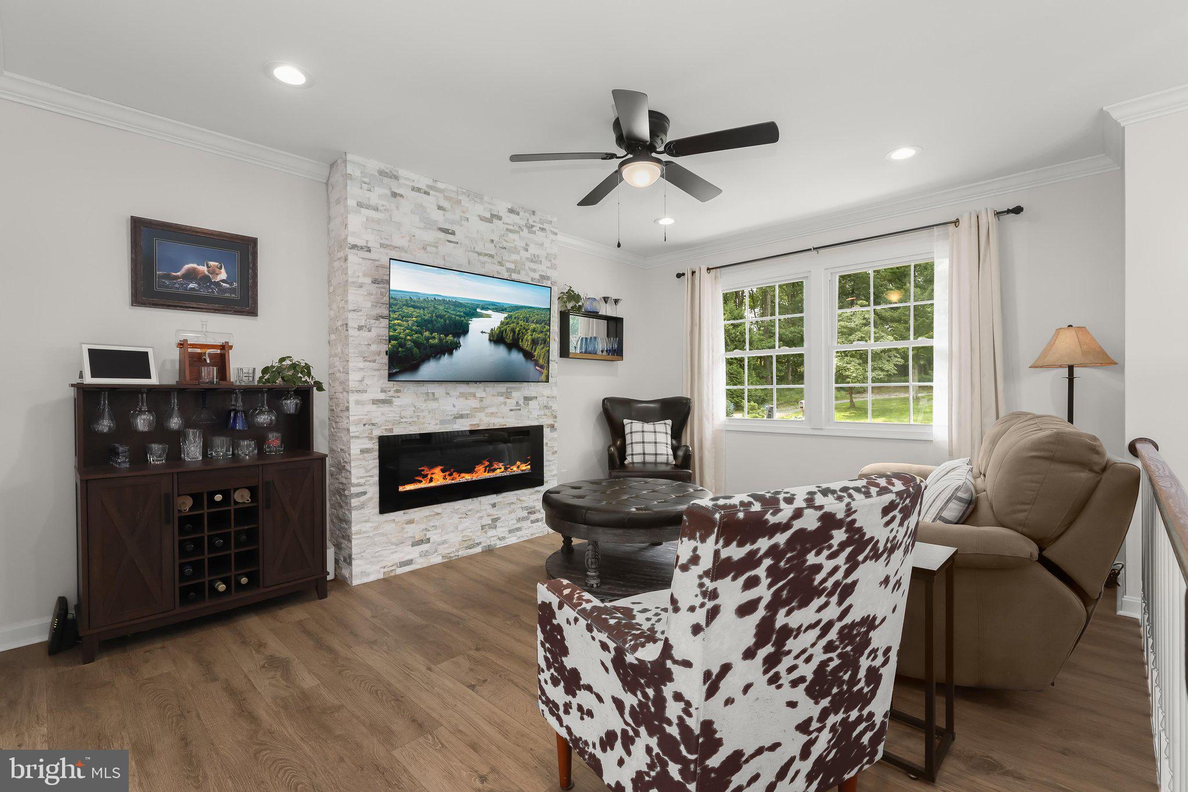
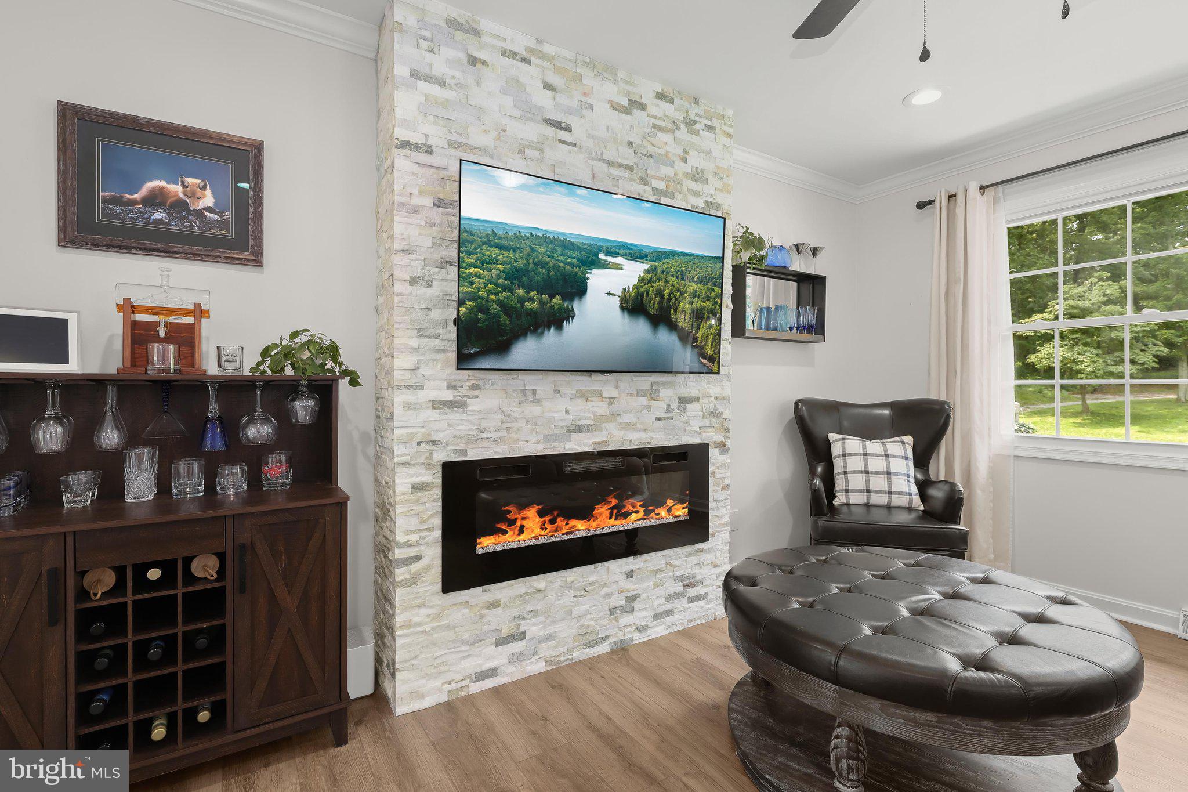
$2,464Welcome to 2712 Overview, a charming meticulously maintained home situated on a private cul-de-sac road combining the tranquility of country living with the convenience of nearby shopping, dining, schools and commuter routes. Nestled on a picturesque 1.24-acre lot with an incredible backyard offering endless possibilities. Inside, an open-concept living space filled with natural light features luxury vinyl plank flooring creating a warm and inviting atmosphere throughout. The welcoming living room with stylish built-in fireplace opens to the kitchen with beautiful white cabinetry, a large granite-topped island with bar seating, new sleek stainless steel appliances including a double oven, wine and coffee station, and a casual dining area with direct access to the new Trek deck for effortless indoor-outdoor living. The spacious primary suite serves as a peaceful retreat, featuring a soaring cathedral ceiling, windows on three sides, private deck access, an adjoining sitting room great for nursery/office, and newly added mini split providing dual zone heating and cooling. Two additional bedrooms and a newly renovated full bath complete the upper level. The finished lower level with a generous family room featuring a wood-burning fireplace, a full bath, laundry room, and an unfinished back room offering space for another bedroom, office/workout room and storage. French doors lead directly to the screened-in patio and backyard. Outside, a stunning in-ground pool(new liner 2023) is a highlight of this private outdoor oasis, including a recently added paver patio, the new spacious composite Trex deck, beautiful landscaping, all enclosed by an 8' privacy-fenced yard. An oversized two car garage includes a workbench, shelving, and pull down stairs to attic great for additional storage. A freshly painted shed rounds off the exterior. Recent updates: kitchen- new double oven, dishwasher, microwave, refrigerator/freezer & laundry appliances, recessed lighting, luxury vinyl flooring, ceiling fans, interior paint, new Trex deck, stone paver patio, pool liner, screened in porch, black topped driveway, crown molding, chimney liner, slider in kitchen, storm door on the front, fully remodeled main bathroom, new electrical outlets, smoke detectors, new smart garage door openers, garage-attic-basement insulation, new roof gutters/gutter guards(2019), and more.
| 2 days ago | Status changed to Active Under Contract | |
| 2 days ago | Listing updated with changes from the MLS® | |
| a week ago | Listing first seen on site |

The real estate listing information is provided by Bright MLS is for the consumer's personal, non-commercial use and may not be used for any purpose other than to identify prospective properties consumer may be interested in purchasing. Any information relating to real estate for sale or lease referenced on this web site comes from the Internet Data Exchange (IDX) program of the Bright MLS. This web site references real estate listing(s) held by a brokerage firm other than the broker and/or agent who owns this web site. The accuracy of all information is deemed reliable but not guaranteed and should be personally verified through personal inspection by and/or with the appropriate professionals. Properties in listings may have been sold or may no longer be available. The data contained herein is copyrighted by Bright MLS and is protected by all applicable copyright laws. Any unauthorized collection or dissemination of this information is in violation of copyright laws and is strictly prohibited. Copyright © 2020 Bright MLS. All rights reserved.
Did you know? You can invite friends and family to your search. They can join your search, rate and discuss listings with you.