Save
Ask
Tour
Hide
Share
$639,900
11 Days On Site

361 WINGED FOOT DRIVE
WESTMINSTER, MD21158

For Sale|Single Family Residence|Active
4
Beds
4
Total Baths
3
Full Baths
1
Partial Bath
3,077
SqFt
$208
/SqFt
1995
Built
Subdivision:
AVONDALE RUN
County:
CARROLL
Listing courtesy of Monument Sotheby's International Realty
Call Now: 443.632.3000
Is this the listing for you? We can help make it yours.
443.632.3000
361 WINGED FOOT DRIVE361 WINGED FOOT DRIVE361 WINGED FOOT DRIVE361 WINGED FOOT DRIVE
Save
Ask
Tour
Hide
Share

Mortgage Calculator

Monthly Payment (Est.)

$2,919
Calculator powered by Showcase IDX, a Constellation1 Company. Copyright ©2026 Information is deemed reliable but not guaranteed.

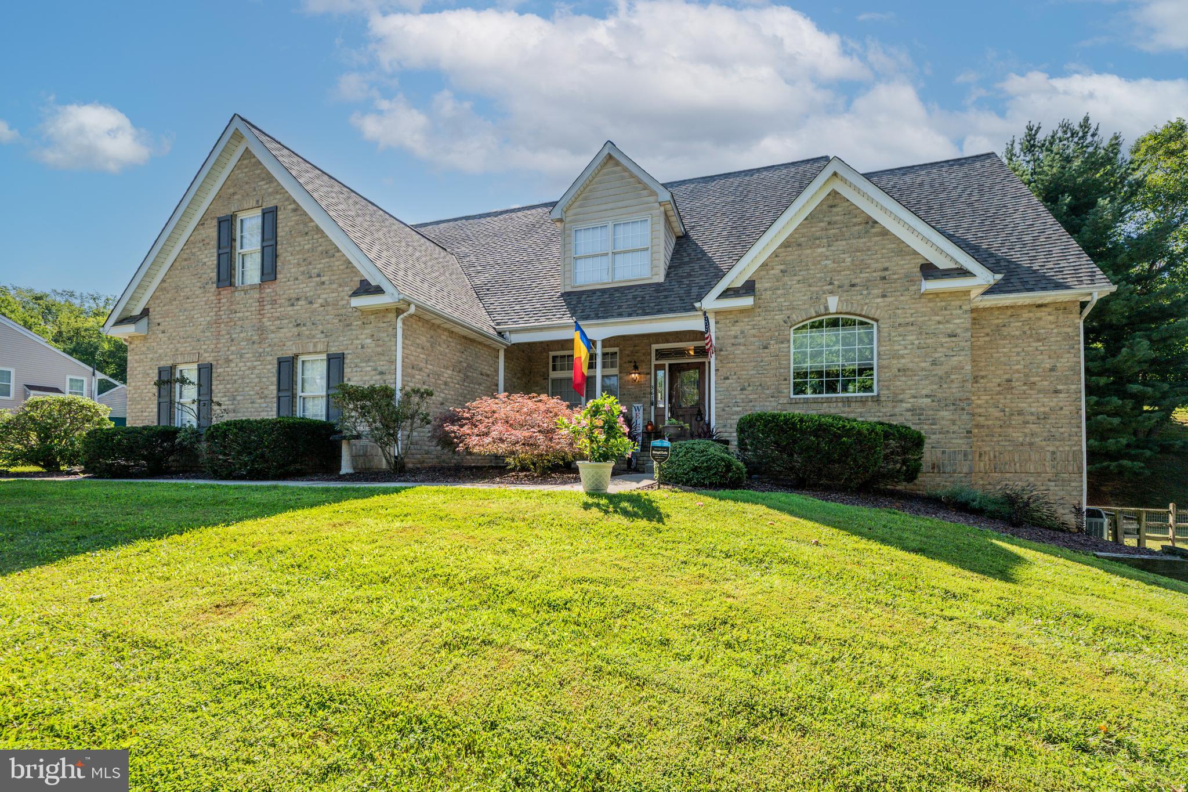
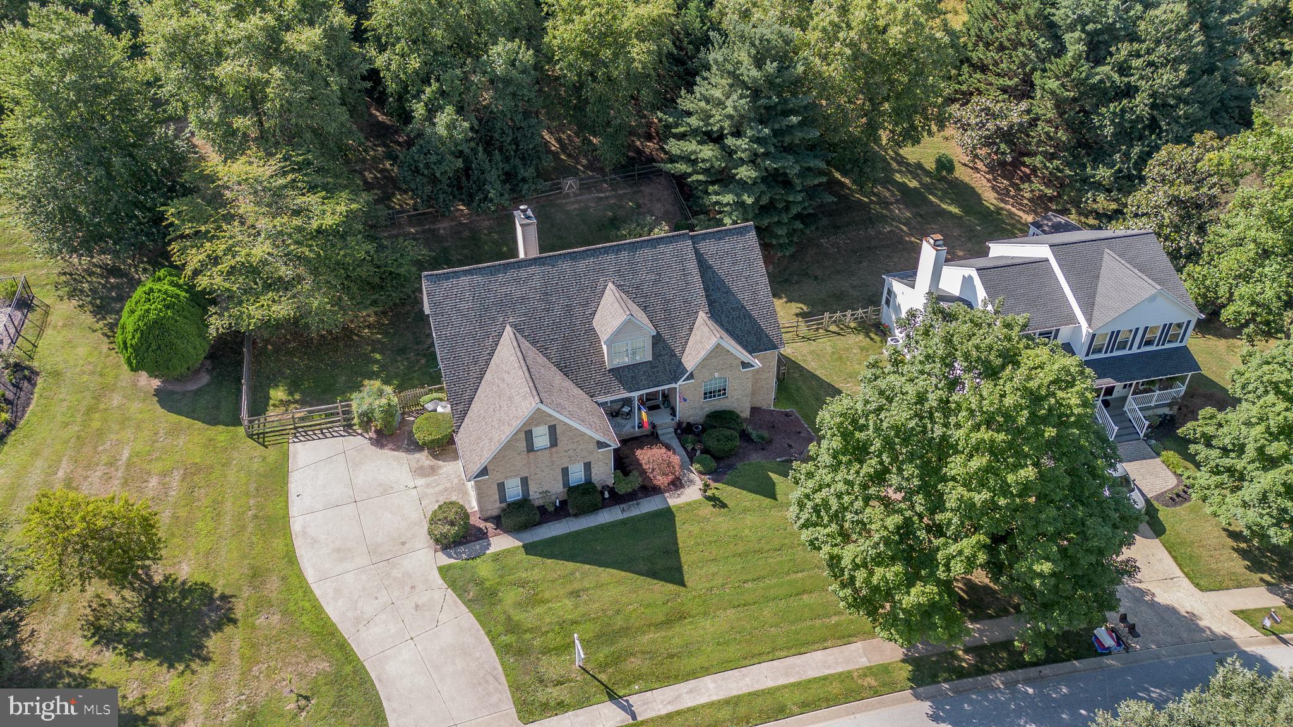
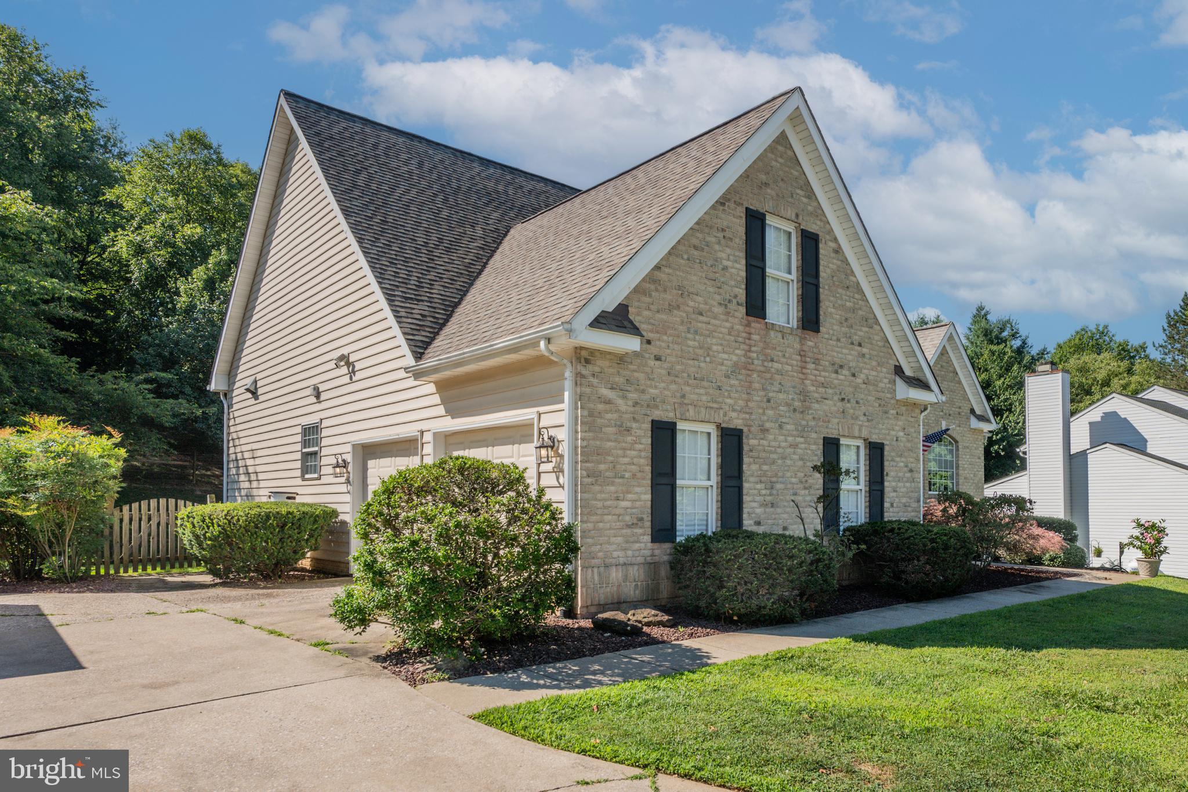
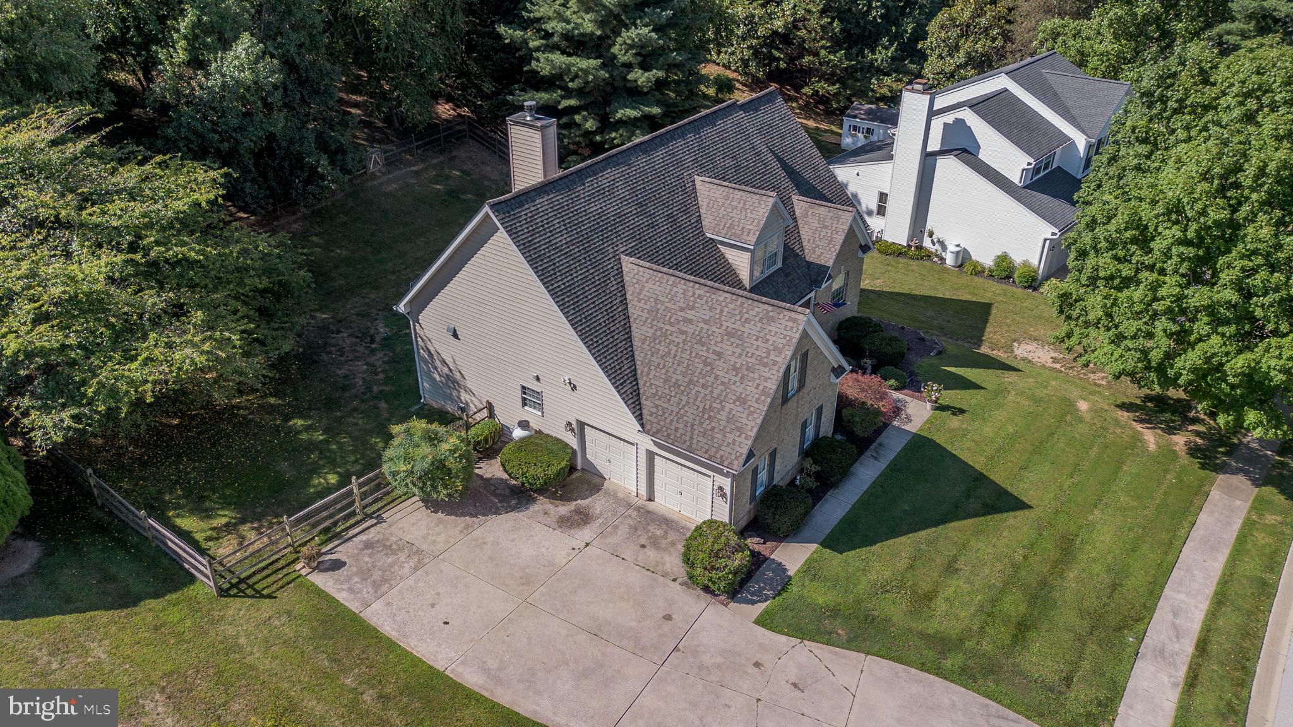
✨Professional photos coming soon ✨Please when entering house put on booties. Also, please have children with parents at all times, thank you! Introducing 361 Winged Foot Drive, Westminster Exceptional craftsmanship, timeless style, and luxury finishes come together in this beautiful 4-bedroom, 3.5-bath contemporary Cape Cod set on a 0.46-acre lot. From the moment you step inside, you'll appreciate the soaring vaulted family room with rich hardwood floors and a striking stone, wood-burning fireplace. The thoughtfully designed floor plan features a desirable main-level primary suite, while upstairs offers two generously sized bedrooms connected by a Jack-and-Jill bath with double vanities. At the heart of the home is a chef-inspired gourmet kitchen showcasing Wolf appliances, including a six-burner propane range, a farmhouse sink, a custom pantry with distressed barn door, and quality finishes throughout including a breakfast bar with upgraded granite counter tops. The finished lower level provides additional living space with its huge, finished recreation room and outside you'll enjoy a fully fenced backyard and a side-entry two-car garage, all nestled in a beautiful private setting. Every detail has been carefully considered, creating a home that is both elegant and inviting. More details coming soon—this is a property you'll want to experience in person. *Tiffany lights in hall and great room excluded*

Save
Ask
Tour
Hide
Share
Listing Snapshot
Price 
$639,900
Days On Site 
11 Days
Bedrooms 
4
Inside Area (SqFt) 
3,077 sqft
Total Baths 
4
Full Baths 
3
Partial Baths 
1
Lot Size 
0.46 Acres
Year Built 
1995
MLS® Number 
MDCR2036402
Status 
Active
Property Tax 
$8,769
HOA/Condo/Coop Fees 
$21.25 monthly
Sq Ft Source 
Assessor
Friends & Family
Recent Activity
5 hours agoListing updated with changes from the MLS®
4 days agoStatus changed to Active
2 weeks agoListing first seen on site
General Features
Acres 
0.46
Attached Garage 
Yes
Foundation 
Concrete PerimeterOther
Garage 
Yes
Garage Spaces 
2
Levels 
Two
Parking 
GarageDrivewayAttached
Parking Spaces 
2
Property Sub Type 
Single Family Residence
Security 
Smoke Detector(s)
Sewer 
Public Sewer
Special Circumstances 
Standard
SqFt Above 
2177
SqFt Below 
900
SqFt Total 
3778
Style 
ContemporaryCape Cod
Utilities 
Cable AvailablePropaneOther
Water Source 
Public
Zoning 
R-200
Interior Features
Appliances 
RangeOvenCooktopWasherElectric Water HeaterBuilt-In RangeDishwasherExhaust FanHumidifierRefrigeratorRange HoodDisposalMicrowave
Basement 
FinishedWalk-Out AccessFullSump PumpInterior Entry
Cooling 
Central AirCeiling Fan(s)Electric
Electric 
200+ Amp Service
Fireplace 
Yes
Fireplace Features 
Wood BurningStoneOtherGlass Doors
Fireplaces 
1
Flooring 
CarpetWoodCeramic TileHardwood
Heating 
Exhaust FanElectricPropaneWoodHeat Pump
Interior 
Eat-in KitchenCedar Closet(s)Ceiling Fan(s)PantryOtherVaulted Ceiling(s)Open Floorplan
Laundry Features 
Laundry RoomMain Level
Main Level Bedrooms 
2
Window Features 
Skylight(s)
Bathroom 2 
Bathroom 3 
Bedroom 2 
Level - Main
Bedroom 3 
Bedroom 4 
Features - Ceiling Fan(s)
Bonus Room 
Features - Ceiling Fan(s)
Breakfast Room 
Level - Main
Dining Room 
Level - Main
Family Room 
Level - MainFeatures - Ceiling Fan(s)
Half Bath 
Level - Main
Kitchen 
Level - MainFeatures - Breakfast Bar, Pantry
Laundry 
Level - Main
Other 
Primary Bathroom 
Level - Main
Primary Bedroom 
Level - MainFeatures - Ceiling Fan(s), Walk-In Closet(s)
Recreation Room 
Features - Wet Bar
Storage Room 
Save
Ask
Tour
Hide
Share
Exterior Features
Construction Details 
BrickVinyl Siding
Fencing 
Fenced
Lot Features 
Cul-De-Sac
Patio And Porch 
DeckPorch
Pool Features 
None
Roof 
Composition
Windows/Doors 
Skylight(s)
Community Features
Association Amenities 
Jogging Path
Association Dues 
255
HOA Fee Frequency 
Annually
School District 
CARROLL COUNTY PUBLIC SCHOOLS
Schools
School District
CARROLL COUNTY PUBLIC SCHOOLS
Elementary School
FRIENDSHIP VALLEY
Middle School
WESTMINSTER WEST
High School
WESTMINSTER
Listing courtesy of Monument Sotheby's International Realty


The real estate listing information is provided by Bright MLS is for the consumer's personal, non-commercial use and may not be used for any purpose other than to identify prospective properties consumer may be interested in purchasing. Any information relating to real estate for sale or lease referenced on this web site comes from the Internet Data Exchange (IDX) program of the Bright MLS. This web site references real estate listing(s) held by a brokerage firm other than the broker and/or agent who owns this web site. The accuracy of all information is deemed reliable but not guaranteed and should be personally verified through personal inspection by and/or with the appropriate professionals. Properties in listings may have been sold or may no longer be available. The data contained herein is copyrighted by Bright MLS and is protected by all applicable copyright laws. Any unauthorized collection or dissemination of this information is in violation of copyright laws and is strictly prohibited. Copyright © 2020 Bright MLS. All rights reserved.

Neighborhood & Commute
Source: Walkscore
Save
Ask
Tour
Hide
Share