

1766 ASHLEY DRIVEWESTMINSTER, MD21157
Mortgage Calculator
Monthly Payment (Est.)
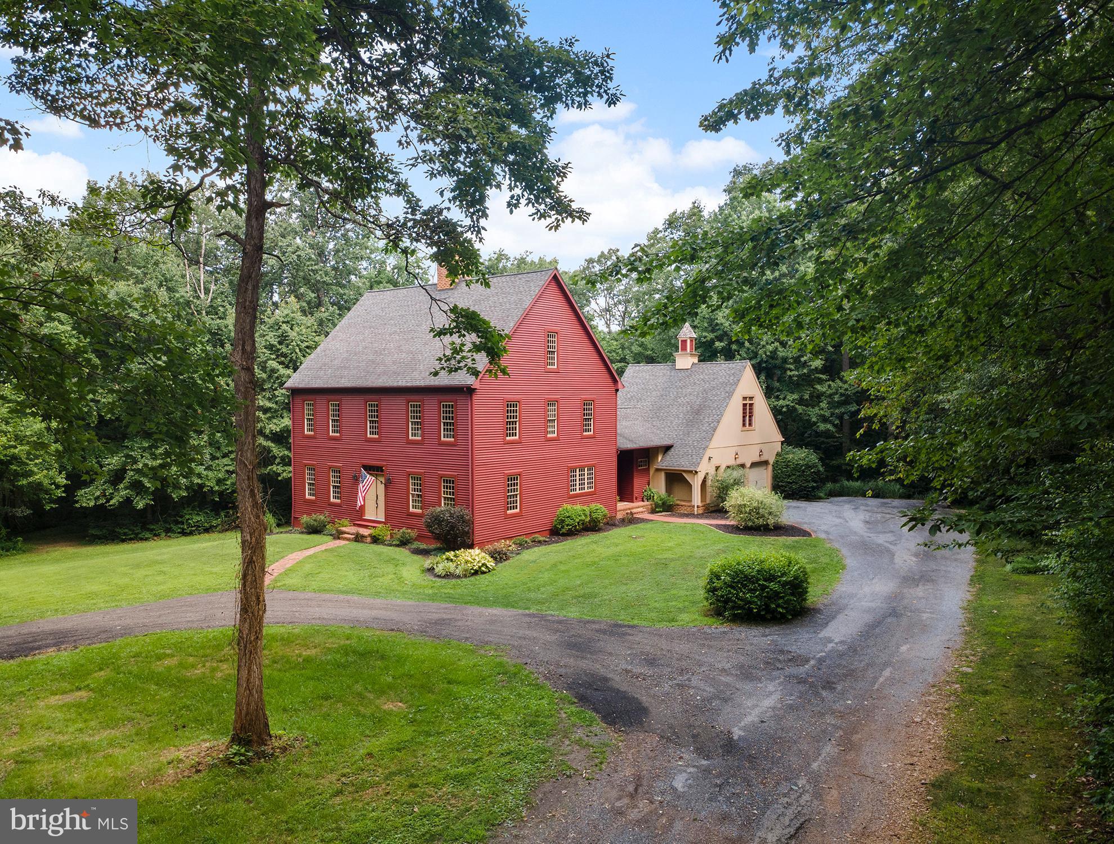
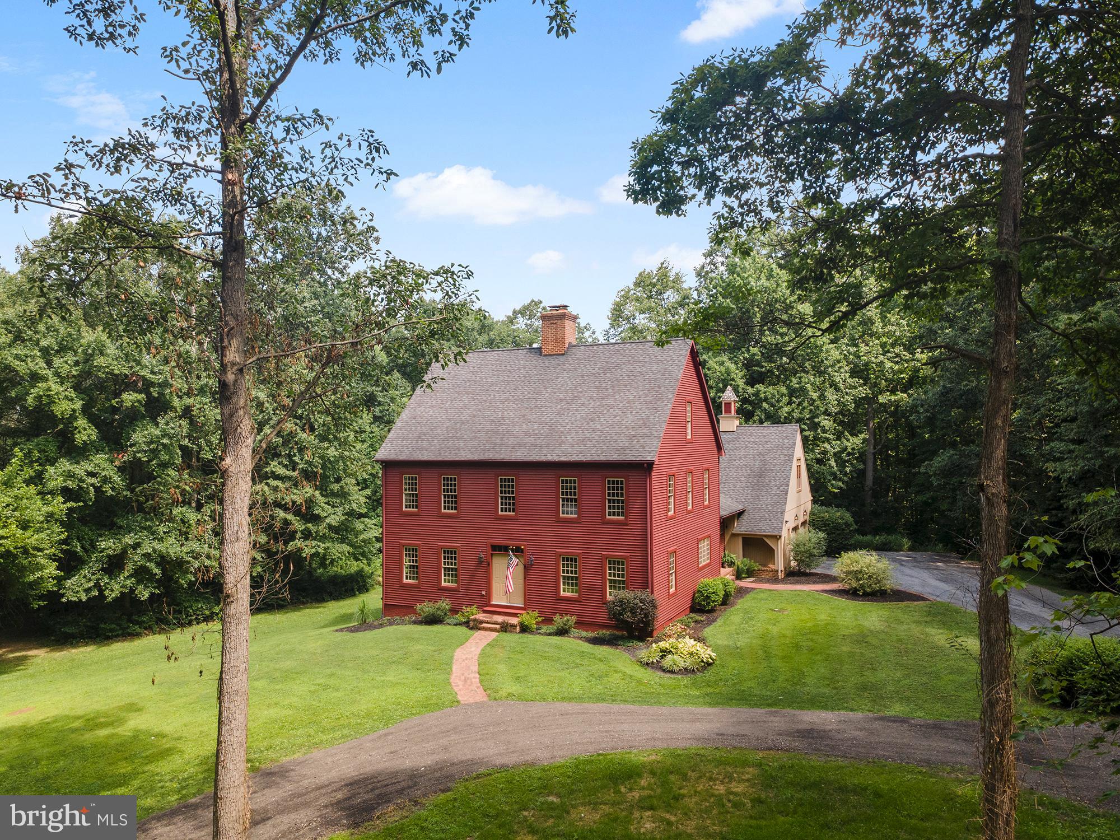
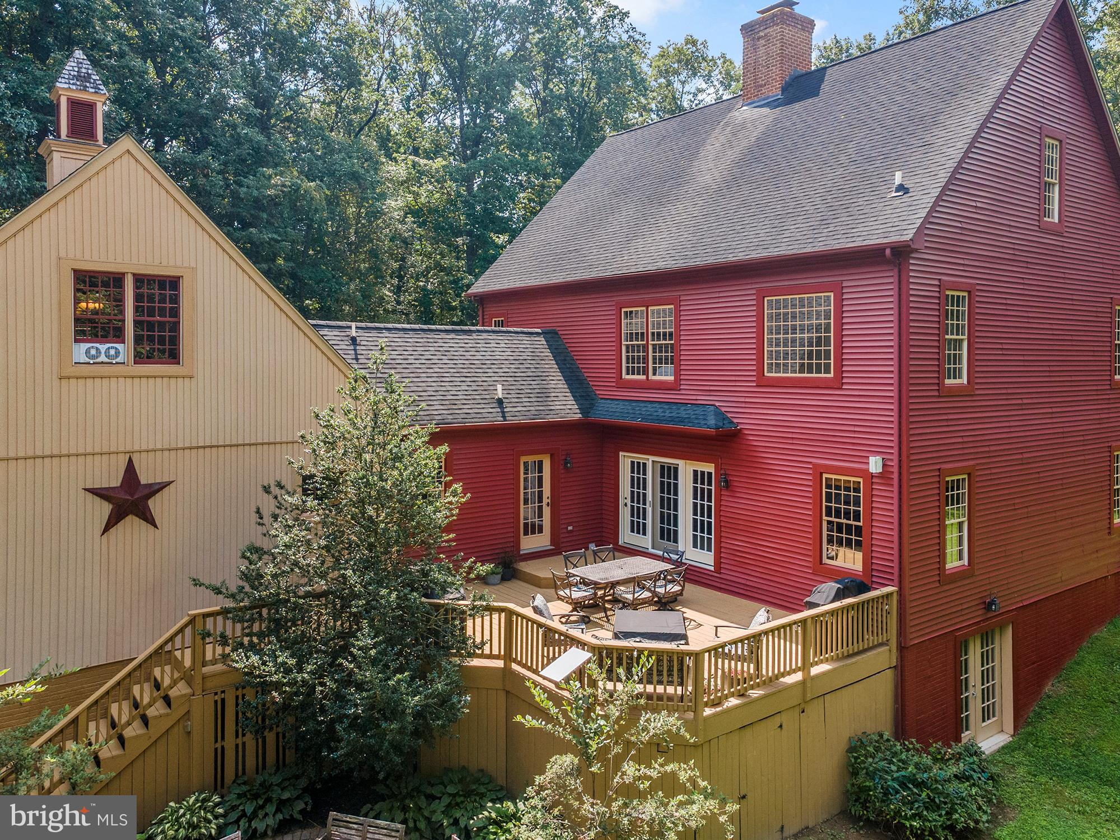
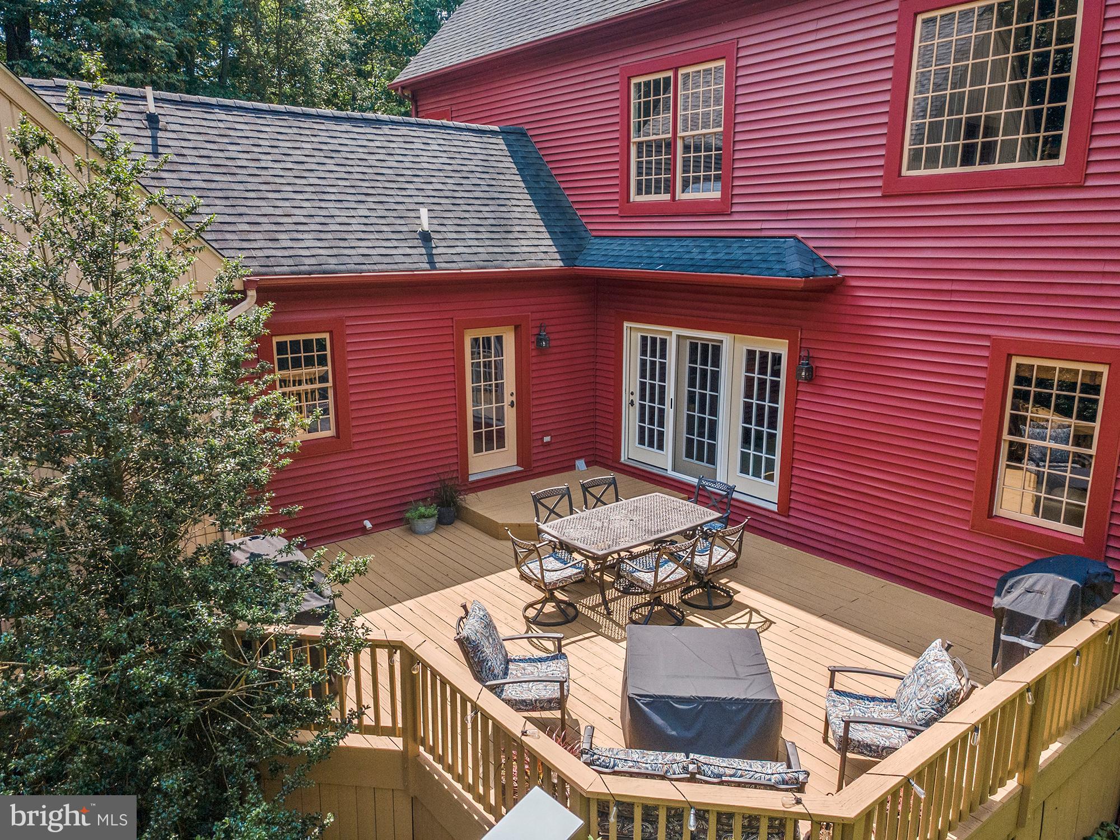
$4,038The singular opportunity to own a completely bespoke, New England style farmhouse that encompasses superior craftsmanship, enchanting true-to-period architectural, fixture, and style details, and a wonderfully spacious and functional floorplan. Babcock Backwoods Retreat, set on over 7 private wooded acres with over 4,500 finished sf, will have you captivated the moment it sweeps into view from the long private drive. A circular driveway brings you to the residence door, with wrought iron hardware and the pure symmetry of the home showing the clean lines and elevated build quality. True divided windows are in a wonderful contrast to the deep New England barn red, and a carriage-house style 2 car attached garage flanks the rear of the property. Stunning random width knotty pine plank hardwoods span the entirety of the home to reflect early American building traditions, and when you enter the 3 story foyer, you can't help but look up to the open, encircling staircases above. To your right and left are two large front rooms - a combination of a formal dining room, sitting area, office, pool table - your choice! The kitchen and living area is the heart of the home - both in floorplan location and in the way you'll feel ensconced in the warmth only a property constructed with this depth, timeless character, and details can convey. The kitchen features stunning cabinetry with butcher block countertops, stainless appliances, deep oversize custom sink, wine cork backsplash, and the absolutely perfect backdrop for hosting intimate family meals to large holiday gatherings. With individually sourced wood beams spanning the length of the kitchen, dining, and living area, true connection is felt in the main, open floor plan of the home. The dining area easily fits a large dining table, and the show stopper is the double burning brick fireplace marrying the kitchen and living areas together, featuring an antique fireplace screen, andirons, wood grate, cooking irons, and pot - crafted from handmade bricks gathered from a home in Central PA. Whether you fancy yourself perfectly at home or feeling that sense of nostalgia only an intentionally created space can evoke, Ashley Dr will awaken your desire to simply stay, and simply just be. The first floor is rounded out by a lovely foyer with direct front (covered handmade brick porch) to back access (deck) out both sides of the home, a half bath, laundry room, and not only direct access to the oversize attached garage, but an interior finished staircase to the large finished area above the garage. On the second floor, the expansive primary suite features dual walk-in closets, and impressive en-suite bath with a tiled and glass surround walk-in shower, restored antique vanity, and stunning views. The other full bath on the second floor features linen storage, dual vanities, and a tub/shower combination. The uniquely curated details in all the bathrooms in the home, from the custom vanities to the repurposing of materials, highlight the seller's commitment to upholding a sentinel standard of design and authenticity throughout the home. The third floor is finished into a large family room, additional bedroom, storage space, or guest room, with large useful square footage. The unfinished basement features a walk-out to the backyard and lots of space for additional storage. It could easily be finished for more living space. The multi-level outdoor amenities of Ashley Dr are simply amazing. The large deck provides steps down to the wonderfully landscaped backyard, fire pit, and the ultimate retreat necessity - the in-ground pool. Fully fenced with multiple seating areas and your bespoke pool house, complete with palette matching the house, bar, fridge, TV, and storage. Escape to Babcock Backwoods Retreat, and you will instantly feel at home. Have a house you can't wait to come home to, because the breaths of fresh air you'll take and peace you will feel at 1766 Ashley Dr cannot easily be recreated!
| 4 weeks ago | Status changed to Pending | |
| 4 weeks ago | Price changed to $885,000 | |
| 4 weeks ago | Listing updated with changes from the MLS® | |
| a month ago | Listing first seen on site |

The real estate listing information is provided by Bright MLS is for the consumer's personal, non-commercial use and may not be used for any purpose other than to identify prospective properties consumer may be interested in purchasing. Any information relating to real estate for sale or lease referenced on this web site comes from the Internet Data Exchange (IDX) program of the Bright MLS. This web site references real estate listing(s) held by a brokerage firm other than the broker and/or agent who owns this web site. The accuracy of all information is deemed reliable but not guaranteed and should be personally verified through personal inspection by and/or with the appropriate professionals. Properties in listings may have been sold or may no longer be available. The data contained herein is copyrighted by Bright MLS and is protected by all applicable copyright laws. Any unauthorized collection or dissemination of this information is in violation of copyright laws and is strictly prohibited. Copyright © 2020 Bright MLS. All rights reserved.
Did you know? You can invite friends and family to your search. They can join your search, rate and discuss listings with you.