

7512 PATAPSCO DRIVESYKESVILLE, MD21784
Mortgage Calculator
Monthly Payment (Est.)
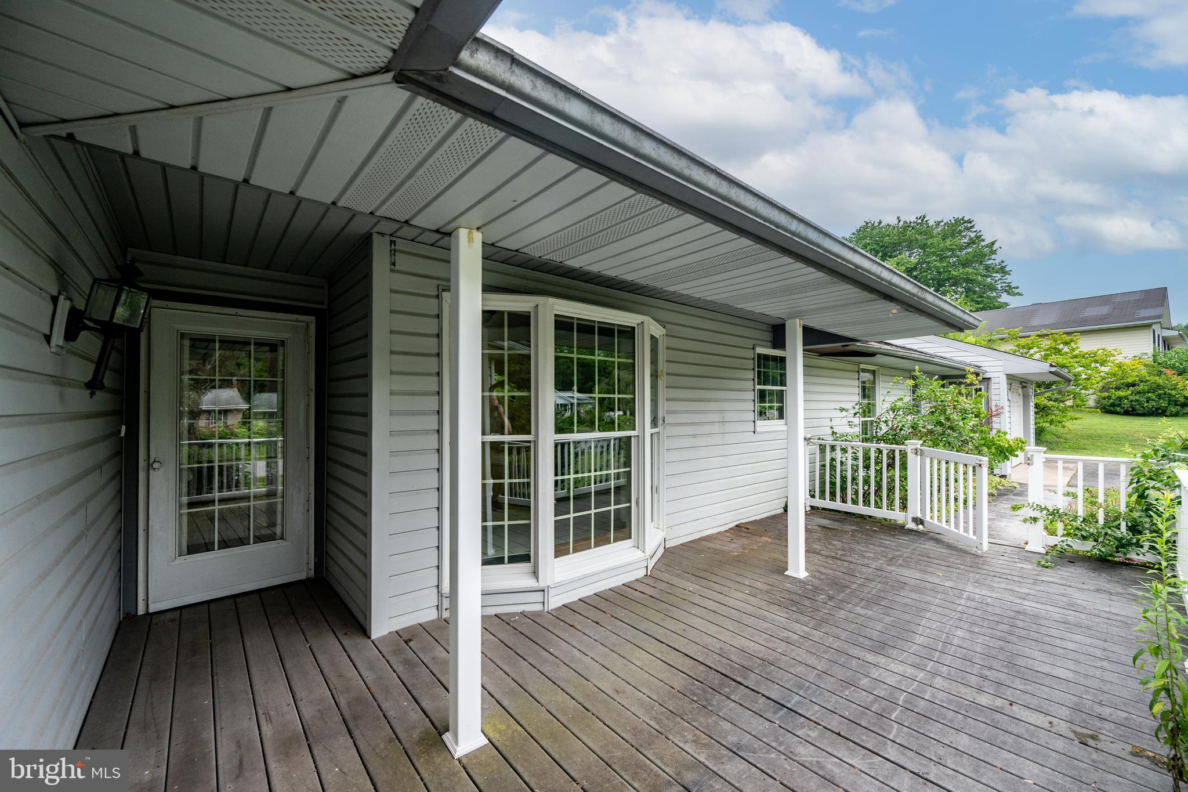
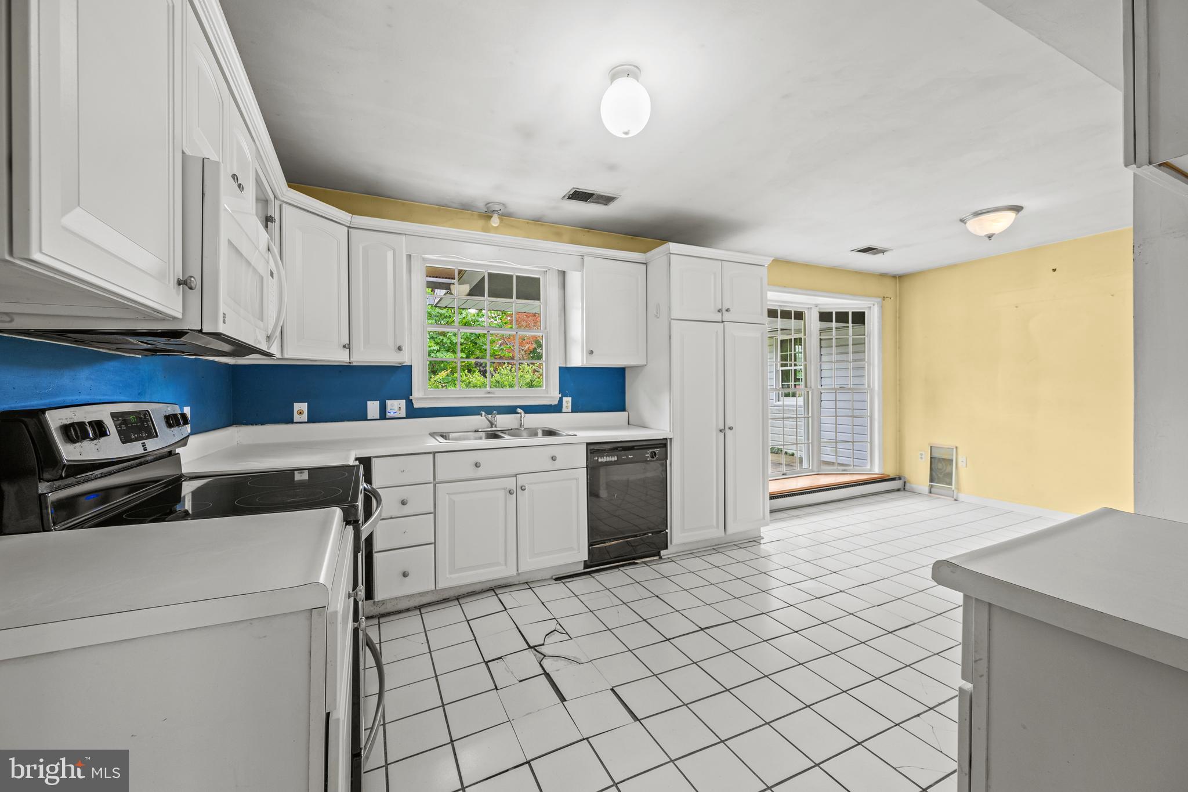
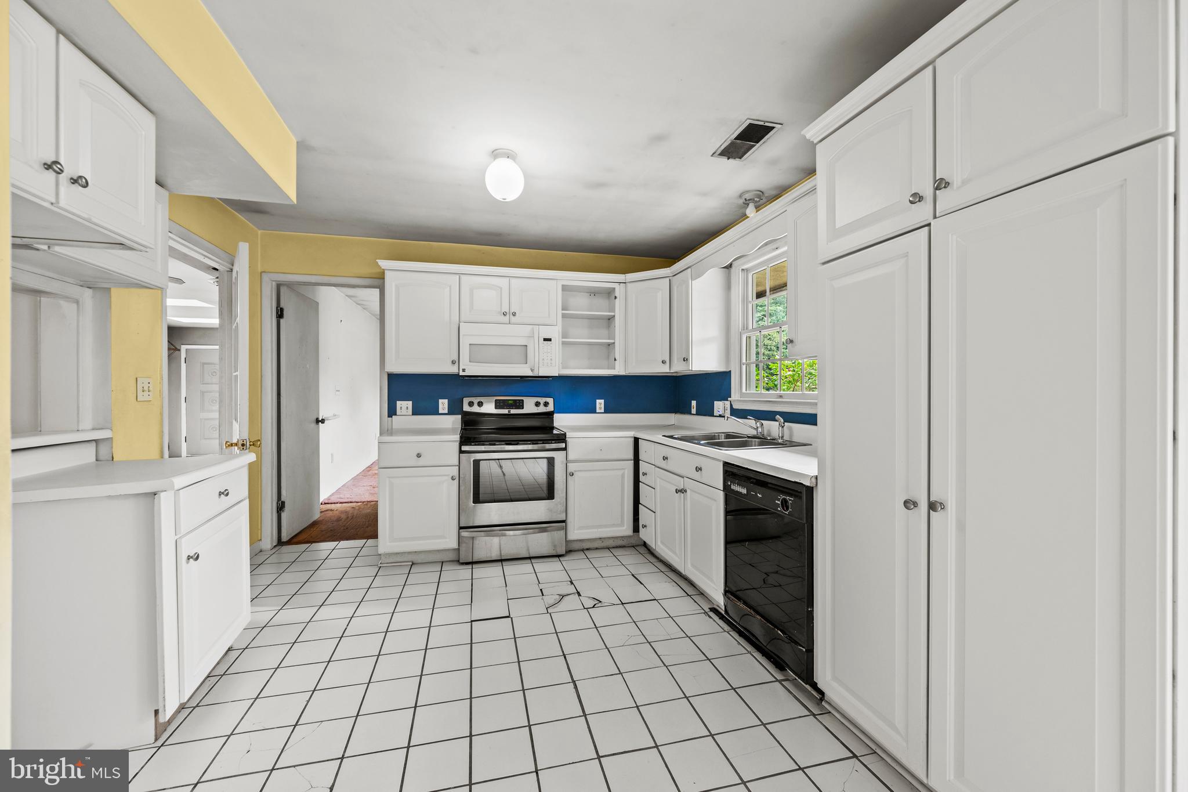
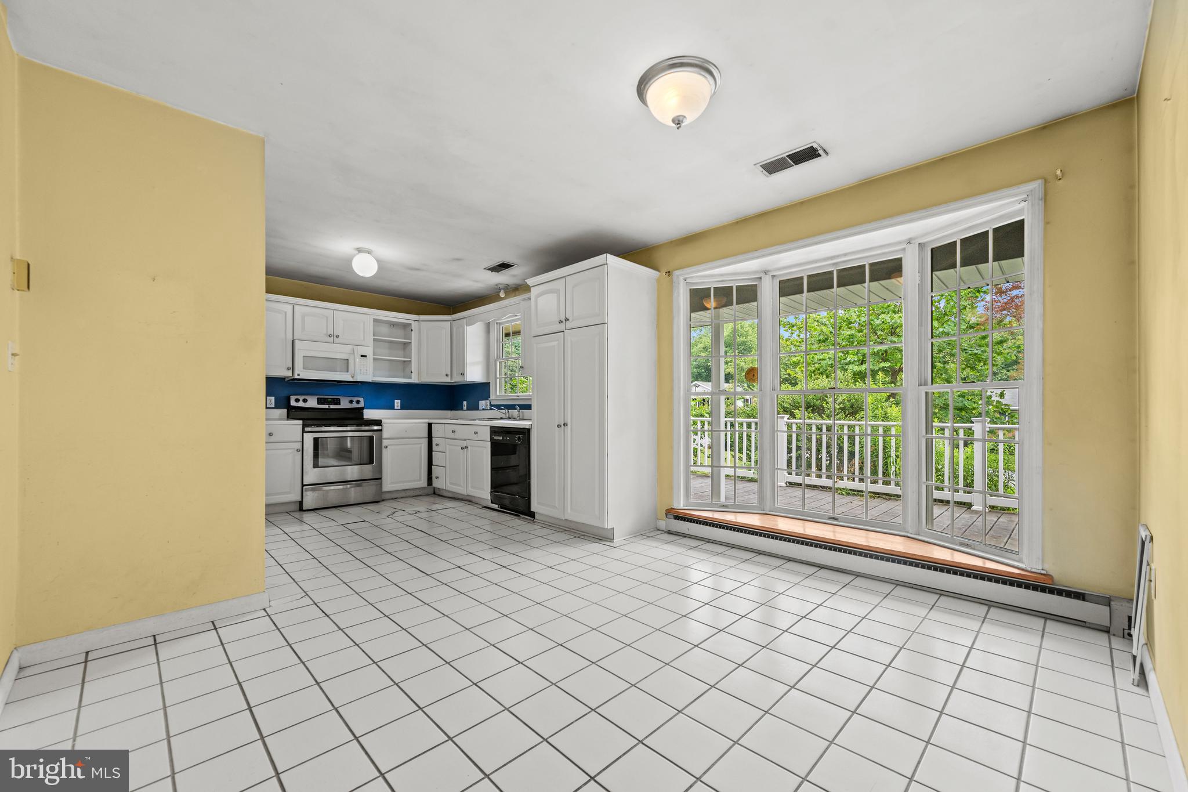
$1,483OFFER DEADLINE IS MONDAY JULY 12 NOON. SELLERS WILL MAKE A DECISON THAT NIGHT OR NEXT MORNING (TUESDAY JULY 21st)Sellers Great opportunity to make the Patapsco Estates home your own . This Garage Rancher with 4 bedroom and 2 baths sits on a gorgeous .58 acres lot with trees for privacy. You will love the backyard. Loads of parking on HUGE driveway and street parking as well. This home offers so much potential and is ready for someone that wants all the benefits of Sykesville and Carroll county has to offer The neighborhood connects to the Sykesville Linear trail which leads to Patapsco River. You can actually are in walking distance to Main Street in Downtown Sykesville as well. Just minutes from I-70 and Route 97 for easy access to everything...HVAC is about 10 years old
| 6 days ago | Status changed to Pending | |
| 6 days ago | Listing updated with changes from the MLS® | |
| 2 weeks ago | Listing first seen on site |

The real estate listing information is provided by Bright MLS is for the consumer's personal, non-commercial use and may not be used for any purpose other than to identify prospective properties consumer may be interested in purchasing. Any information relating to real estate for sale or lease referenced on this web site comes from the Internet Data Exchange (IDX) program of the Bright MLS. This web site references real estate listing(s) held by a brokerage firm other than the broker and/or agent who owns this web site. The accuracy of all information is deemed reliable but not guaranteed and should be personally verified through personal inspection by and/or with the appropriate professionals. Properties in listings may have been sold or may no longer be available. The data contained herein is copyrighted by Bright MLS and is protected by all applicable copyright laws. Any unauthorized collection or dissemination of this information is in violation of copyright laws and is strictly prohibited. Copyright © 2020 Bright MLS. All rights reserved.
Did you know? You can invite friends and family to your search. They can join your search, rate and discuss listings with you.