

5307 SYLVAN CIRCLEMOUNT AIRY, MD21771
Mortgage Calculator
Monthly Payment (Est.)
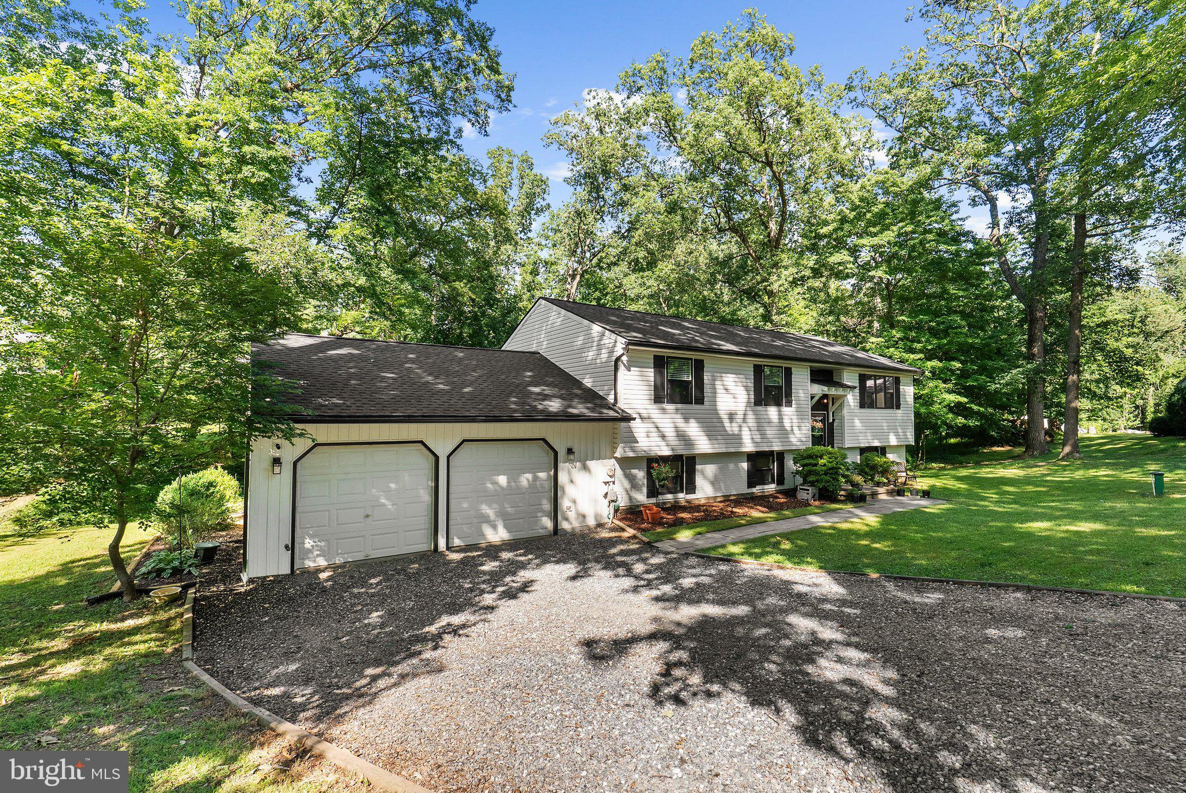
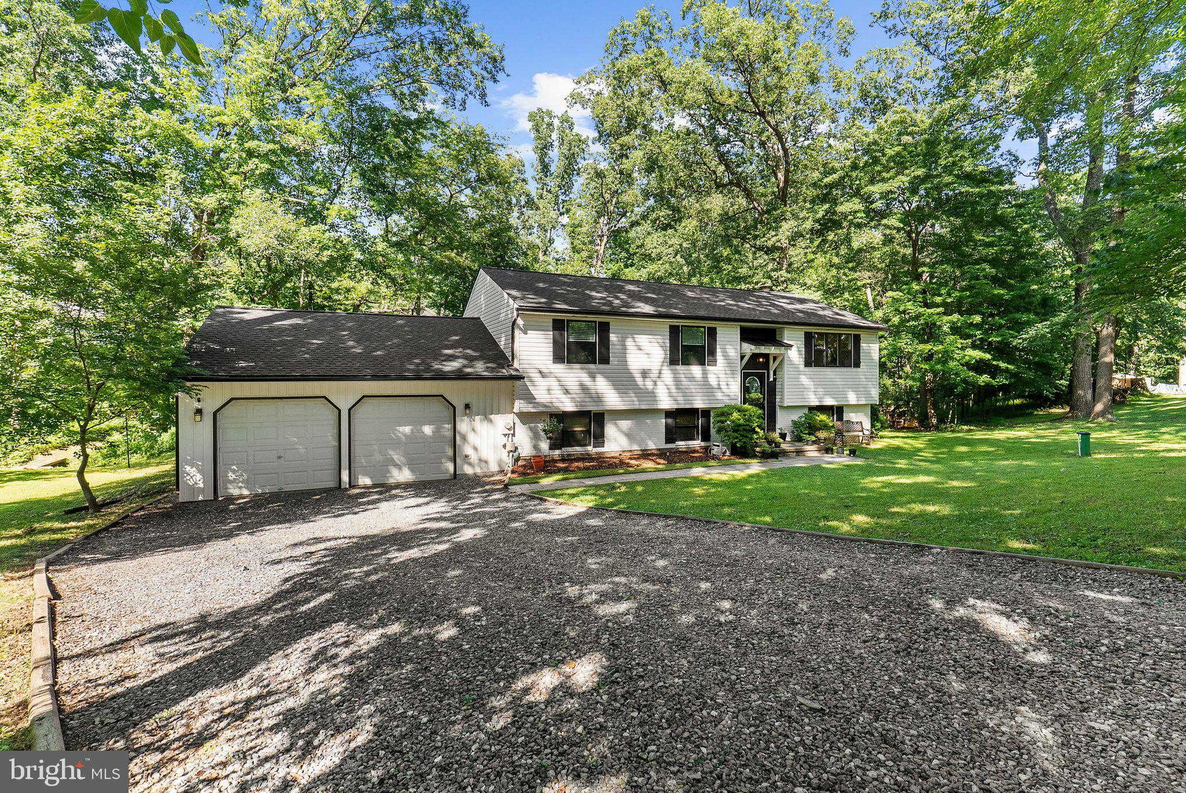
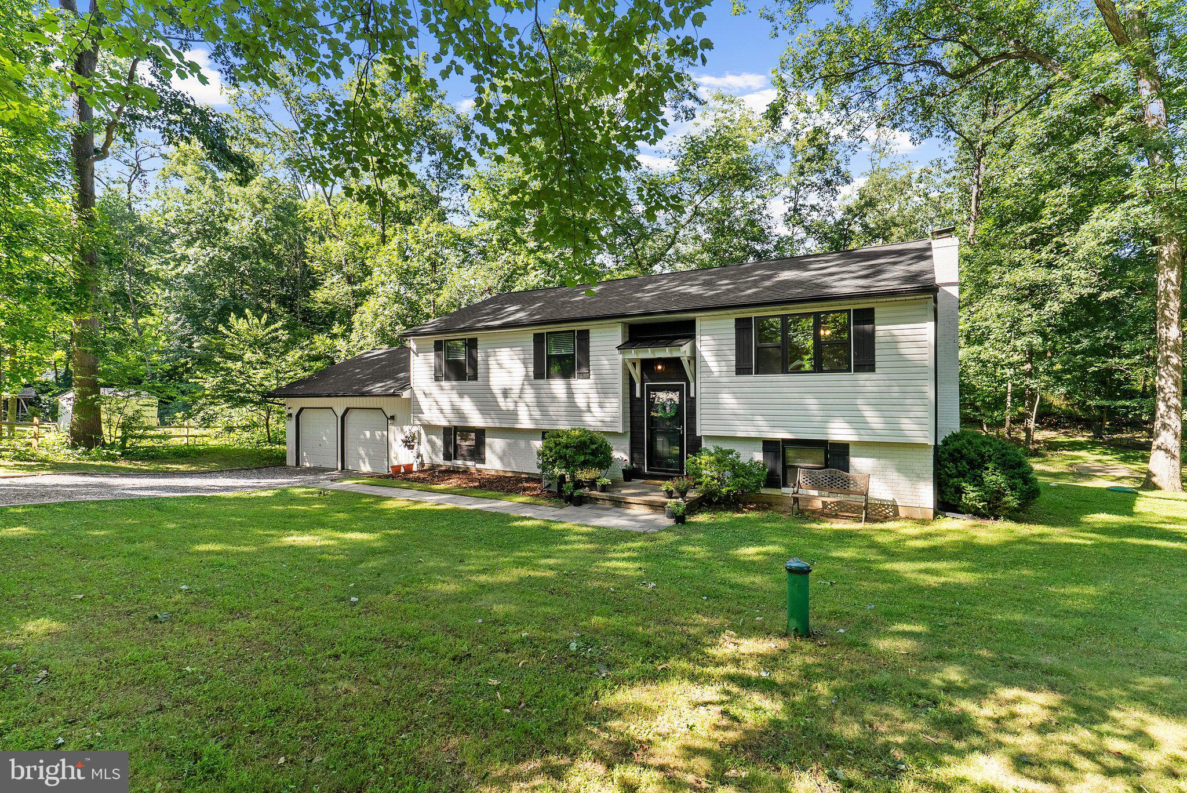
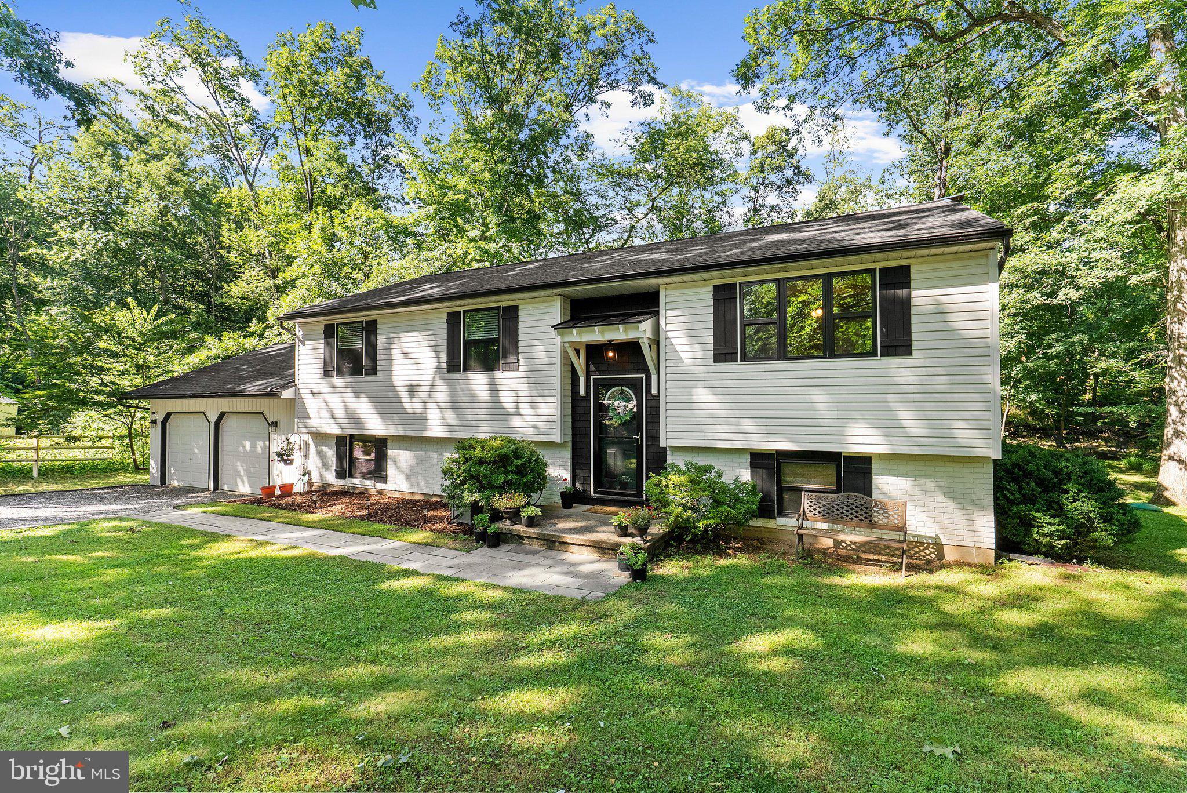
$2,395Welcome home to 5307 Sylvan Circle, tucked away on a quiet cul-de-sac in beautiful Mount Airy. Set on a private, wooded half-acre lot, this fully renovated home offers the rare combination of modern updates, generous space, and a peaceful setting that feels like your own retreat. From the moment you arrive, the home makes a fresh first impression with new siding, new windows, new gutters, and a clean, modern exterior. Inside, you’ll find a home that has been thoughtfully updated from top to bottom, creating the feel of a nearly new home while still offering warmth, character, and plenty of room to spread out. The main living spaces are bright, open, and inviting, with beautiful wood-look LVP flooring flowing throughout the entire home. The spacious living area features a white brick fireplace with an electric insert, adding a cozy focal point to the room. The updated kitchen offers crisp white cabinetry with soft-close drawers, a large pantry, 2024 appliances, and direct access to the patio, making indoor-outdoor living and entertaining easy. With four spacious bedrooms, two and a half bathrooms, plus an office, this layout offers flexibility for everyday living, working from home, hosting guests, or creating additional hobby space. Two of the bedrooms feature ensuite bathroom access, and the primary bedroom includes two closets. Every bedroom has a ceiling fan, and the home offers huge closets, abundant storage, and a thoughtful layout throughout. The lower level has also been beautifully updated, with all-new interior finishes downstairs, a large laundry room, additional storage, and plenty of functional space. Major updates have already been taken care of, including new interior plumbing, a new hot water heater, HVAC from 2023, replaced ductwork in 2024, new attic insulation, and an existing radon remediation system. The extra-large two-car garage offers even more value, with access from inside the home as well as to the backyard, plus a dedicated work area and lots of storage space. Outside, enjoy the privacy of the wooded lot, the rear patio, the shed, and the charming bridge leading to the shed area. Whether you love gardening, nature, projects, or simply having space to breathe, this backyard is a gardener’s and nature lover’s paradise. Conveniently located near downtown Mount Airy, local shops and restaurants, parks, commuter routes, and everyday conveniences, this home offers the privacy and peaceful setting you want while still keeping you close to everything you need.
| 3 weeks ago | Status changed to Active Under Contract | |
| 3 weeks ago | Listing updated with changes from the MLS® | |
| a month ago | Listing first seen on site |

The real estate listing information is provided by Bright MLS is for the consumer's personal, non-commercial use and may not be used for any purpose other than to identify prospective properties consumer may be interested in purchasing. Any information relating to real estate for sale or lease referenced on this web site comes from the Internet Data Exchange (IDX) program of the Bright MLS. This web site references real estate listing(s) held by a brokerage firm other than the broker and/or agent who owns this web site. The accuracy of all information is deemed reliable but not guaranteed and should be personally verified through personal inspection by and/or with the appropriate professionals. Properties in listings may have been sold or may no longer be available. The data contained herein is copyrighted by Bright MLS and is protected by all applicable copyright laws. Any unauthorized collection or dissemination of this information is in violation of copyright laws and is strictly prohibited. Copyright © 2020 Bright MLS. All rights reserved.
Did you know? You can invite friends and family to your search. They can join your search, rate and discuss listings with you.