

1002 N MAIN STREETMOUNT AIRY, MD21771
Mortgage Calculator
Monthly Payment (Est.)
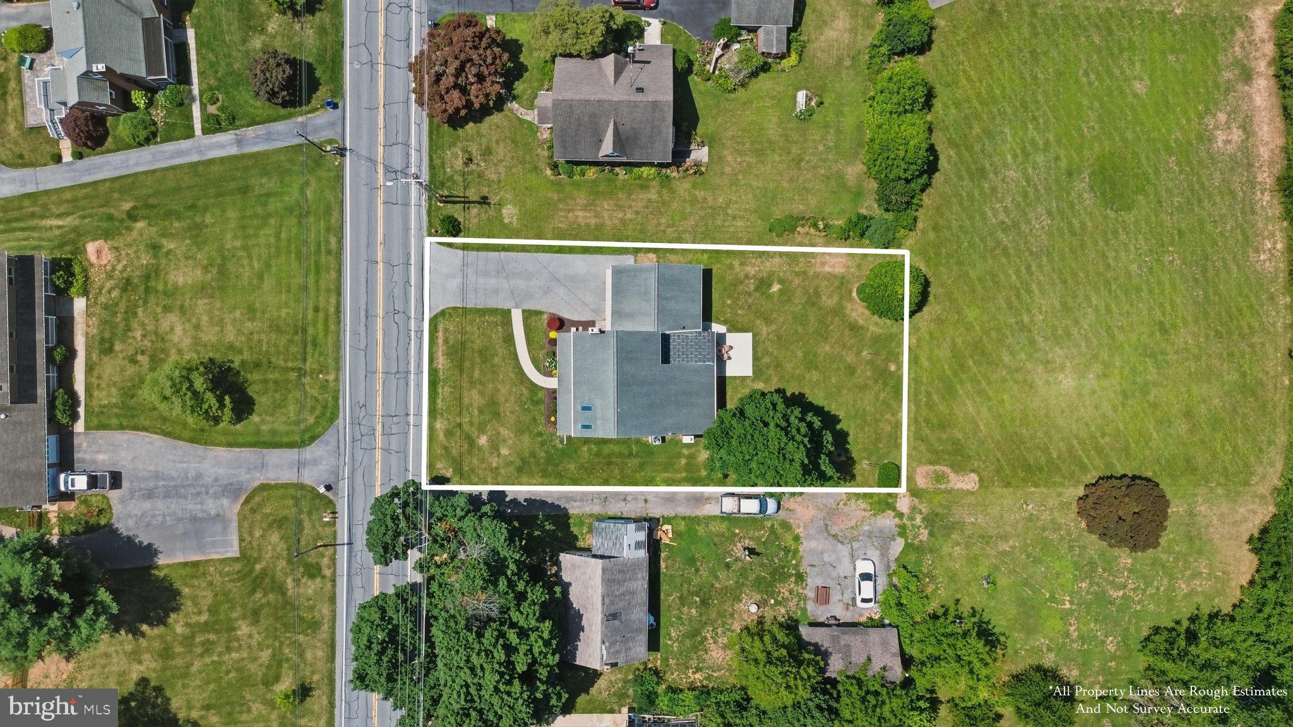
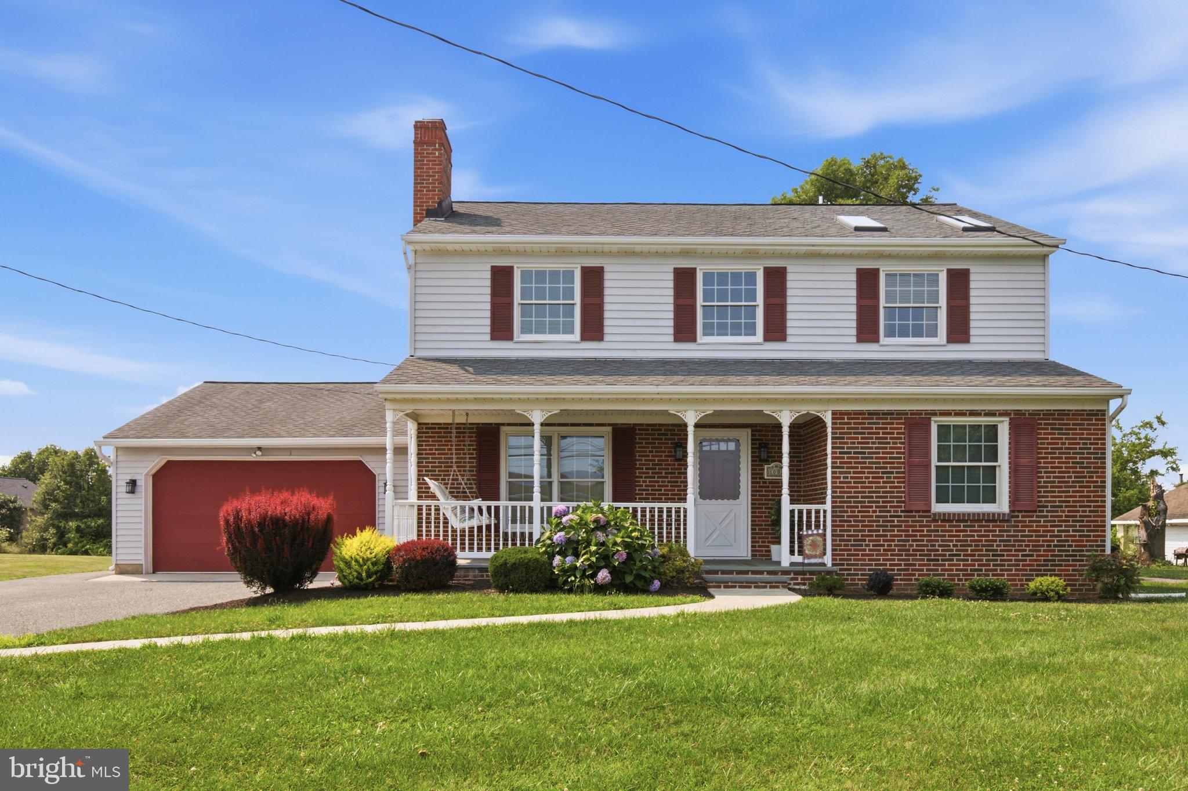
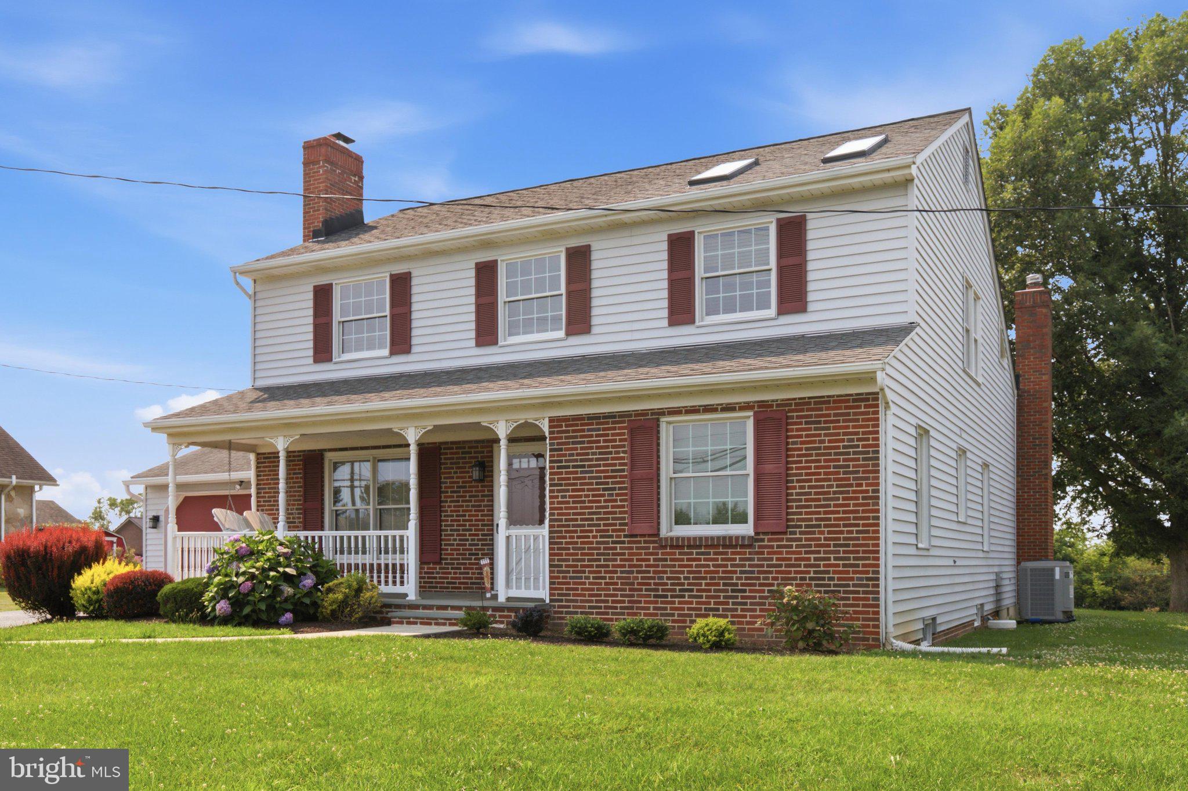
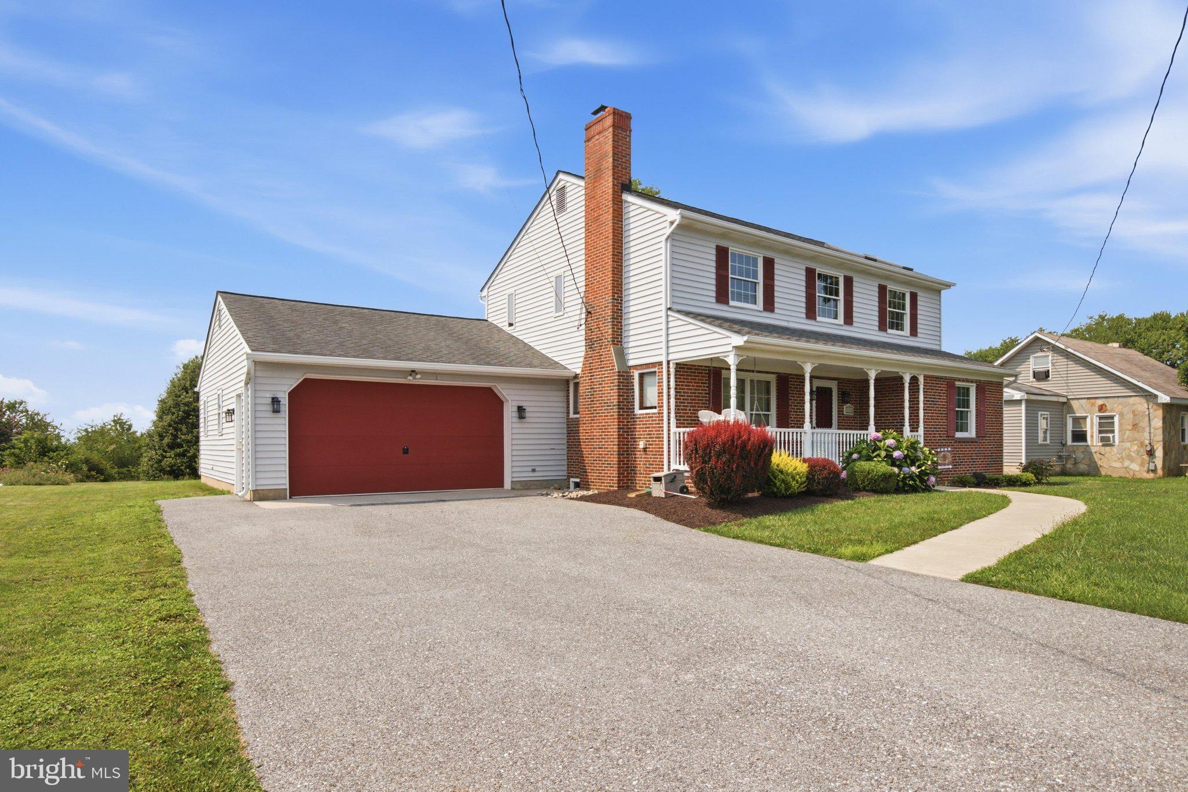
$2,691Meticulously maintained and updated. Prepare to be surprised by this spacious two story! Main entry into the formal living room with fireplace, formal dining room with built-ins and step down to family room & kitchen. Family room boasts a cathedral ceiling, picture window overlooking the backyard & western view and a fireplace with woodstove! Family Room is, open to the granite & maple kitchen with backsplash, stainless appliances, eating island & bamboo flooring. Mudroom with washer & dryer, stairs to basement and exit to over-sized two car garage. Huge upper level primary bedroom with walk in closet and shared bath with jetted tub & skylights, second bedroom with built-ins. There are two main level bedrooms and an updated full bath along with the 2 upper level bedrooms and full bath! A beautiful home!
| a week ago | Status changed to Active Under Contract | |
| a week ago | Listing updated with changes from the MLS® | |
| 3 weeks ago | Listing first seen on site |

The real estate listing information is provided by Bright MLS is for the consumer's personal, non-commercial use and may not be used for any purpose other than to identify prospective properties consumer may be interested in purchasing. Any information relating to real estate for sale or lease referenced on this web site comes from the Internet Data Exchange (IDX) program of the Bright MLS. This web site references real estate listing(s) held by a brokerage firm other than the broker and/or agent who owns this web site. The accuracy of all information is deemed reliable but not guaranteed and should be personally verified through personal inspection by and/or with the appropriate professionals. Properties in listings may have been sold or may no longer be available. The data contained herein is copyrighted by Bright MLS and is protected by all applicable copyright laws. Any unauthorized collection or dissemination of this information is in violation of copyright laws and is strictly prohibited. Copyright © 2020 Bright MLS. All rights reserved.
Did you know? You can invite friends and family to your search. They can join your search, rate and discuss listings with you.